New
Albert Schweitzerstraat 231111 KH DiemenRuimzicht West
€ 675,000 k.k.

- 115 m²living area
- 120 m²plot size
- 4bedrooms
- Cenergy label
Description
In the highly sought-after centre of Diemen, just a stone's throw from Amsterdam, we are pleased to offer this well-maintained, spacious and bright four-bedroom family home. The property offers approximately 115m² of living space, four generously sized bedrooms, a luxurious bathroom with a bathtub, a bright living room with an open-plan kitchen, and a wonderfully sunny southwest-facing rear garden. The property is situated on freehold land, meaning no leasehold (ground rent) obligations. This is the ideal family home to enjoy for many years to come and is certainly worth a viewing. Will you come and see it for yourself?
WORDS FROM THE OWNERS:
"We have truly enjoyed living in this wonderful home. For us, it has been a fantastic place in a friendly, green and family-oriented neighbourhood where children can play safely and neighbours know one another. Nature and sports facilities are also close by. The sunny garden has always been one of our favourite features. We've spent countless summer evenings here enjoying the outdoors and relaxing together. The location also gave us the best of both worlds: the peace and space of Diemen, while Amsterdam's vibrant city life is just a short bike ride away. Daily shopping has always been easy too, with the shopping centre within walking distance. We are moving to another home within Diemen, which says everything about how much we enjoy living here. We hope the new owners will experience just as much happiness in this home as we have."
LAYOUT:
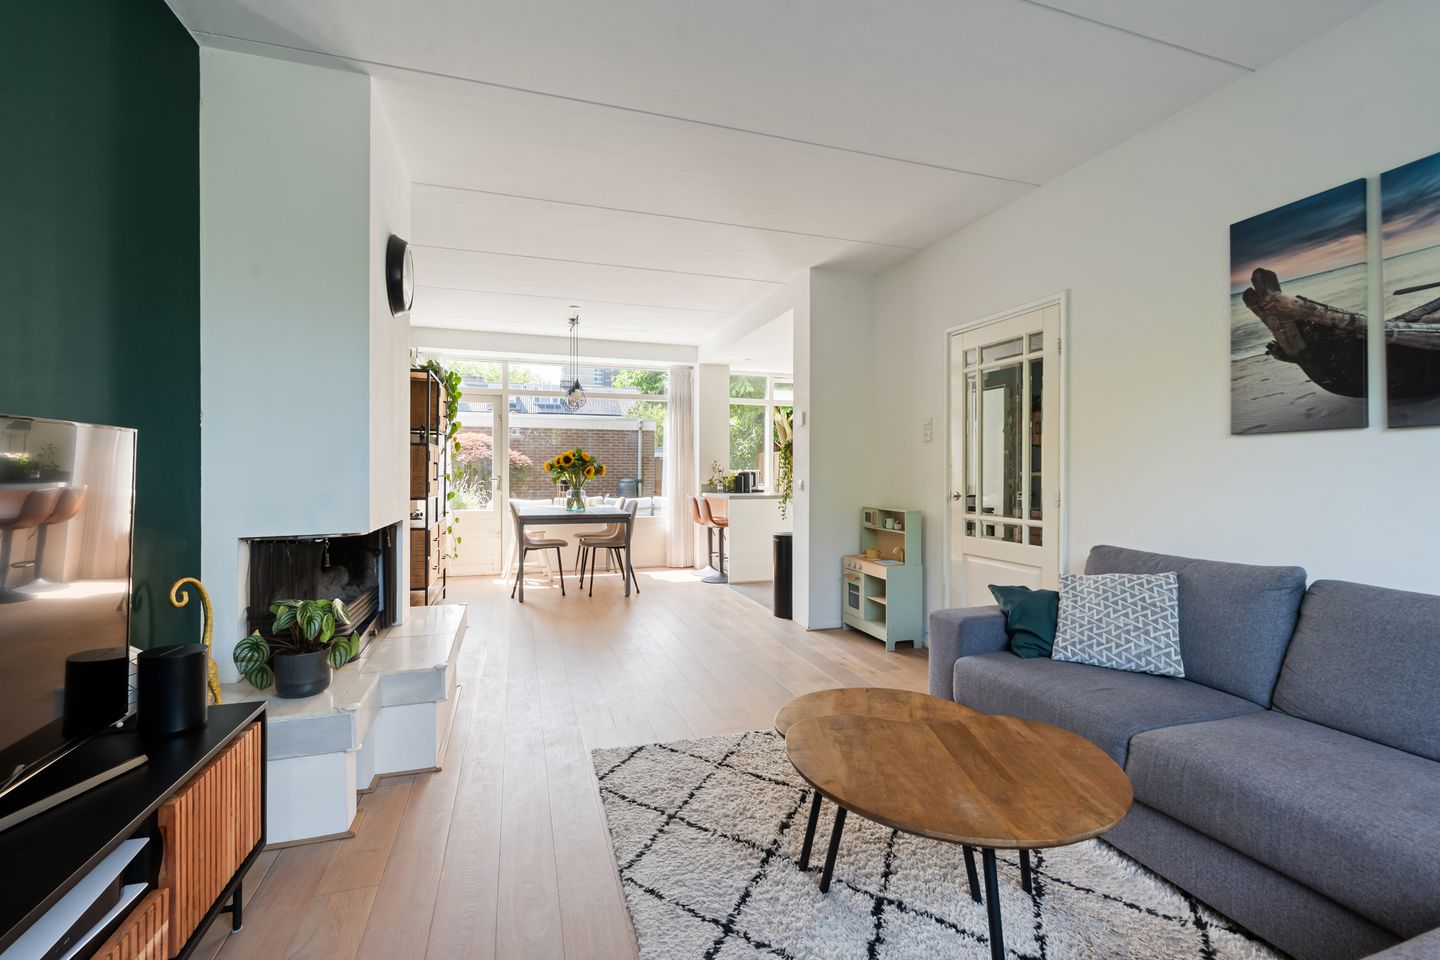
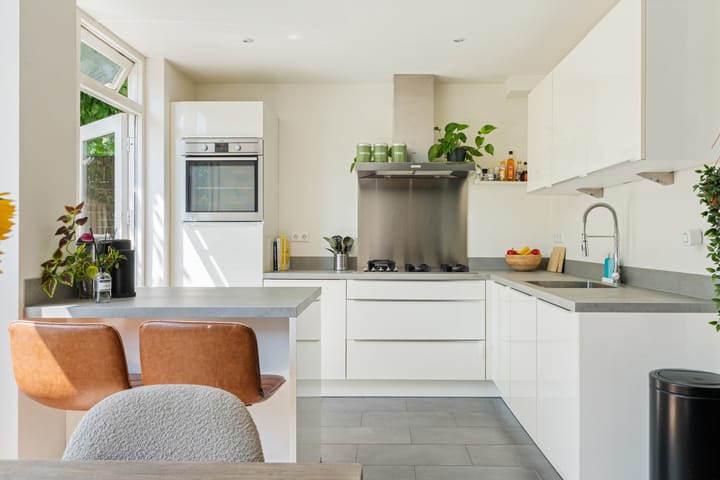
Entering through the private front garden, you arrive in the welcoming entrance hall, which provides access to the meter cupboard, under-stair storage cupboard, guest toilet and, of course, the living room. The electrical installation includes a modern consumer unit with sufficient circuits, residual current devices (RCDs) and a fibre-optic internet connection. The practical under-stair cupboard provides additional storage space. The separate floating toilet is partially tiled and fitted with a hand basin. The bright and spacious living room features a beautiful wooden floor, smooth plastered walls and views over the green communal area at the front of the house. A charming fireplace completes the living space. At the rear of the property is the open-plan L-shaped kitchen. It features a modern worktop and is equipped with a dishwasher, sink with mixer tap and close-in boiler, five-burner gas hob with stainless steel extractor hood, refrigerator, oven and ample upper and lower cabinets and drawers for storage. A breakfast bar has also been created, making it the perfect spot for breakfast or drinks with friends. The kitchen floor is tiled and French doors provide direct access to the rear garden.
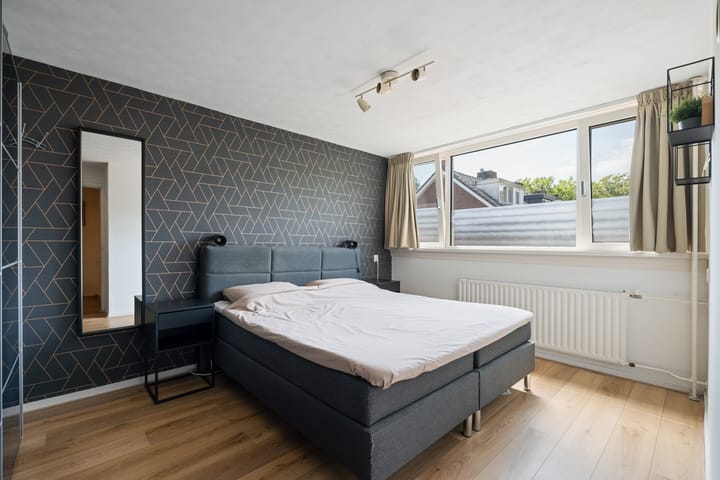
The first floor is accessed via a fixed staircase with a wooden anti-slip stair renovation. The landing provides access to three generously sized bedrooms and the bathroom. The first bedroom is located at the rear of the property and enjoys pleasant views over the garden with plenty of natural light, making it ideal as a children's bedroom or home office. The second bedroom, the spacious master bedroom, is also situated at the rear and benefits from large windows that flood the room with daylight. The third bedroom is located at the front of the house and also offers generous proportions, abundant natural light and pleasant green views. The entire floor is finished with laminate flooring and smooth plastered walls. The stylish bathroom was completely renovated in 2020 and offers every modern convenience, including a bathtub with thermostatic mixer tap, walk-in shower with thermostatic mixer tap, wall-mounted toilet, vanity unit with washbasin and mixer tap and a designer towel radiator. The bathroom also features contemporary tiling, a lowered ceiling with recessed spotlights and two windows providing natural light and ventilation.
A fixed staircase, finished in wood with anti-slip protection, leads to the second floor. A door separates this level from the rest of the house, helping to reduce both noise and heat transfer. The landing houses the central heating boiler as well as connections for the washing machine and tumble dryer. A roof window provides natural light, while the knee-wall storage areas offer additional storage space. The fourth bedroom is particularly spacious and benefits from a large rear dormer window, creating an abundance of daylight. The floor is finished with herringbone-pattern vinyl flooring. There is potential to further enlarge this floor by installing a front dormer (subject to planning permission) or by extending the existing rear dormer.
OUTDOOR SPACE:
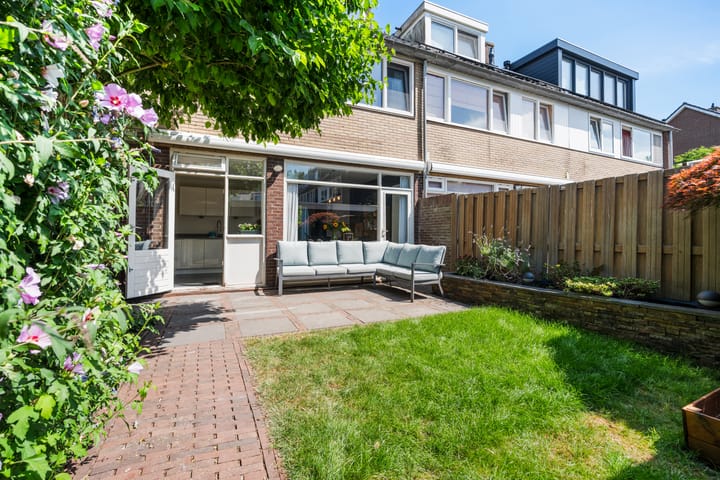
No family home is complete without a wonderful outdoor area. The sunny southwest-facing rear garden enjoys sunshine throughout the day. When shade is preferred, the retractable awning provides welcome relief. The garden is attractively landscaped with paving and greenery. The detached storage shed is fitted with electricity and offers plenty of space for bicycles, gardening equipment and additional storage. A rear entrance provides direct access to the public pathway.
PROPERTY OWNERSHIP:
The property stands on a 120 m² freehold plot, meaning there is no leasehold or annual ground rent.
GOOD TO KNOW:
- Energy label C;
- The first floor is fitted with new uPVC window frames with HR++ and HR+++ double glazing;
- The bathroom and guest toilet were completely renovated in 2020.
LOCATION AND SURROUNDINGS:
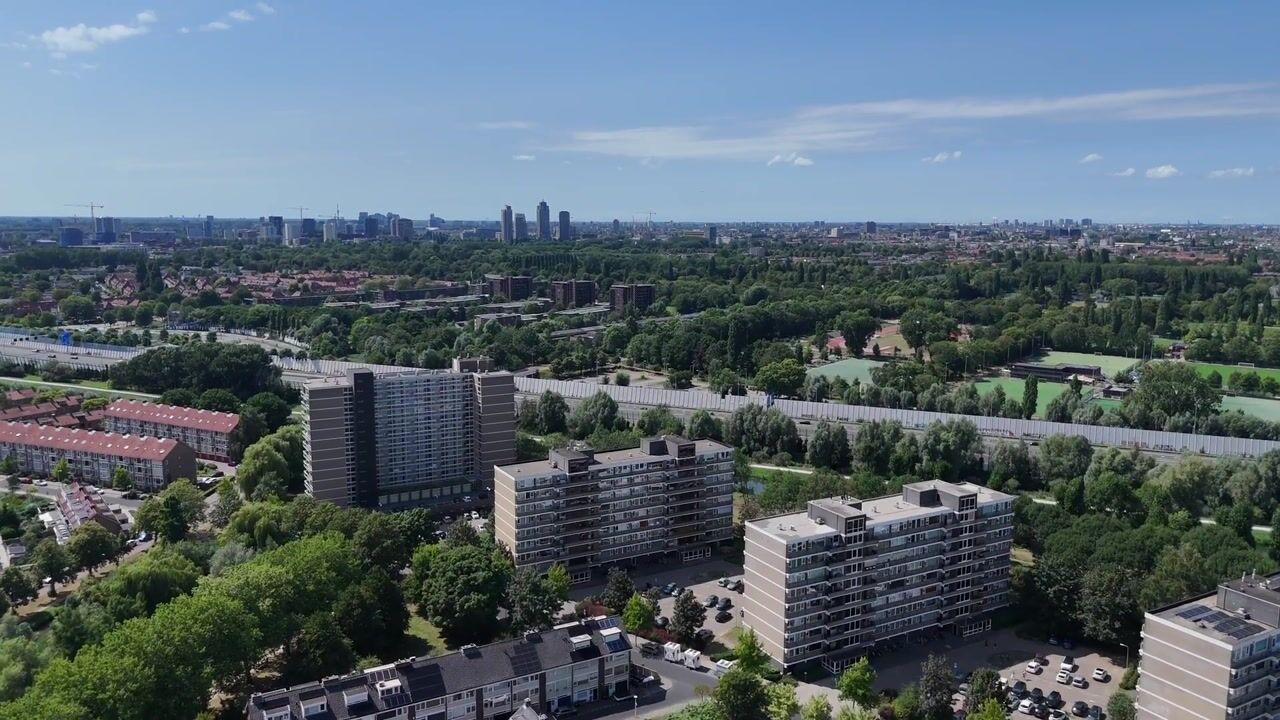
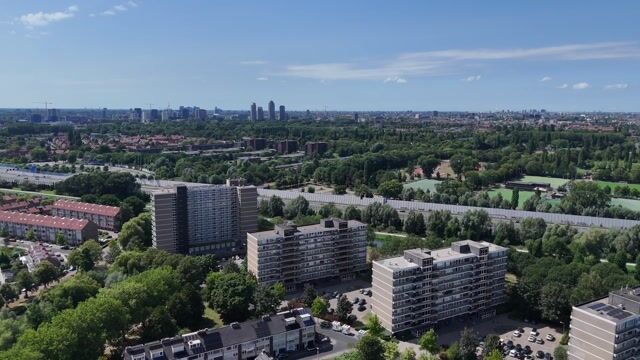
Diemen is highly sought after thanks to its exceptionally convenient location. This property is situated in the heart of Diemen, within the popular, family-friendly residential area of Ruimzicht-West. The neighbourhood is especially popular with young families and is characterised by spacious streets, abundant greenery and numerous playgrounds. Within walking distance is Diemerplein Shopping Centre, offering a wide range of amenities including an AH XL supermarket, Vomar, HEMA, Douglas, Kruidvat and many other shops. Diemen also offers excellent facilities including Theatre De Omval, numerous sports clubs and fitness centres (football, hockey, tennis and various gyms), several primary schools and a variety of cafés and restaurants. The lively Watergraafsmeer district of Amsterdam East is just a short bike ride away. Public transport connections are excellent, with Diemen Centre railway station and Tram Line 19 both within walking distance. Amsterdam city centre is approximately 8 km away, while IJburg Beach is easily reached by bicycle. The property's convenient location near the A10, A1 and A9 motorways also provides excellent access to the rest of the Netherlands and Amsterdam Schiphol Airport. In short, an excellent family home in an outstanding location.
KEY FEATURES:
- Asking price: € 675,000 buyer's costs (kosten koper);
- Built in 1972;
- Living area: 114.8 m², measured in accordance with the NEN2580 standard (measurement report available);
- Central heating and hot water provided by a privately owned Intergas CW4 combination boiler (2006);
- Wooden and uPVC window frames with double glazing (partly HR++ and HR+++);
- Sunny southwest-facing rear garden;
- Due to the age of the property, the purchase agreement will include both an Age Clause and an Asbestos Clause;
- Sale subject to seller's approval;
- Completion date to be agreed in consultation.
Advertisement
Features
Transfer of ownership
- Listed since
- Acceptance
- Available in consultation
- Asking price
- € 675,000 kosten koper
- Asking price per m²
- € 5,870
- Status
- Available
Construction
- Kind of house
- Single-family home, row house
- Building type
- Resale property
- Year of construction
- 1972
- Type of roof
- Gable roof covered with roof tiles
Surface areas and volume
- Areas
- Living area
- 115 m²
- External storage space
- 8 m²
- Plot size
- 120 m²
- Volume in cubic meters
- 396 m³
Layout
- Number of rooms
- 5 rooms (4 bedrooms)
- Number of bath rooms
- 1 bathroom and 1 separate toilet
- Bathroom facilities
- Walk-in shower, bath, toilet, sink, and washstand
- Number of stories
- 3 stories
- Facilities
- Outdoor awning, skylight, optical fibre, passive ventilation system, flue, and TV via cable
Energy
- Energy label
- C
- Insulation
- Double glazing and energy efficient window
- Heating
- CH boiler
- Hot water
- CH boiler
- CH boiler
- Intergas CW4 (gas-fired combination boiler from 2006, in ownership)
Cadastral data
- DIEMEN A 2904
- Cadastral map
- Area
- 120 m²
- Ownership situation
- Full ownership
Exterior space
- Location
- Alongside a quiet road, in centre and in residential district
- Garden
- Back garden and front garden
- Back garden
- 54 m² (8.51 metre deep and 6.36 metre wide)
- Garden location
- Located at the southwest with rear access
Storage space
- Shed / storage
- Detached brick storage
- Facilities
- Electricity
Parking
- Type of parking facilities
- Resident's parking permits
Popularity
0x
Viewed
0x
Saved
5-8-2026
On Funda
Neighborhood

Ruimzicht West
Diemen- Residents
- 2,175
- Family with children
- 24%
- Avg. asking price / m²
- € 5,140
Discover the neighborhood
Curious about the housing supply, residents and local real estate agents?

Don’t want to forget this home?
Save it as a favorite. You’ll easily find it back and get notified when something changes.
