New
Aristide Briandstraat 121111 KE DiemenRuimzicht West
€ 600,000 k.k.

- 118 m²living area
- 140 m²plot size
- 4bedrooms
- Cenergy label
Description
English below:
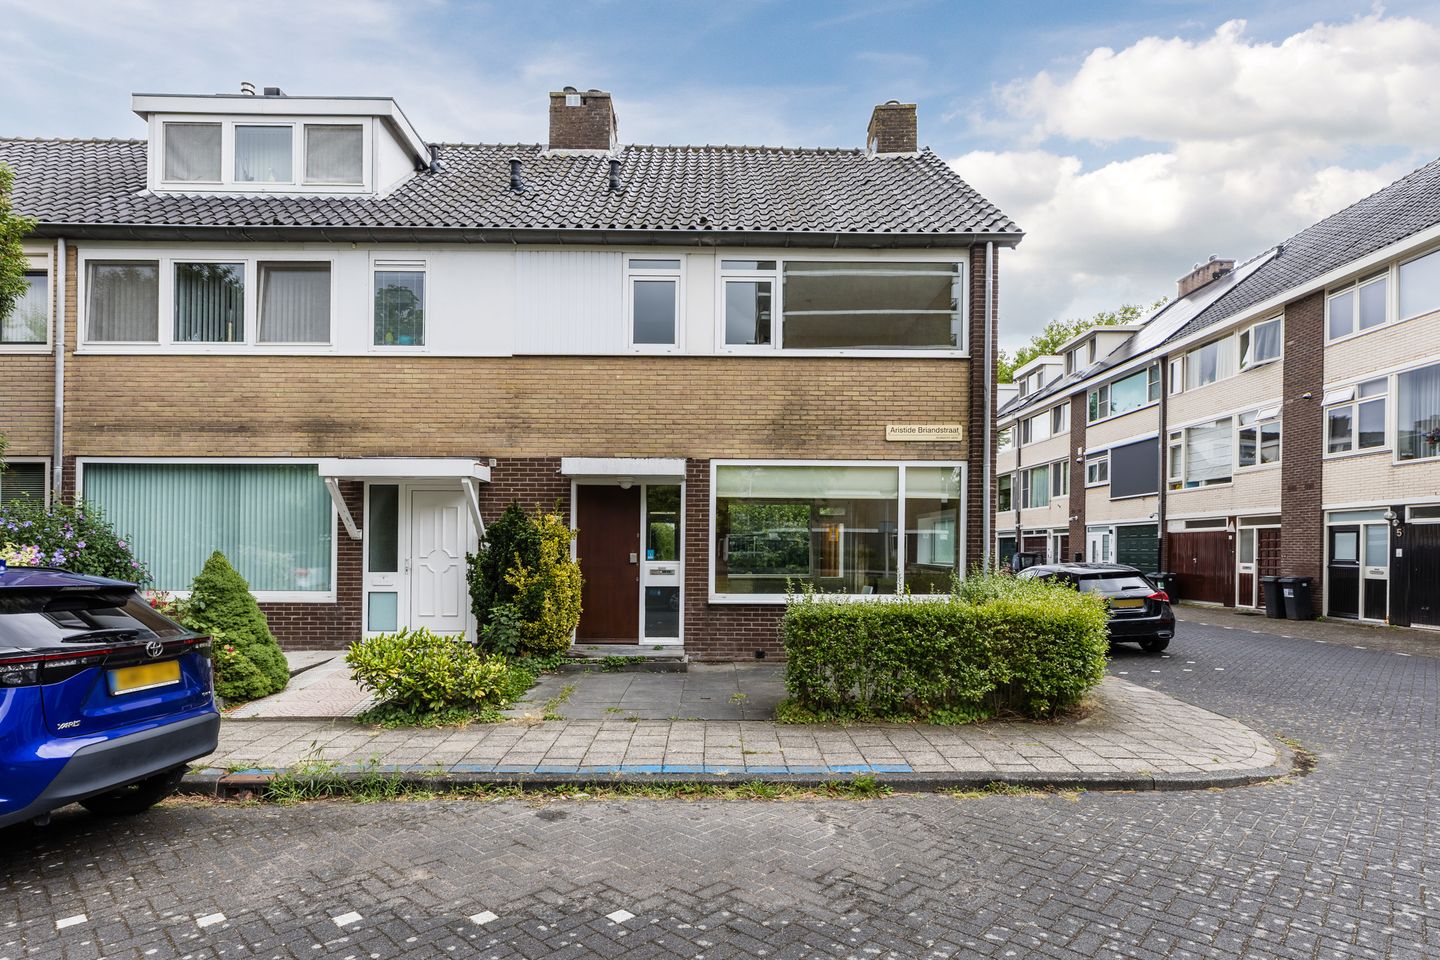
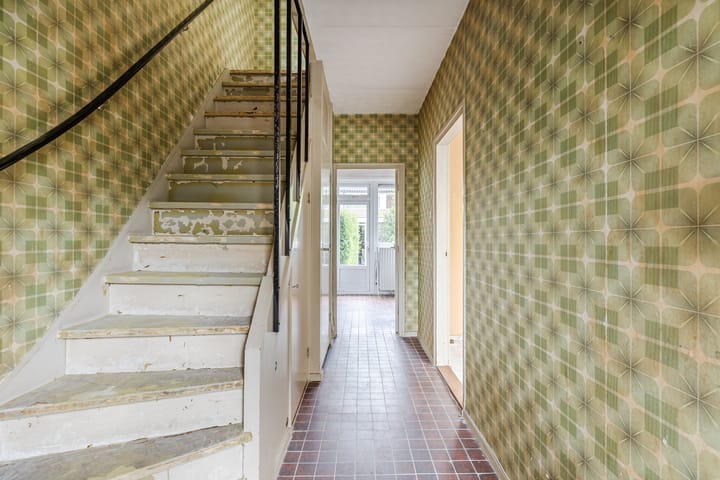
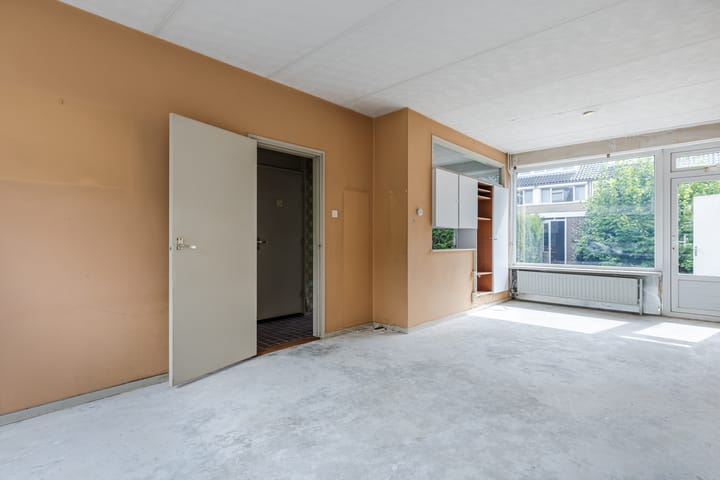
Ruime eengezinswoning van 120 m2 met garage en zonnige tuin in Diemen vlakbij Amsterdam. De inrichting is gedateerd.
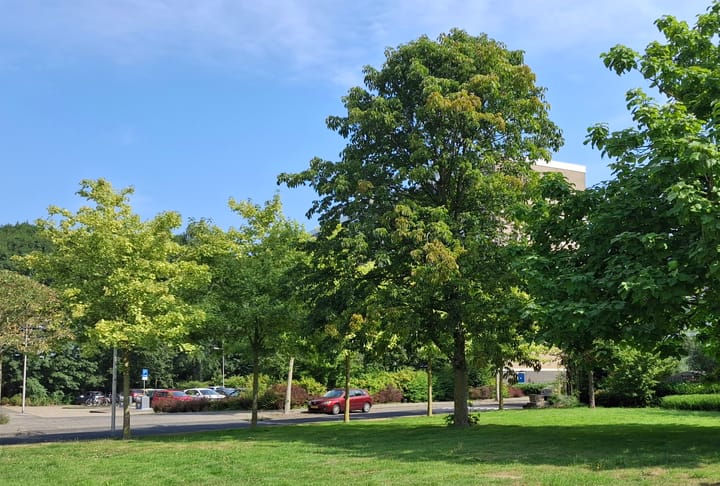
De woning ligt in het centrum van Diemen in de groene wijk Ruimzicht West. Op korte afstand van het station Diemen en het winkelcentrum Diemerplein, met een AH XL, Hema, Action etc. Met de auto is de woning goed bereikbaar via de A1, A2 en A10. Op de fiets naar het centrum van Amsterdam is ca. 20 minuten. Tevens zijn er bus- en tramverbindingen.
In de directe omgeving is het Meerpark met diverse sportcomplexen met alle mogelijke verenigingen, o.a. atletiek, tennis, voetbal, hockey en schaatsbaan “Jaap Eden”. In het Diemerbos zijn diverse recreatieve voorzieningen.
Indeling :
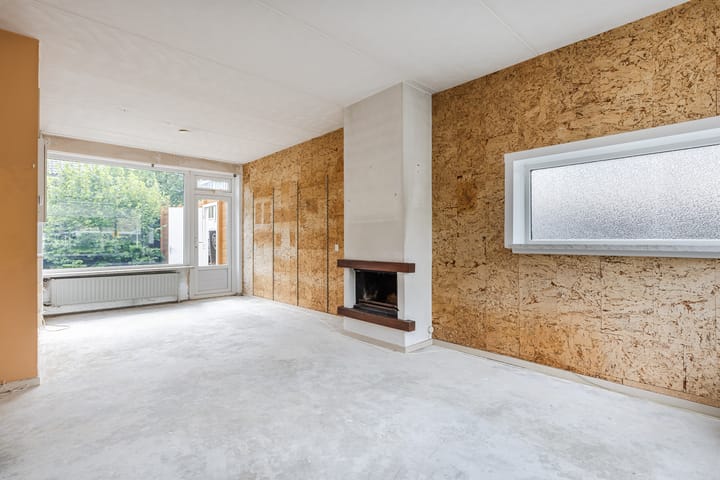
Vanuit de voortuin bereik je de entree van de woning. De hal biedt toegang tot het toilet, de meterkast, de trapopgang, de keuken en de woonkamer. Op de begane grond is de ruime woonkamer met open haard verbonden met de tuin.
Op de eerste verdieping bevinden zich drie slaapkamers. De grote slaapkamer aan de achterzijde is voorzien van een vaste kast evenals de grote kamer aan de voorzijde. De kleinere kamer, aan de achterzijde, is geschikt als slaap- of werkkamer. De badkamer heeft een douchecabine, een tweede toilet en een wastafel.
De tweede verdieping is bereikbaar via een vaste trap en komt uit op een overloop met de opstelling van de HR ketel en een grote kamer met een dakkapel aan de achterzijde.
De achtertuin is gelegen op het zuiden en biedt toegang tot de garage. Deze ruime garage is voorzien van een elektrische deur met afstandsbediening.
Bijzonderheden:
• Eigen grond;
• 120 m² woonoppervlak
• Kunststof kozijnen met dubbel glas in de gehele woning
• Vloer- en spouwmuurisolatie
• Intergascombi HR CV-ketel (2013);
• Glasvezel (2024)
English:
Spacious 120 m² family home with a garage and sunny south-facing garden in Diemen, close to Amsterdam. The interior is somewhat dated and offers an excellent opportunity to modernize and personalize the property.
The property is located in the centre of Diemen, in the green and residential Ruimzicht West neighbourhood. Diemen train station and Diemerplein shopping centre are within easy reach, offering a wide range of shops and amenities, including Albert Heijn XL, HEMA and Action. By car, the property is easily accessible via the A1, A2 and A10 motorways. Amsterdam city centre can be reached by bicycle in approximately 20 minutes. There are also excellent bus and tram connections.
Nearby, you will find Meerpark, with various sports facilities and clubs, including athletics, tennis, football, hockey and the Jaap Eden ice rink. The Diemerbos also offers a variety of recreational opportunities.
Layout
The entrance to the property is accessed via the front garden. The hallway provides access to the toilet, utility/meter cupboard, staircase, kitchen and living room. The spacious living room on the ground floor features a fireplace and direct access to the garden.
The first floor comprises three bedrooms. The large bedroom at the rear has a built-in wardrobe, as does the large bedroom at the front. The smaller rear bedroom is suitable as a bedroom or home office. The bathroom features a shower cubicle, second toilet and washbasin.
The second floor is accessed via a fixed staircase and leads to a landing with the central heating boiler installation, as well as a large room with a dormer window at the rear.
The rear garden faces south and provides access to the garage. The spacious garage is equipped with an electrically operated door with remote control.
Features
Freehold property
120 m² living area
uPVC window frames with double glazing throughout
Floor and cavity wall insulation
Intergas combi HR central heating boiler (2013)
Fibre-optic internet connection (2024)
Advertisement
Features
Transfer of ownership
- Listed since
- Acceptance
- Available in consultation
- Asking price
- € 600,000 kosten koper
- Asking price per m²
- € 5,085
- Status
- Available
Construction
- Kind of house
- Single-family home, corner house
- Building type
- Resale property
- Year of construction
- 1972
- Type of roof
- Flat roof covered with roof tiles
Surface areas and volume
- Areas
- Living area
- 118 m²
- Exterior space attached to the building
- 1 m²
- External storage space
- 18 m²
- Plot size
- 140 m²
- Volume in cubic meters
- 423 m³
Layout
- Number of rooms
- 5 rooms (4 bedrooms)
- Number of bath rooms
- 1 bathroom and 1 separate toilet
- Bathroom facilities
- Walk-in shower, toilet, and sink
- Number of stories
- 3 stories
- Facilities
- Skylight, passive ventilation system, and TV via cable
Energy
- Energy label
- C
- Insulation
- Double glazing, insulated walls and floor insulation
- Heating
- CH boiler
- Hot water
- CH boiler
- CH boiler
- Intergas HRE (2013, in ownership)
Cadastral data
- DIEMEN A 2893
- Cadastral map
- Area
- 140 m²
- Ownership situation
- Full ownership
Exterior space
- Location
- In residential district
- Garden
- Back garden and front garden
- Back garden
- 51 m² (8.49 metre deep and 6.01 metre wide)
- Garden location
- Located at the south with rear access
Storage space
- Shed / storage
- Detached brick storage
- Facilities
- Electricity
Garage
- Type of garage
- Detached brick garage
- Capacity
- 1 car
- Facilities
- Electrical door and electricity
Parking
- Type of parking facilities
- Public parking
Popularity
754x
Viewed
33x
Saved
26-8-2026
On Funda
Neighborhood

Ruimzicht West
Diemen- Residents
- 2,175
- Family with children
- 24%
- Avg. asking price / m²
- € 5,144
Discover the neighborhood
Curious about the housing supply, residents and local real estate agents?

Don’t want to forget this home?
Save it as a favorite. You’ll easily find it back and get notified when something changes.
