New
Boschplaat 251112 KR DiemenBiesbosch
€ 595,000 k.k.

- 108 m²living area
- 142 m²plot size
- 4bedrooms
Description
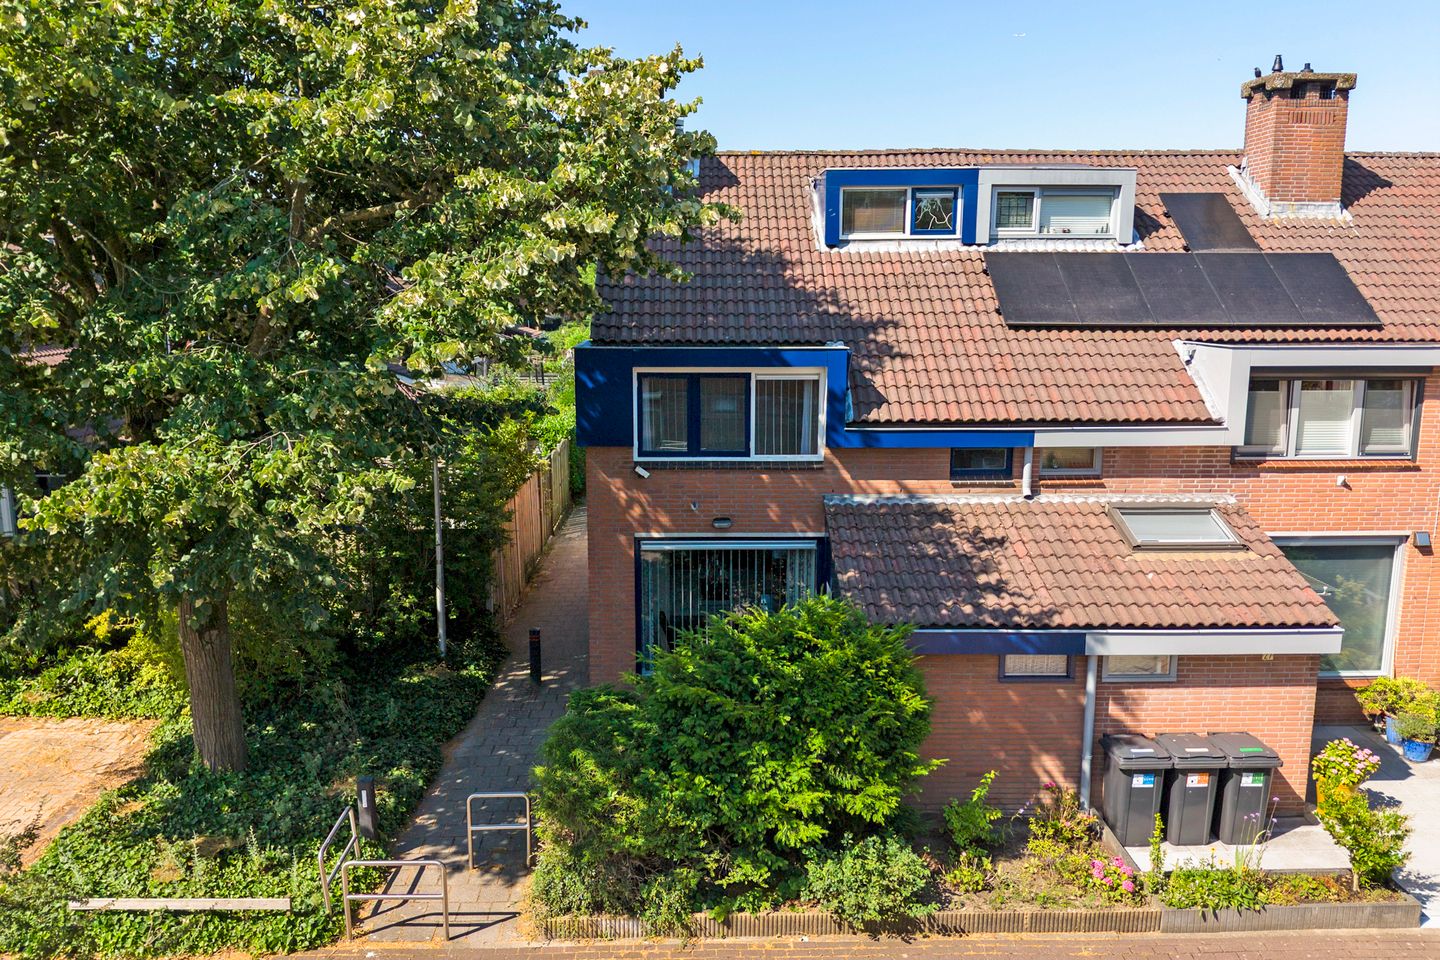


Leuke HOEK eengezinswoning, gelegen in een groene wijk, aan de rand van Diemen, nabij plantsoen met aangebouwde (fietsen)berging en een flinke tuin op het zuidwesten.
Je woont hier in een rustige en groene omgeving met speelplaatsen voor kinderen, goede fietspaden, diverse sport accommodaties, kinderdagverblijven, basisscholen, winkelcentrum Duivendrecht, de Amsterdamse Poort of Kruidenhof Diemen Zuid en NS-station Diemen Zuid, Duivendrecht en de metro. Uitvalswegen richting het Gooi, Amsterdam, Schiphol, Amersfoort en Rotterdam zijn nabij.
Het Diemerbos is op circa 15 minuten fietsafstand om aldaar buiten te kunnen genieten, met gezellige horeca. Het groengebied van Amstelland is binnen 10 minuten bereikbaar. De woning is nabij ArenAPoort, met Johan Cruijff Arena, AFAS Live, Ziggo Dome en Pathé Arena. Vanaf metrostation "Venserpolder" (op loopafstand) ben je binnen een kwartier in Amsterdam Centrum, station Duivendrecht is ook vlakbij.
De woning staat op 142 m² eigen grond, dus geen erfpacht!
Indeling:
Begane grond:
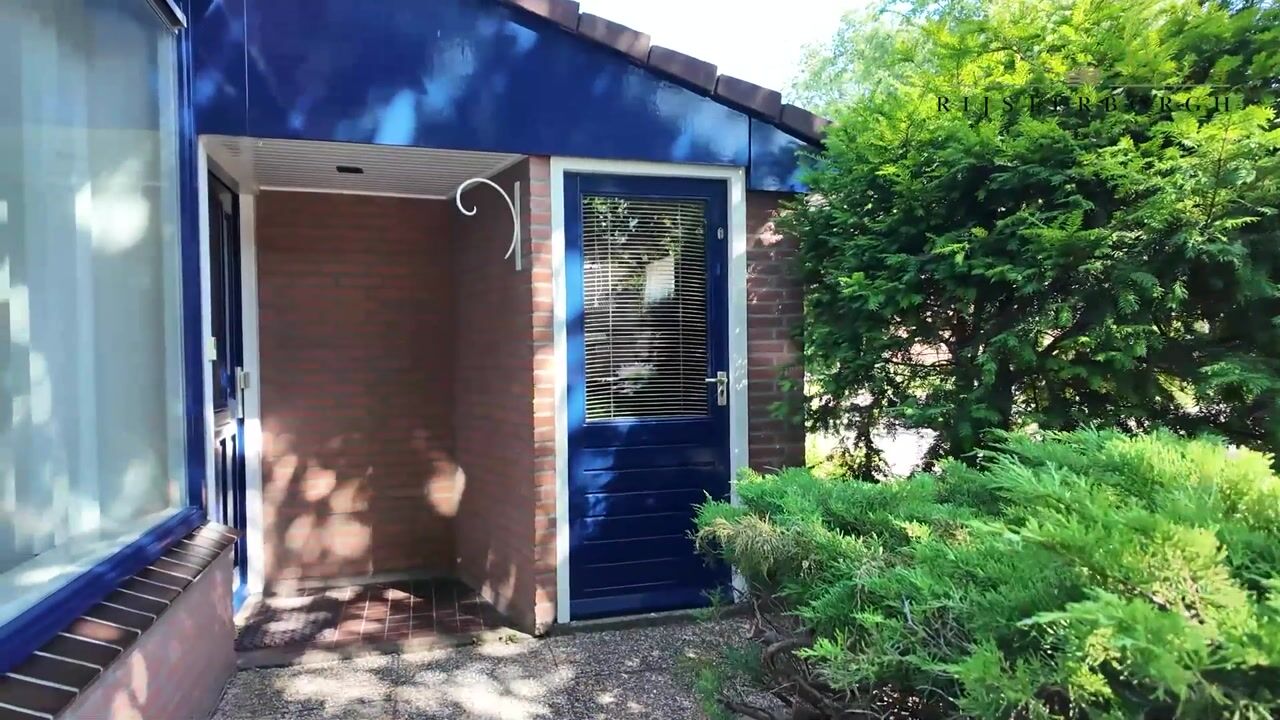

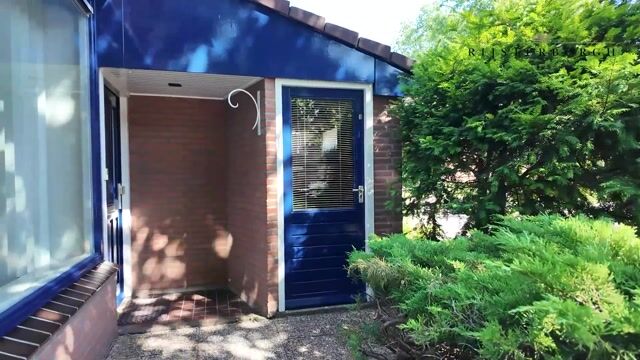
Entree, hal met meterkast en gastentoilet. Eetkeuken aan de voorzijde, met 5-pits gaskookplaat, oven, magnetron, vaatwasser, koelkast, recirculatie wasemkap, 4 lades en veel kastruime en donker stenen aanrechtblad. Tuingerichte zitkamer met open haard, Bruynzeel eiken parketvloer en toegang tot de achtertuin, voorzien van stenen berging, aangelegd met groot zonneterras en voorzien van elektrisch zonnescherm.
Eerste etage:
Overloop, 3 slaapkamers, waarvan één met vaste kasten en één met wastafelmeubel. Badkamer voorzien van ligbad met douche, wastafelmeubel en 2e toilet.
Tweede etage:
Zolderslaapkamer met dakkapel, separate ruimte met Intergas cv-combiketel op gas (2022), aansluiting wasmachine/ droger en bergruimte onder de kap.
Aanvullende informatie:
• voorzien van dubbel glas
• spoedig leverbaar
• goede parkeergelegenheid: blauwe zone en parkeervergunning
• alle gevels zijn in 2023 opnieuw gevoegd
• buiten houtwerk is in 2025 geschilderd
• zijwanden dakopbouw/ dakkapel zijn vernieuwd (1e en 2e etage)
• energielabel C
Afmetingen:
Begane grond:
• woonkamer: 5.22 x 3.95 meter
• eetkamer: 2.69 x 1.93 meter
• keuken: 2.90 x 2.69 meter
• zitkamer: 3.26 x 5.22 meter
• achtertuin: 10.00 x 5.40 meter
• (fietsen)berging: 4.5 m²
Eerste etage:
• slaapkamer 1: 4.25 x 2.80 meter
• slaapkamer 2: 3.15/ 2.75 x 5.22 meter
• slaapkamer 3: 3.28 x 2.33 meter
• badkamer: 2.80 x 1.96 meter
Tweede etage:
• zolderslaapkamer: 3.51 x 2.98 meter
• berging: 2.12 x 1.90 meter
For English translation see below:
A lovely corner family home situated in a leafy neighborhood on the edge of Diemen, near a public garden, featuring an attached (bicycle) storage shed and a spacious southwest-facing garden.
This home is situated in a peaceful and green residential setting, with playgrounds, excellent cycling routes, sports facilities, childcare centers and primary schools all close by. Shopping centers such as Duivendrecht and Kruidenhof Diemen Zuid, as well as Diemen Zuid and Duivendrecht railway stations and the metro, are within easy reach. Major roads offering quick connections to Amsterdam, Schiphol Airport and the Gooi region are conveniently nearby.
Nature and recreation are always within easy reach. The Diemerbos forest is only a 15-minute bike ride away and offers beautiful walking and cycling routes as well as a variety of cosy cafés and restaurants. The scenic Amstelland countryside can be reached within 10 minutes. In addition, the property enjoys an excellent location near ArenAPoort, with renowned entertainment venues including the Johan Cruijff Arena, AFAS Live, Ziggo Dome and Pathé Arena just a short distance away.
The property is situated on 142 m² of freehold land, so there is no leasehold arrangement.
Layout:
Ground floor:
Entrance, hallway with meter cupboard and guest toilet. Eat-in kitchen at the front, featuring a 5-burner gas hob, oven, microwave, dishwasher, refrigerator, recirculating extractor hood, four drawers, ample cupboard space, and a dark stone countertop. Garden-facing living room with a fireplace, Bruynzeel oak parquet flooring, and access to the back garden; the garden includes a brick shed, a large sun terrace, and an electric sun awning.
First floor:
Landing, three bedrooms—one with built-in wardrobes and another with a washbasin unit. Bathroom equipped with a bathtub with shower, washbasin unit, and a second toilet.
Second floor:
Attic bedroom with a dormer window; separate room with Intergas gas-fired central heating combination boiler (2022), washing machine/dryer connections, plus storage space under the hood.
Additional information:
• double glazing throughout
• available for immediate or short-term completion
• ample parking facilities, including a blue-zone parking scheme and resident parking permits
• all façades were repointed in 2023
• exterior woodwork was repainted in 2025
• the side cladding of the roof extension and dormer window on the first and second floors has been renewed
• energy label C
Dimensions:
Ground floor:
• living room: 5,22 x 3,95 meters
• dining room: 2,69 x 1,93 meters
• kitchen: 2,90 x 2,69 meters
• back yard: 10,00 x 5,40 meters
• (bicycle) shed: 4,5 m²
First floor:
• bedroom 1: 4,25 x 2,80 meters
• bedroom 2: 3,28 x 2,33 meters
• bedroom 3: 3,15/ 2,75 x 5,22 meters
• bathroom: 2,80 x 1,96 meters
Second floor:
• attic bedroom: 3,51 x 2,98 meters
• storage room: 2,12 x 1,90 meters
Advertisement
Features
Transfer of ownership
- Listed since
- Acceptance
- Available in consultation
- Asking price
- € 595,000 kosten koper
- Asking price per m²
- € 5,509
- Status
- Available
Construction
- Kind of house
- Single-family home, corner house
- Building type
- Resale property
- Year of construction
- 1978
- Type of roof
- Gable roof covered with roof tiles
Surface areas and volume
- Areas
- Living area
- 108 m²
- Other space inside the building
- 6 m²
- Exterior space attached to the building
- 1 m²
- Plot size
- 142 m²
- Volume in cubic meters
- 313 m³
Layout
- Number of rooms
- 5 rooms (4 bedrooms)
- Number of bath rooms
- 1 separate toilet
- Number of stories
- 2 stories and an attic
- Facilities
- Outdoor awning, mechanical ventilation, and TV via cable
Energy
- Energy label
- Not available
- Insulation
- Double glazing
- Heating
- CH boiler and fireplace
- Hot water
- CH boiler
- CH boiler
- Gas-fired combination boiler from 2022
Cadastral data
- DIEMEN D 1672
- Cadastral map
- Area
- 142 m²
Exterior space
- Location
- Alongside a quiet road and in residential district
Storage space
- Shed / storage
- Attached brick storage
Parking
- Type of parking facilities
- Parking on private property and resident's parking permits
Popularity
0x
Viewed
0x
Saved
20-8-2026
On Funda
Neighborhood

Biesbosch
Diemen- Residents
- 975
- Family with children
- 44%
Discover the neighborhood
Curious about the housing supply, residents and local real estate agents?

Don’t want to forget this home?
Save it as a favorite. You’ll easily find it back and get notified when something changes.
