Sold under reservation
Burgemeester van Tienenweg 191111 CT DiemenCentrum West
€ 745,000 k.k.

- 148 m²living area
- 133 m²plot size
- 5bedrooms
- Denergy label
Description
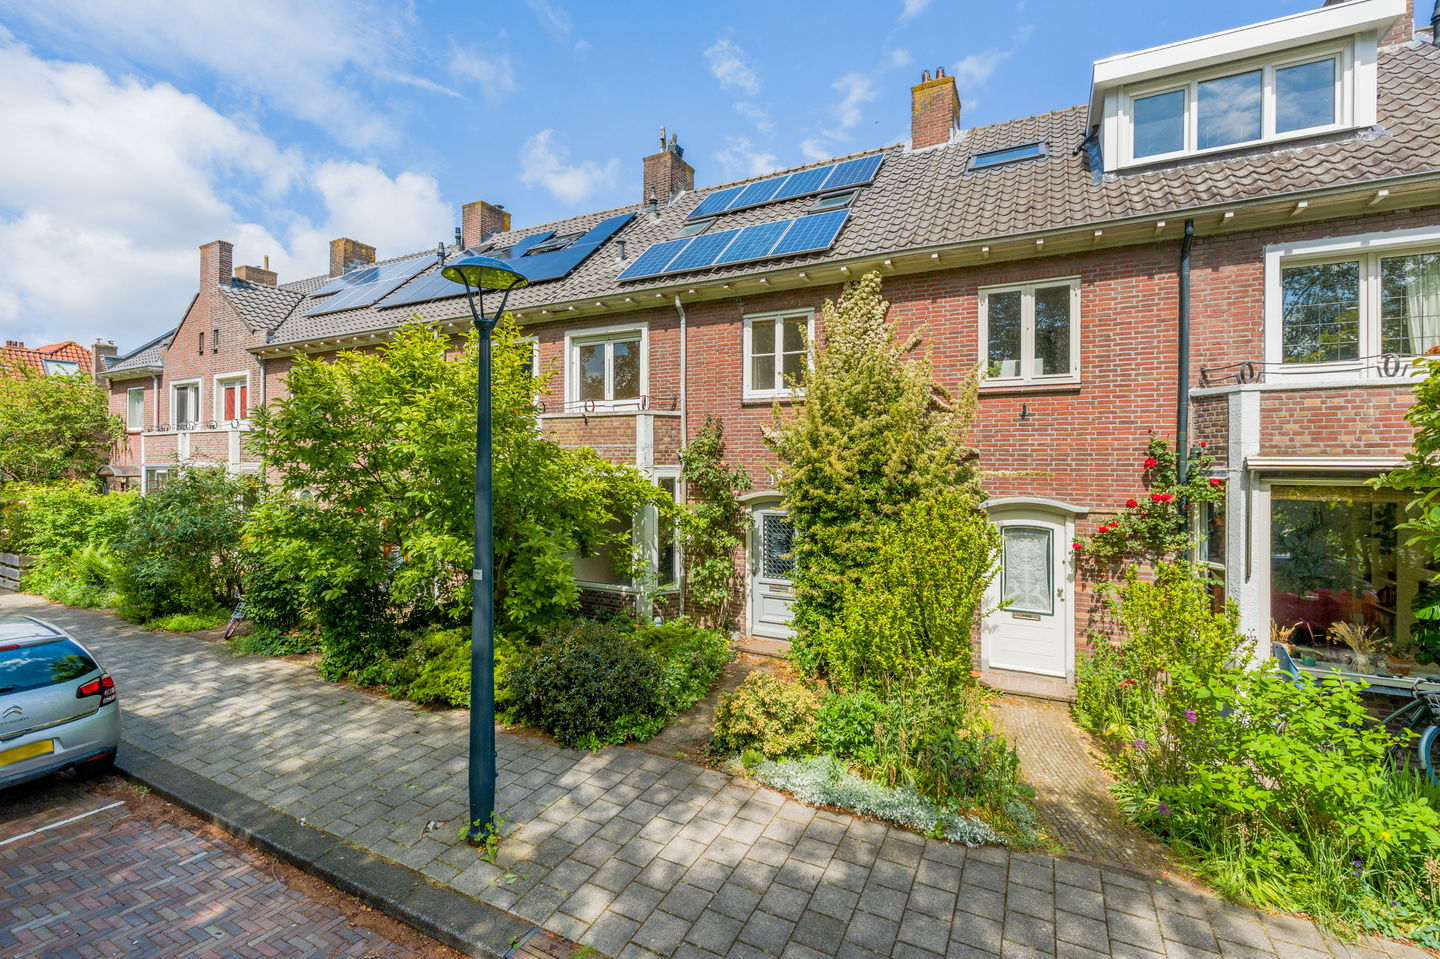
Unique! In one of the nicest streets in the center of Diemen, we offer: this charming 6-room family home of approx. 148 m², with a neatly maintained front and back garden and a wonderful 1930s look!
Also view our virtual tour!
This atmospheric home is situated in a popular and green residential area in the heart of Diemen, surrounded by characteristic family homes. With a plot size of 133 m², you have a lovely front and back garden here, allowing you to enjoy sitting outside at any time of the day.
The home requires modernization, but much attention has already been paid to maintenance and sustainability over the years. For instance, the home is largely equipped with double glazing, features 8 solar panels, the crawl space is insulated, the pointing of the front facade has been renewed, and the roof tiles were replaced in the past. Thanks to the spacious living room with a former en-suite layout, the extended eat-in kitchen, no fewer than 5 bedrooms, and the dormer window at the rear, this is an ideal family home with plenty of possibilities.
With the “Diemerplein” shopping center literally around the corner, all daily groceries are within easy reach. Additionally, various playgrounds, schools, and sports facilities are located in the immediate vicinity. Accessibility is also excellent: Diemen station, tram 19, and various bus connections are within short walking distance. By car, you can reach the A1, A2, A9, and A10 within a few minutes and be in the heart of Amsterdam in less than 10 minutes! Parking is available via a parking permit and in a blue zone.
Ground floor:
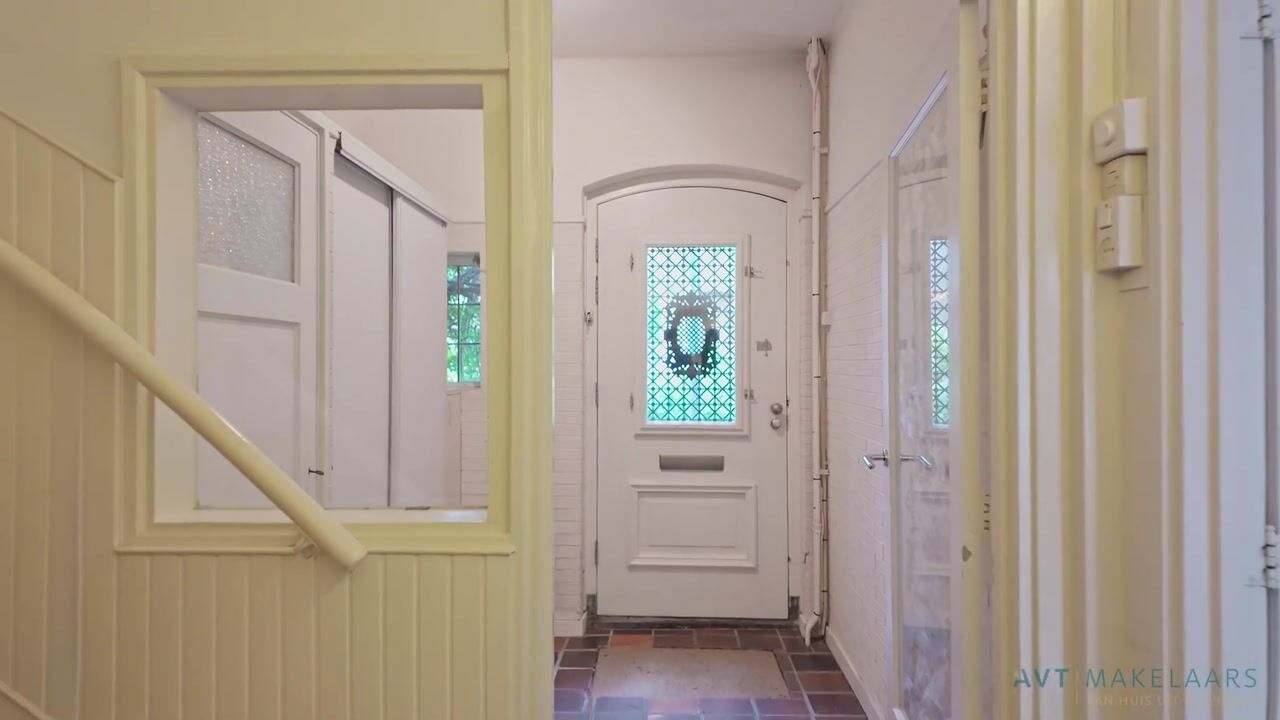
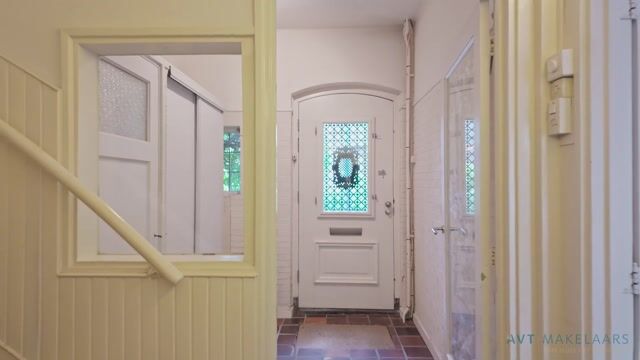
You reach the entrance to the home via the front garden. The hall contains the meter cupboard, wardrobe, toilet with wall-mounted toilet and washbasin, the staircase to the upper floors, the under-stairs cupboard with access to the small cellar, and access to the living room.
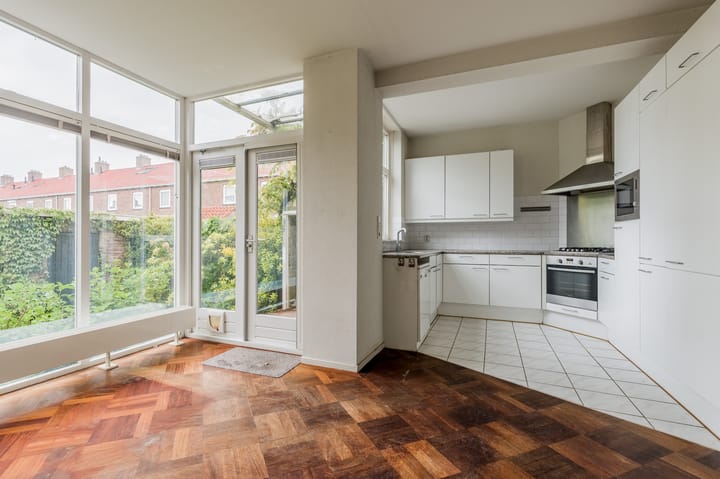
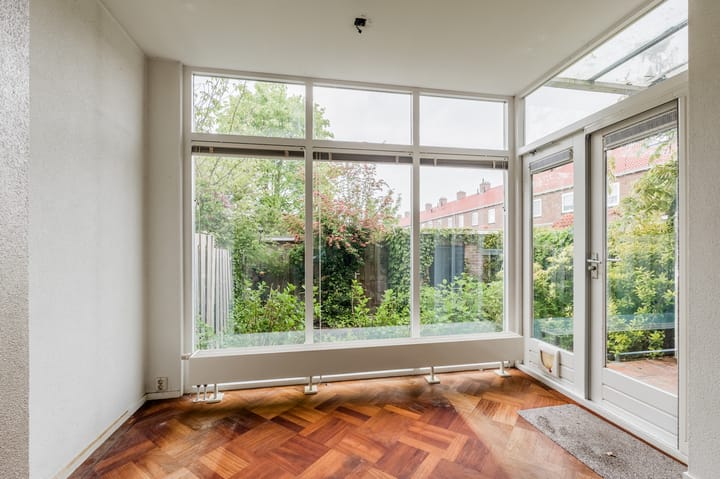
The extended open eat-in kitchen is located at the rear. Thanks to the 2001 extension, you truly experience the feeling of a spacious eat-in kitchen here; a wonderful place to enjoy extended meals with friends and family. The extension also provides access to the back garden.
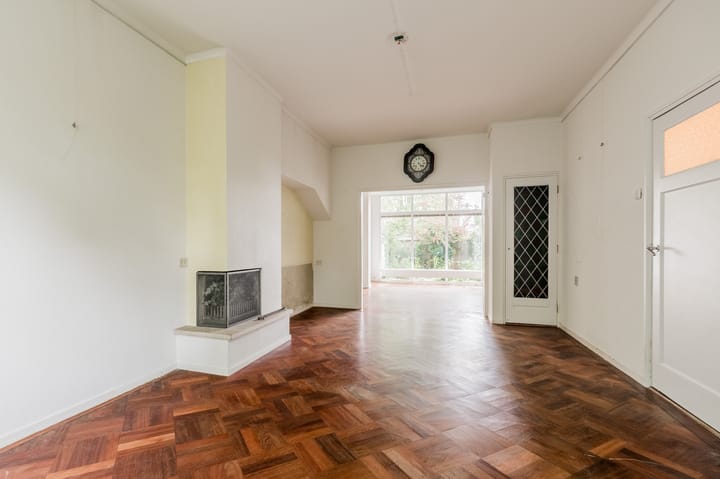
The living room is situated at the front and features a beautiful bay window, fireplace, and plenty of natural light thanks to its through-light layout and high ceilings. The former en-suite layout adds extra atmosphere and character to the space. Additionally, the living room features a beautiful mosaic parquet floor.
First floor:
From the landing, you reach two bedrooms at the front, the largest of which provides access to the balcony. A spacious third bedroom is located at the rear.
The former balcony at the rear has been enclosed, significantly enlarging both the bedroom and the bathroom. The bathroom features a shower, second toilet, vanity unit, and towel radiator.
Second floor:
A fixed staircase leads to the spacious landing. Here you will find the laundry room and the Atag high-efficiency central heating combi boiler (approx. 2018). Additionally, this floor features a fourth and fifth bedroom. Thanks to the dormer window at the rear, these rooms are also a good size and bright.
Garden:
The back garden is pleasantly situated and, thanks to the house's position in the middle of the block, offers a surprisingly unobstructed view at the rear. The garden is accessible from the eat-in kitchen as well as via a back entrance.
The front garden is also an absolute plus; located on the southeast, beautifully landscaped with plenty of greenery and with an unobstructed view over the public garden. A lovely spot to enjoy the morning and afternoon sun.
Storage:
The brick storage shed in the back garden is equipped with electricity and offers ample space for bicycles, tools, and other storage.
Particulars:
-Located in the center of Diemen in an excellent location;
-Living area approx. 148 m²;
-Charming 6-room bay window house with a beautiful 1930s appearance;
-Start of sustainability improvements with 8 solar panels (2013) and an insulated ground floor;
-Unobstructed view at the front overlooking the public park;
-At the rear, a pleasant and relatively unobstructed view over the gardens behind;
-Ideal family home with plenty of space and possibilities;
-Well maintained over the years, including renewed roof tiles and renewed pointing on the front facade;
-Extended at the rear on the ground floor and first floor;
-Dormer window at the rear on the second floor;
-Atag high-efficiency central heating combi boiler (year of manufacture approx. 2018);
-The property requires modernization;
-Age and asbestos clause applicable; -Ample parking options via permit and blue zone (€ 96 for 2 years and available immediately);
-A short distance from Amsterdam Watergraafsmeer, Diemen station, and tram 19.
Have we piqued your interest?
Then we would love to invite you to come and view this charming home from the inside!
Advertisement
Features
Transfer of ownership
- Listed since
- Acceptance
- Available in consultation
- Asking price
- € 745,000 kosten koper
- Asking price per m²
- € 5,034
- Status
- Sold under reservation
Construction
- Kind of house
- Single-family home, row house
- Building type
- Resale property
- Year of construction
- 1950
- Specific
- Partly furnished with carpets and curtains
- Type of roof
- Combination roof covered with asphalt roofing and roof tiles
Surface areas and volume
- Areas
- Living area
- 148 m²
- Exterior space attached to the building
- 7 m²
- External storage space
- 6 m²
- Plot size
- 133 m²
- Volume in cubic meters
- 501 m³
Layout
- Number of rooms
- 7 rooms (5 bedrooms)
- Number of bath rooms
- 1 bathroom
- Bathroom facilities
- Shower, toilet, and washstand
- Number of stories
- 3 stories
- Facilities
- Skylight, optical fibre, passive ventilation system, flue, TV via cable, and solar panels
Energy
- Energy label
- D
- Insulation
- Mostly double glazed and floor insulation
- Heating
- CH boiler
- Hot water
- CH boiler
- CH boiler
- ATAG HR combi (gas-fired combination boiler from 2018, in ownership)
Cadastral data
- DIEMEN F 859
- Cadastral map
- Area
- 133 m²
- Ownership situation
- Full ownership
Exterior space
- Location
- Alongside a quiet road, in centre and unobstructed view
- Garden
- Back garden and front garden
- Back garden
- 37 m² (5.41 metre deep and 6.75 metre wide)
- Garden location
- Located at the northeast with rear access
Storage space
- Shed / storage
- Attached brick storage
- Facilities
- Electricity
Parking
- Type of parking facilities
- Paid parking, public parking and resident's parking permits
Popularity
3,943x
Viewed
96x
Saved
27-5-2026
On Funda
Neighborhood

Centrum West
Diemen- Residents
- 2,475
- Family with children
- 31%
- Avg. asking price / m²
- € 5,954
Discover the neighborhood
Curious about the housing supply, residents and local real estate agents?

Don’t want to forget this home?
Save it as a favorite. You’ll easily find it back and get notified when something changes.
