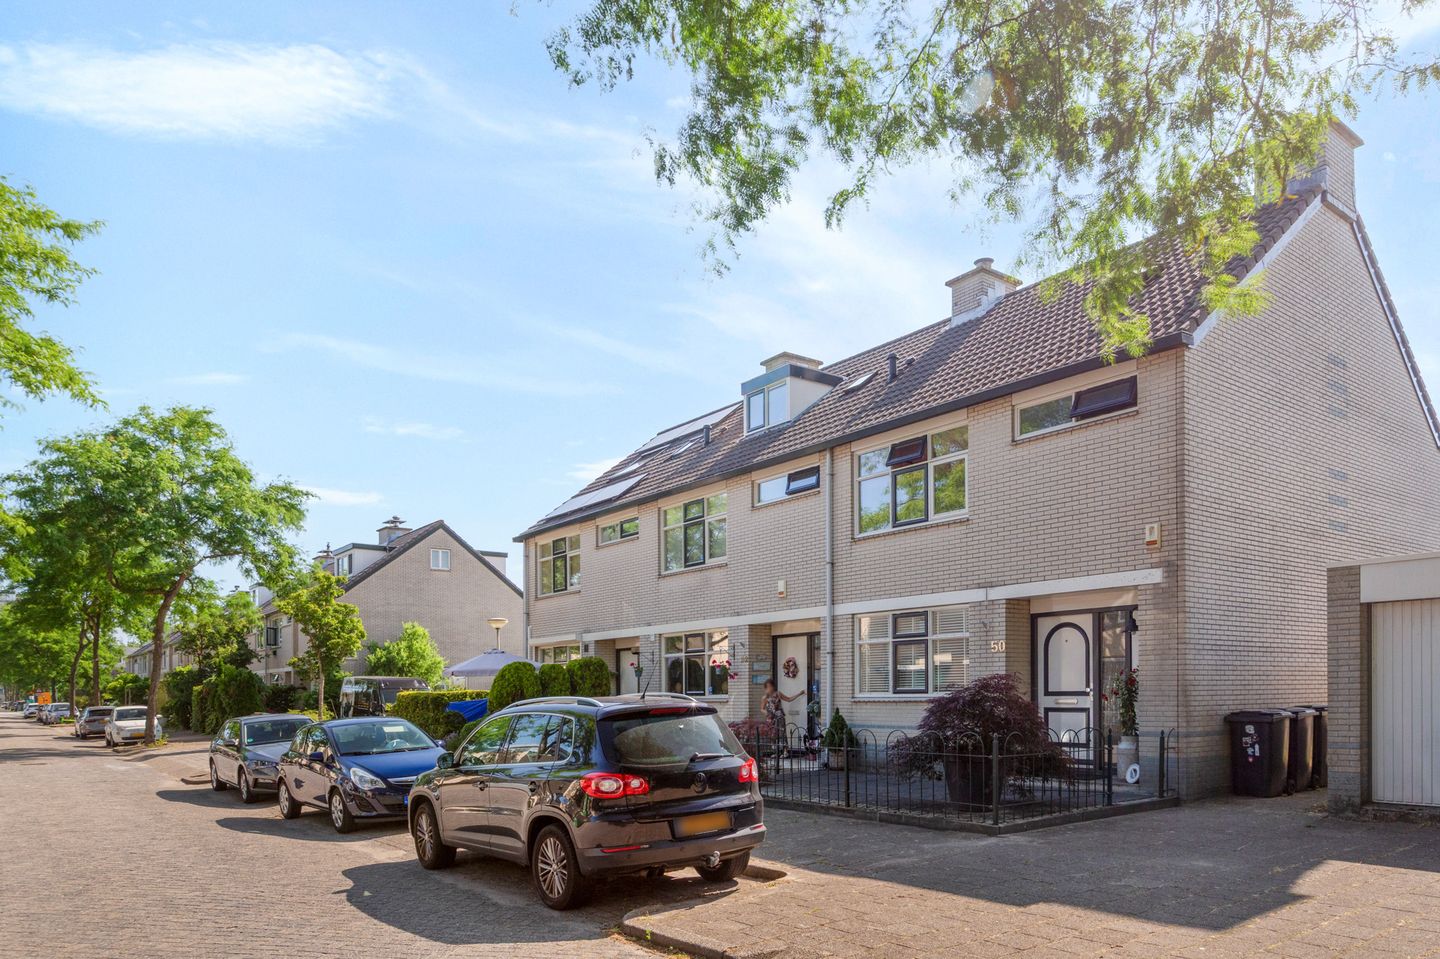
Eye-catcherGoed onderhouden hoekwoning gelegen met een ruime voor- en achtertuin
Description
This well-maintained corner house, featuring a spacious front and back yard, is located in Diemen-Noord, in the Vlinderbuurt neighborhood!
Location and surroundings:
The home is located in the sought-after Vlinderbuurt neighborhood. This neighborhood is known for its wide streets and quiet, child-friendly environment. It’s a place where first-time homebuyers and young families, in particular, will quickly feel at home. This is further enhanced by the fact that you can reach Amsterdam by bike in under 10 minutes, yet still move into an affordable single-family home with a spacious yard. Just a stone’s throw away is the small-scale “Diemen-Noord” shopping center, featuring a Jumbo supermarket, a bakery, a butcher shop, and a greengrocer. The Diemerpolder walking and recreation area around the Amsterdam-Rhine Canal, the Diem River, the Diemerbos, and the Nescio bike bridge to IJburg, as well as several elementary schools, are all located in the immediate vicinity. Finally, public transportation (the Diemen NS train station and bus line 44) is easily accessible, and the A1, A2, A9, and A10 highways are just around the corner.
Layout:
Ground Floor
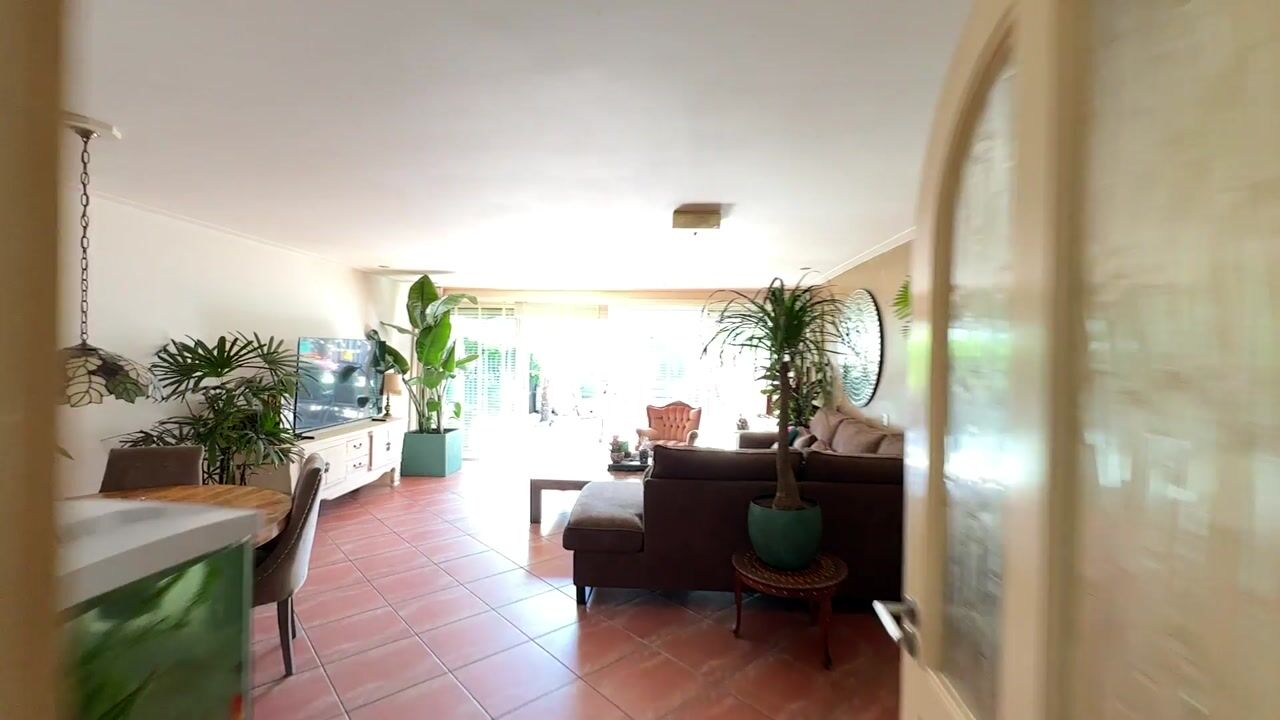
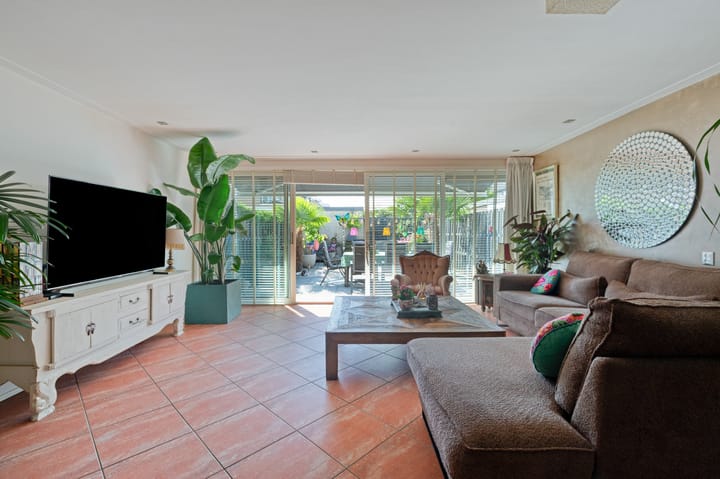
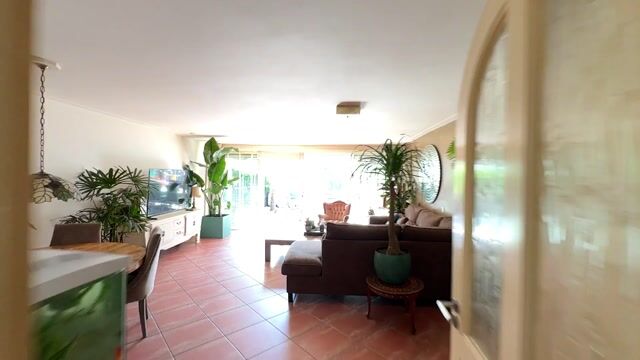
The entrance leads into the hallway, which features a utility closet and a neat half-bath. From here, you enter the spacious living room, where the sliding glass doors provide plenty of natural light and a beautiful view of the backyard. The living room offers ample space for both a comfortable seating area and a cozy dining area and is open to the kitchen, creating a pleasant living space.
First Floor
The landing provides access to three bedrooms and the full bathroom, which is equipped with a sink, toilet, and bathtub. The rooms are practically laid out and versatile in use, making them ideal as bedrooms, home offices, or hobby rooms.
Second Floor
A fixed staircase leads to the second floor, where there is an additional room. This space is perfect for use as a bedroom, home office, or guest room. The central heating system and the washing machine connection are also located here.
Outdoor Space
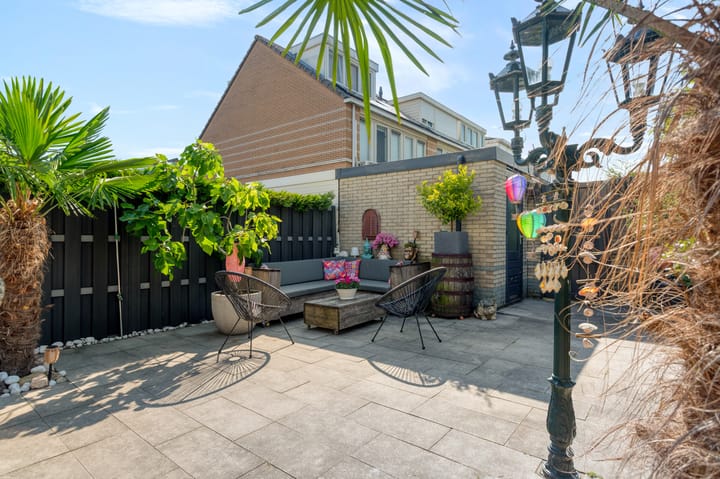
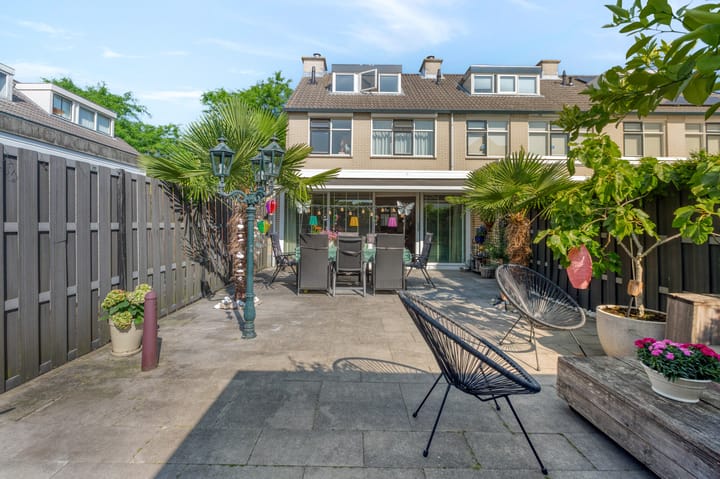
The home features a spacious backyard, offering plenty of room to enjoy peace, greenery, and privacy. It’s an ideal garden for families, gardening enthusiasts, or long summer evenings. There is a brick storage shed in the backyard.
Details:
- Living area approx. 131 m²
- Bedrooms at the rear are equipped with roller shutters
- Awnings are installed
- South-east-facing backyard
- Energy efficiency rating B, valid until June 29, 2036
- Freehold
- Closing date to be agreed upon
The non-binding information displayed on this website has been compiled by us with care based on data provided by the seller and/or third parties. We do not guarantee its accuracy or completeness. We recommend that you contact us if you are interested in one of our properties or that you seek assistance from your own NVM real estate agent.
We are not responsible for the content of the websites to which we link.
Advertisement
Features
Transfer of ownership
Listed since
Acceptance
Available in consultation
Asking price
€ 695,000 kosten koper
Asking price per m²
€ 5,305
Status
Available
Construction
Kind of house
Single-family home, corner house
Building type
Resale property
Year of construction
1994
Type of roof
Gable roof covered with roof tiles
Surface areas and volume
Areas
Living area
131 m²
External storage space
5 m²
Plot size
156 m²
Volume in cubic meters
452 m³
Layout
Number of rooms
5 rooms (4 bedrooms)
Number of bath rooms
1 bathroom and 1 separate toilet
Bathroom facilities
Bath, toilet, and sink
Number of stories
2 stories and an attic
Energy
Energy label
B
Heating
CH boiler
Hot water
CH boiler
CH boiler
Intergas (gas-fired combination boiler from 2026, to rent)