Sold under reservation
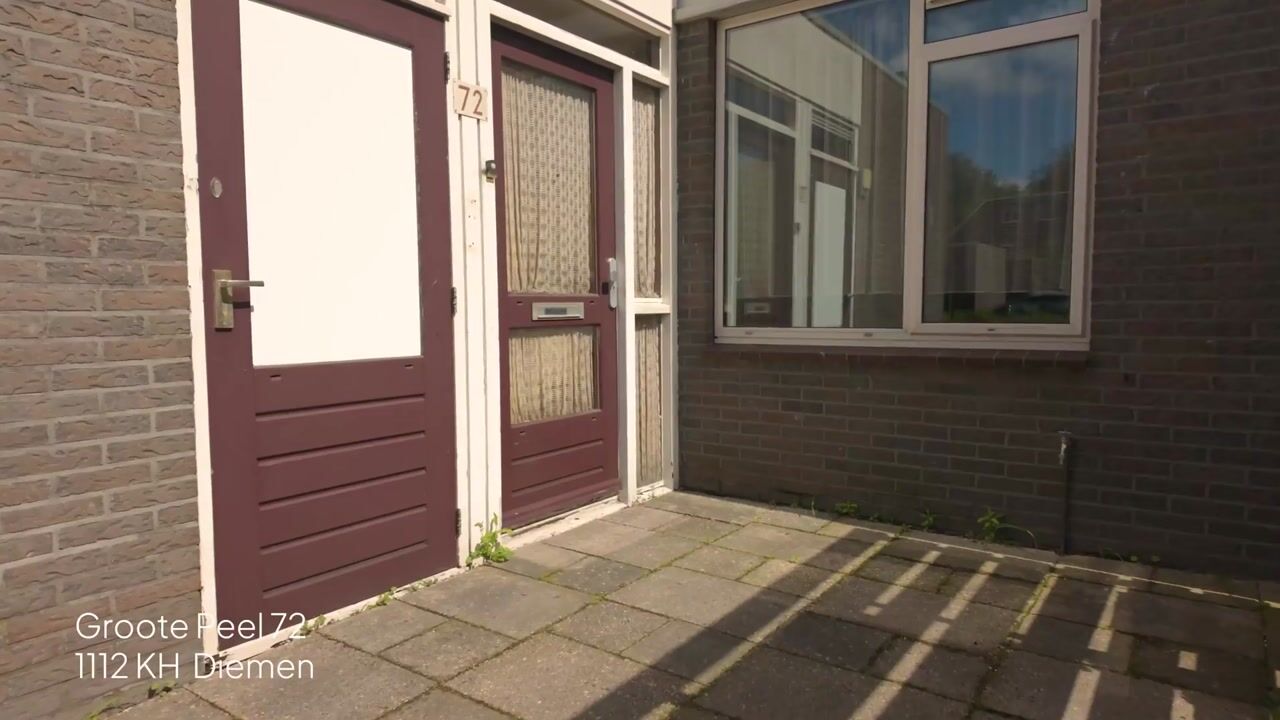
Groote Peel 721112 KH DiemenBiesbosch
€ 595,000 k.k.

- 139 m²living area
- 138 m²plot size
- 4bedrooms
- Benergy label
Description
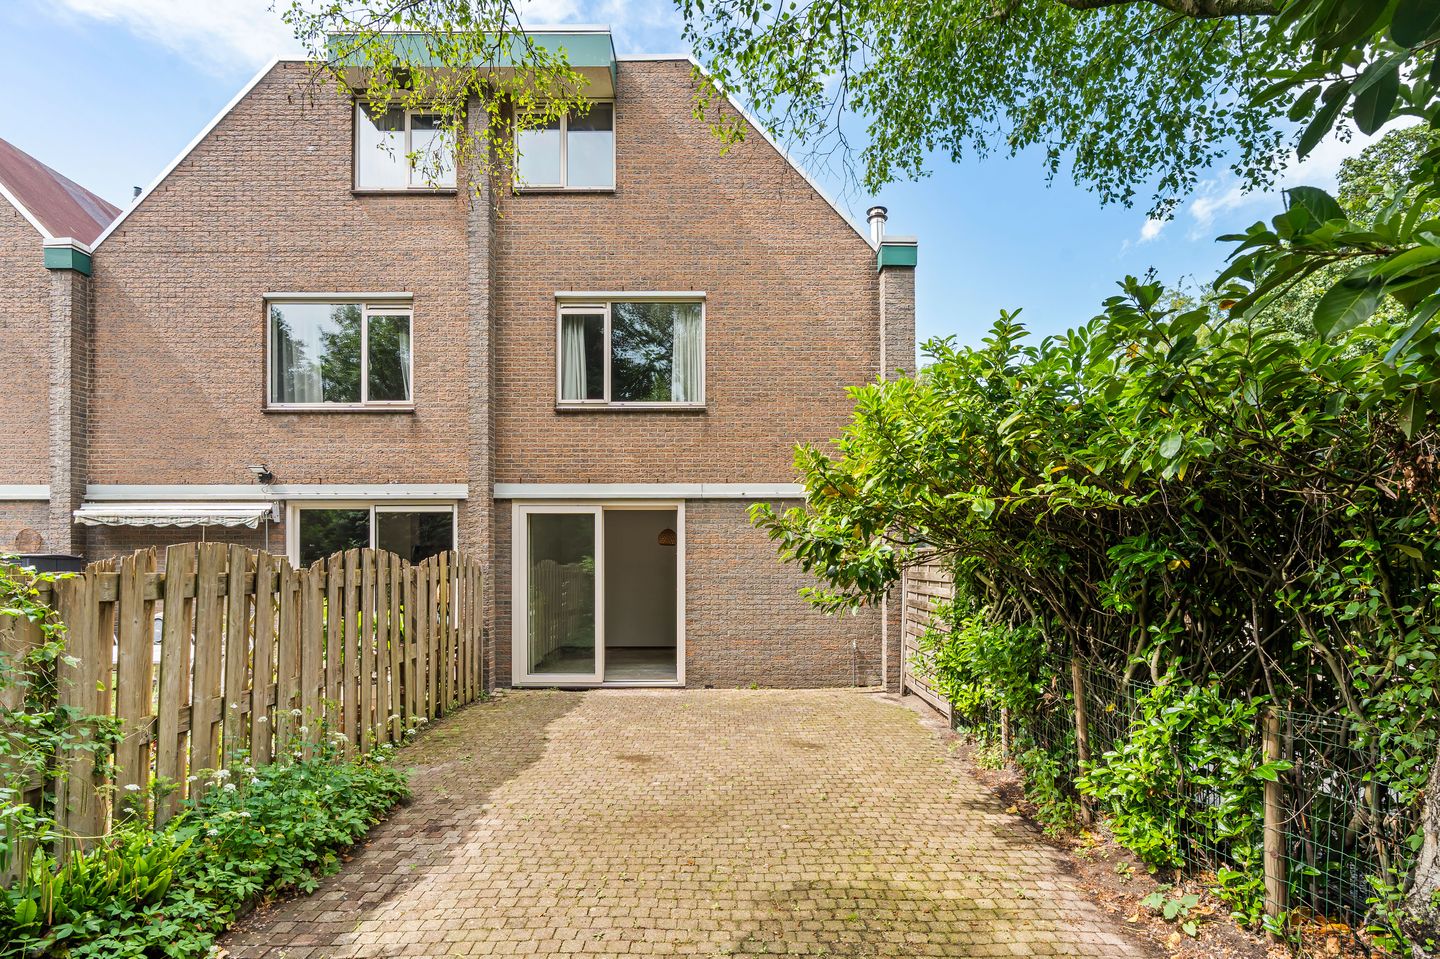
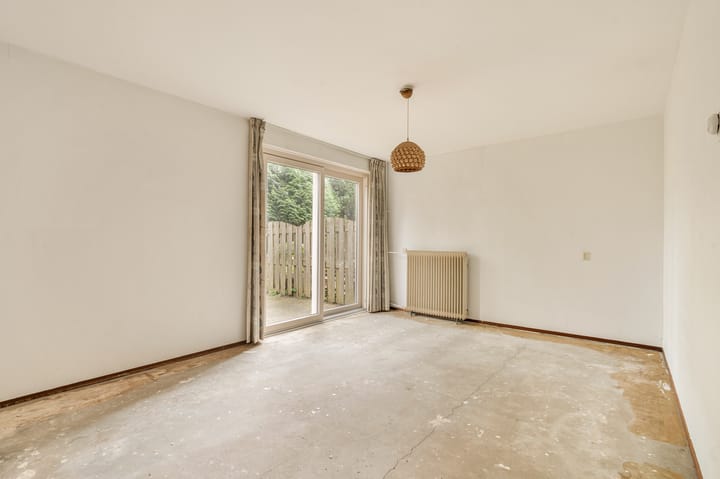
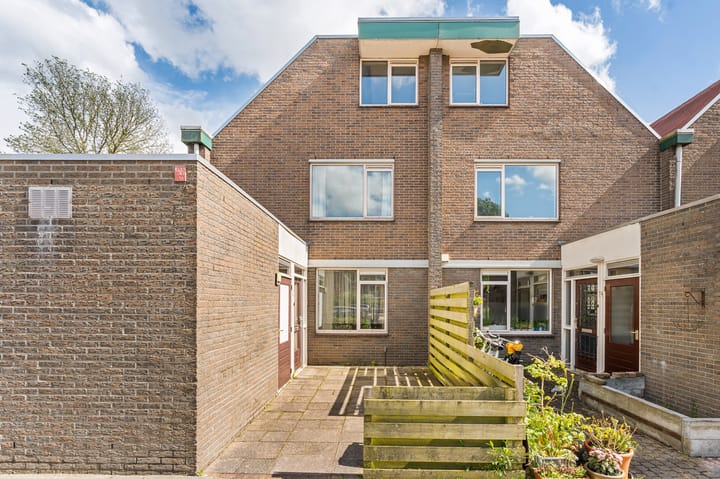
Spacious terraced family home of approximately 139 sq.m., situated on freehold land in a child-friendly residential area on the outskirts of Diemen. This generously sized property offers three floors, four bedrooms, and sunny front and rear gardens. The property requires modernization, providing an excellent opportunity to create a home entirely tailored to your own taste and lifestyle. Thanks to its generous dimensions and practical layout, there are numerous possibilities to renovate and reconfigure the property according to your wishes. Potential improvements include the creation of a spacious open-plan kitchen, additional bathroom(s), a home office, or an alternative layout to suit individual living requirements.
Layout:
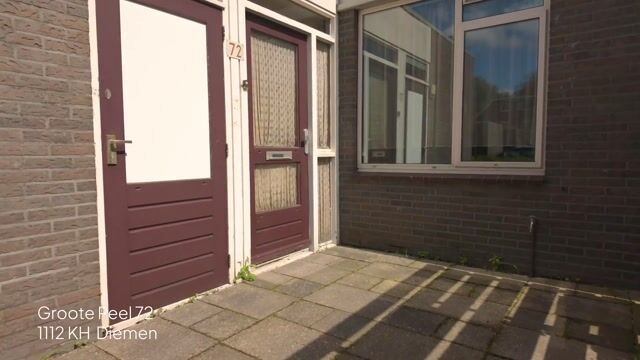
The front garden leads to the entrance of the property. Upon entering, you arrive in the hallway, which provides access to a separate toilet. The internal storage room can also be accessed directly from the front garden.

At the front of the property is the kitchen with an adjoining dining area overlooking the front garden. The spacious living room is located at the rear and benefits from an abundance of natural light through the large windows. Sliding doors provide direct access to the generous southeast-facing rear garden.
The first floor is accessed via a fixed staircase. Here you will find two exceptionally spacious bedrooms, located at the front and rear of the property. This floor also features a generous bathroom equipped with a shower, vanity unit, and toilet. The connections for a washing machine and tumble dryer are also located on this floor.
The second floor offers two further spacious bedrooms, bringing the total number of well-proportioned bedrooms to four. In addition, this floor provides ample space for a home office, hobby room, or other uses to suit your needs.
In short, this is a spacious family home with tremendous potential, situated in an attractive location in Diemen and offering the opportunity to be modernized entirely according to your own preferences.
Location:
Groote Peel 72 is situated in the family-friendly Diemen-Biesbosch neighbourhood. The immediate area offers a wide range of amenities, including schools, childcare facilities, sports clubs, and shopping centres for daily necessities.
For outdoor recreation, the Diemerbos is located nearby. In addition, the Johan Cruijff ArenA, Ziggo Dome, AFAS Live, Pathé Arena, and a wide variety of shops, restaurants, and entertainment venues are all easily accessible.
Accessibility:
The property benefits from excellent accessibility. Diemen Zuid and Duivendrecht railway stations are located nearby and provide fast train, metro, and bus connections to Amsterdam Central Station, the Zuidas business district, Schiphol Airport, Utrecht, and Almere.
By car, the A1, A2, A9, and A10 motorways can be reached within minutes, ensuring excellent connections to Amsterdam and the wider Randstad region.
Features:
- Living area: approximately 139 sq.m.
- Built in 1978
- Situated on freehold land
- Four spacious bedrooms
- Internal storage room of approximately 8 sq.m.
- Front and rear gardens
- Family-friendly neighbourhood
- Opportunity to renovate and finish according to personal preferences
- Immediate completion possible
- The sale is subject to a non-owner-occupancy clause, an "as is, where is" clause, and an asbestos clause.
KADE 5
“Built on ambition, driven by character.”
The buyer may choose the notary, provided that the notary is established in Amsterdam and the purchase agreement is drawn up in accordance with the model of the Royal Dutch Notarial Association and the Amsterdam Ring Model purchase agreement.
This information has been compiled by Kade 5 Makelaars & Taxateurs with due care and attention. However, no liability can be accepted regarding the accuracy of the information provided, nor can any rights be derived from the stated information.
Advertisement
Features
Transfer of ownership
- Listed since
- Acceptance
- Available in consultation
- Asking price
- € 595,000 kosten koper
- Asking price per m²
- € 4,281
- Status
- Sold under reservation
Construction
- Kind of house
- Single-family home, row house
- Building type
- Resale property
- Year of construction
- 1978
- Specific
- Renovation project
Surface areas and volume
- Areas
- Living area
- 139 m²
- Other space inside the building
- 8 m²
- Plot size
- 138 m²
- Volume in cubic meters
- 486 m³
Layout
- Number of rooms
- 5 rooms (4 bedrooms)
- Number of bath rooms
- 1 bathroom and 1 separate toilet
- Bathroom facilities
- Shower, toilet, sink, and washstand
- Number of stories
- 3 stories
- Facilities
- Optical fibre and TV via cable
Energy
- Energy label
- B
- Insulation
- Roof insulation, mostly double glazed, energy efficient window and insulated walls
- Heating
- CH boiler
- Hot water
- CH boiler
- CH boiler
- Intergas Kompact HRE (gas-fired combination boiler from 2012, in ownership)
Cadastral data
- DIEMEN D 2328
- Cadastral map
- Area
- 138 m²
- Ownership situation
- Full ownership
Exterior space
- Location
- Alongside a quiet road and in residential district
- Garden
- Back garden and front garden
- Back garden
- 56 m² (5.60 metre deep and 10.00 metre wide)
- Garden location
- Located at the southeast
Storage space
- Shed / storage
- Attached brick storage
Parking
- Type of parking facilities
- Paid parking, public parking and resident's parking permits
Popularity
3,515x
Viewed
71x
Saved
18-6-2026
On Funda
Neighborhood

Biesbosch
Diemen- Residents
- 975
- Family with children
- 44%
Discover the neighborhood
Curious about the housing supply, residents and local real estate agents?

Don’t want to forget this home?
Save it as a favorite. You’ll easily find it back and get notified when something changes.
