Sold under reservation
Hartschelp 371112 DB DiemenSchelpenhoek
€ 685,000 k.k.

- 111 m²living area
- 141 m²plot size
- 4bedrooms
- A+energy label
Description
Nearby Amsterdam lies this beautifully renovated 5-bedroom family home of approx. 111 m². A lovely family home where space, comfort and modern finishes come together perfectly. The property boasts no fewer than 4 bedrooms, a modern kitchen and bathroom, a lovely east-facing back garden and private parking right outside the front door. Here you can live in peace and quiet, whilst the city is always close by.
Take a look at our virtual tour too!
The property is situated in a lovely location where tranquillity, greenery and the city come together perfectly. From the house, you can walk straight into the Diemerbos, whilst by bike, tram, train or metro you can be in the heart of Amsterdam in no time.
The popular Schelpenhoek neighbourhood is green, quiet and child-friendly. In the immediate vicinity, you’ll find primary schools, sports clubs, the Kruidenhof shopping centre, Diemerplein and various play facilities, including a nature playground.
Accessibility is also excellent. Tram 19 and Diemen-Zuid station are nearby, and by car you can reach the A10 motorway in just a few minutes.
Ground floor layout:
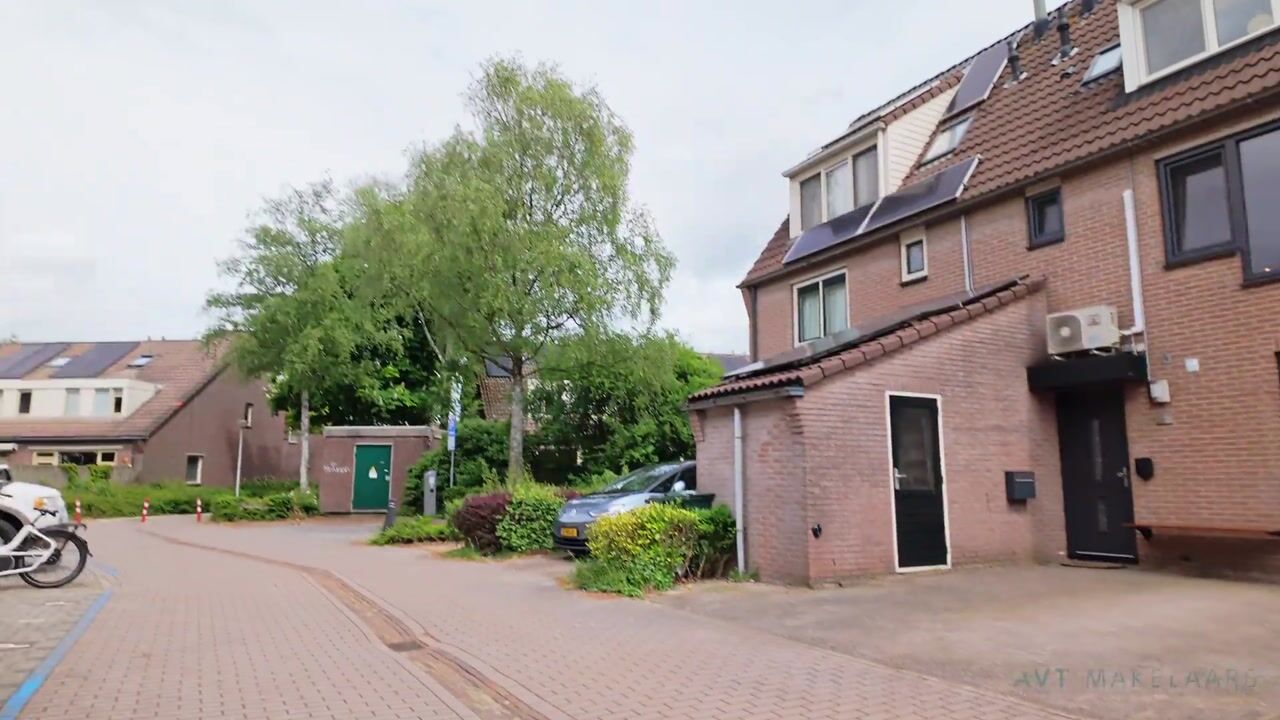
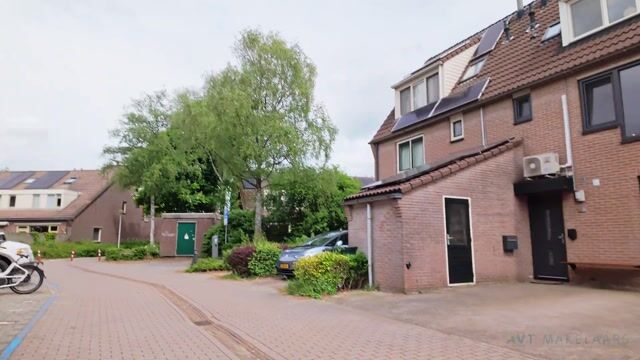
You reach the entrance to the house via the well-maintained front garden, which features a private parking space and a practical storage shed. In the hall, the attractive alcove for the coat rack immediately catches the eye – ideal for coats and shoes. Adjacent to this is the separate toilet with a washbasin. From the hall, you have access to the living room and kitchen.
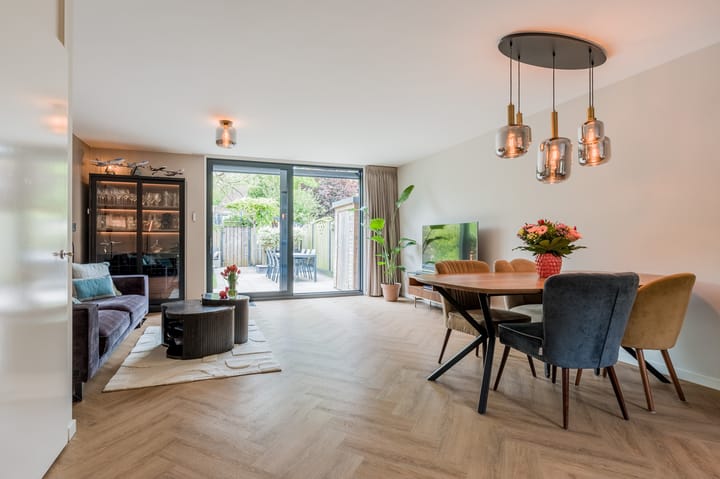
The garden-facing living room is situated at the rear of the property and feels wonderfully light and spacious thanks to the large sliding doors. The light-coloured PVC flooring, combined with the comfortable underfloor heating, immediately creates a warm and pleasant atmosphere in the home.
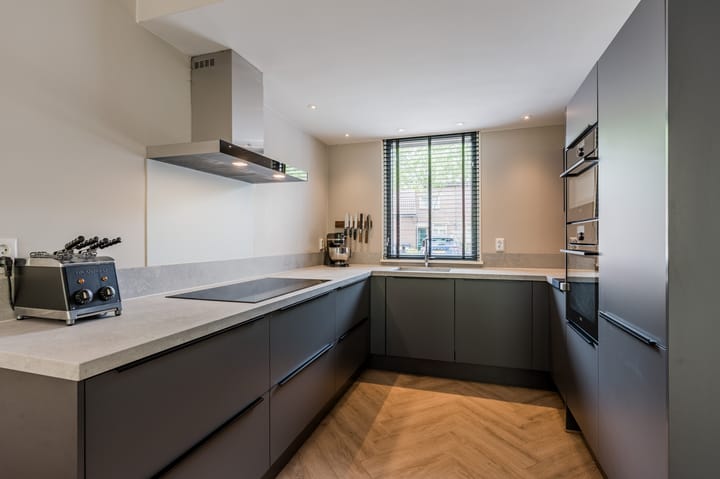
At the front is the modern open-plan kitchen with a beautiful worktop and plenty of work and storage space. The kitchen is fitted with various luxury built-in appliances, namely: an induction hob, extractor hood, dishwasher, Quooker, oven/microwave, oven/steam oven and a fridge-freezer. The numerous cupboards and drawers ensure you can store everything neatly here, keeping the worktop looking wonderfully tidy.
An extra practical feature is the stair cupboard, which offers a surprising amount of storage space for items such as groceries, household goods or toys.
First floor:
The three bedrooms and the bathroom are accessed from the landing. At the rear are two spacious bedrooms which, thanks to the large dormer window, offer plenty of space and natural light. The third bedroom is at the front and is also a good size. The entire floor has light-coloured laminate flooring, and all bedrooms are air-conditioned.
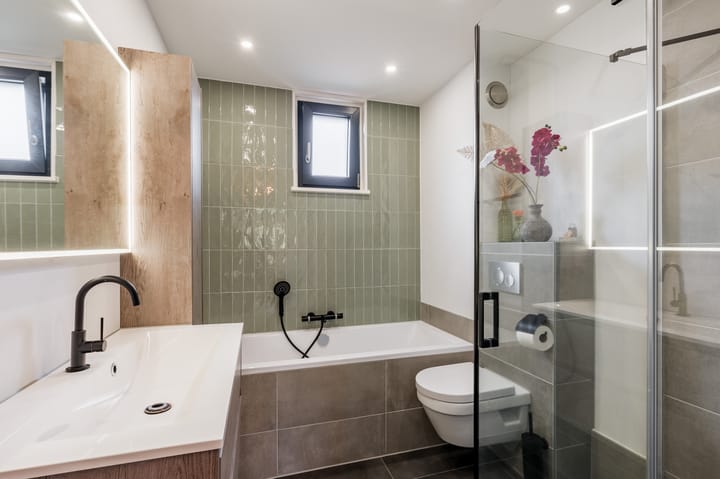
The modern bathroom features a bath, walk-in shower, attractive vanity unit, second wall-hung toilet, towel radiator and underfloor heating.
Second floor:
This floor comprises a spacious landing and the fourth bedroom, which also features a loft space. Thanks to the dormer windows on both sides, this room feels wonderfully spacious and light. This bedroom is also equipped with air conditioning.
The separate utility room has connections for a washing machine and tumble dryer, and the central heating system is also located here.
Garden:
At the front, you can enjoy the luxury of a private driveway with on-site parking.
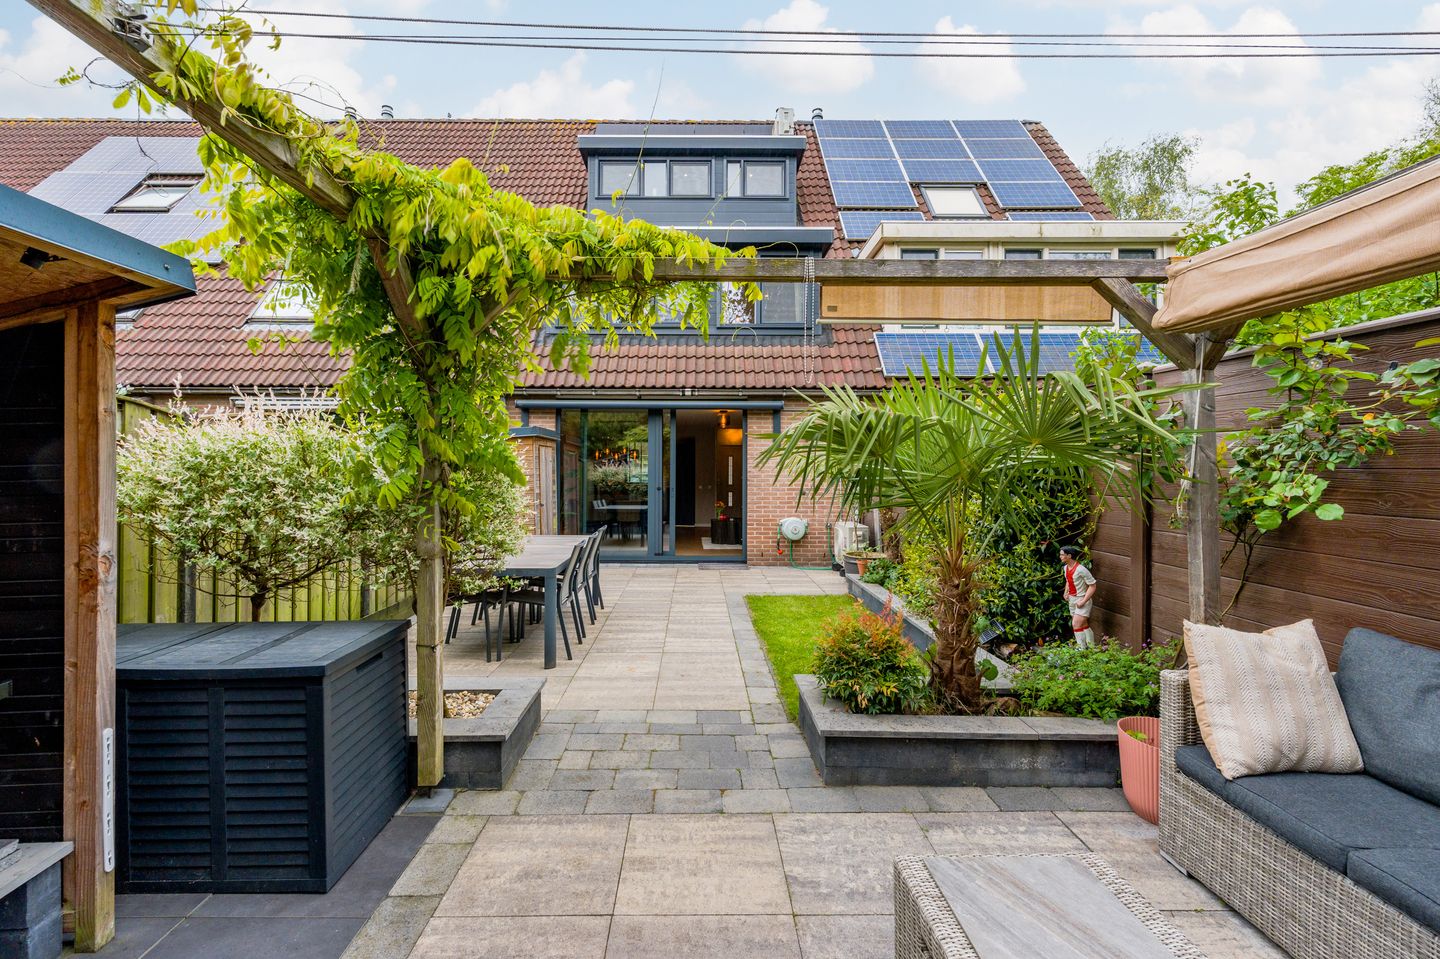
The deep back garden is beautifully landscaped and conveniently east-facing, allowing you to enjoy the sun here from early in the morning. Under the canopy at the far end of the garden, a lovely spot has been created for a barbecue or perhaps an outdoor kitchen.
Storage shed:
The brick storage shed with electricity is situated at the front of the property.
Parking:
Parking is easy on your own property in the front garden. Your car is always right outside the door – very convenient.
Special features:
- Built in 1986;
- Living area approx. 111 m²;
- Heating partly via underfloor heating, hot water via a central heating combi boiler (Intergas HR eco, built in 2020);
- Solar panels and charging point for electric cars available;
- Spacious south-facing back garden with a rear access;
- Private parking and free public parking (blue zone), and residents can apply for a permit;
- Very practical and spacious detached house;
- Dormer windows with electric shutters;
- New window frames with HR++ glazing;
- Air conditioning in all bedrooms;
- Handover by arrangement, available at short notice.
Advertisement
Features
Transfer of ownership
- Listed since
- Acceptance
- Available in consultation
- Asking price
- € 685,000 kosten koper
- Asking price per m²
- € 6,171
- Status
- Sold under reservation
Construction
- Kind of house
- Single-family home, row house
- Building type
- Resale property
- Year of construction
- 1986
- Specific
- Partly furnished with carpets and curtains
- Type of roof
- Gable roof covered with roof tiles
Surface areas and volume
- Areas
- Living area
- 111 m²
- Other space inside the building
- 4 m²
- External storage space
- 4 m²
- Plot size
- 141 m²
- Volume in cubic meters
- 377 m³
Layout
- Number of rooms
- 5 rooms (4 bedrooms)
- Number of bath rooms
- 1 bathroom and 1 separate toilet
- Bathroom facilities
- Walk-in shower, bath, toilet, underfloor heating, sink, and washstand
- Number of stories
- 3 stories
- Facilities
- TV via cable
Energy
- Energy label
- A+
- Insulation
- Roof insulation, double glazing, insulated walls and floor insulation
- Heating
- CH boiler
- Hot water
- CH boiler
- CH boiler
- Intergas (gas-fired combination boiler from 2020, in ownership)
Cadastral data
- DIEMEN E 859
- Cadastral map
- Area
- 141 m²
- Ownership situation
- Full ownership
Exterior space
- Location
- In residential district
- Garden
- Back garden and front garden
- Back garden
- 54 m² (9.95 metre deep and 5.39 metre wide)
- Garden location
- Located at the east with rear access
Storage space
- Shed / storage
- Attached brick storage
- Facilities
- Electricity
Parking
- Type of parking facilities
- Parking on private property, public parking and resident's parking permits
Popularity
6,132x
Viewed
191x
Saved
21-5-2026
On Funda
Neighborhood
Schelpenhoek
Diemen- Residents
- 865
- Family with children
- 38%
Discover the neighborhood
Curious about the housing supply, residents and local real estate agents?

Don’t want to forget this home?
Save it as a favorite. You’ll easily find it back and get notified when something changes.
