New
Het Betonijzer 2541111 RH DiemenPlantage de Sniep Noord
€ 775,000 k.k.

- 110 m²living area
- 87 m²plot size
- 4bedrooms
- Aenergy label
Description
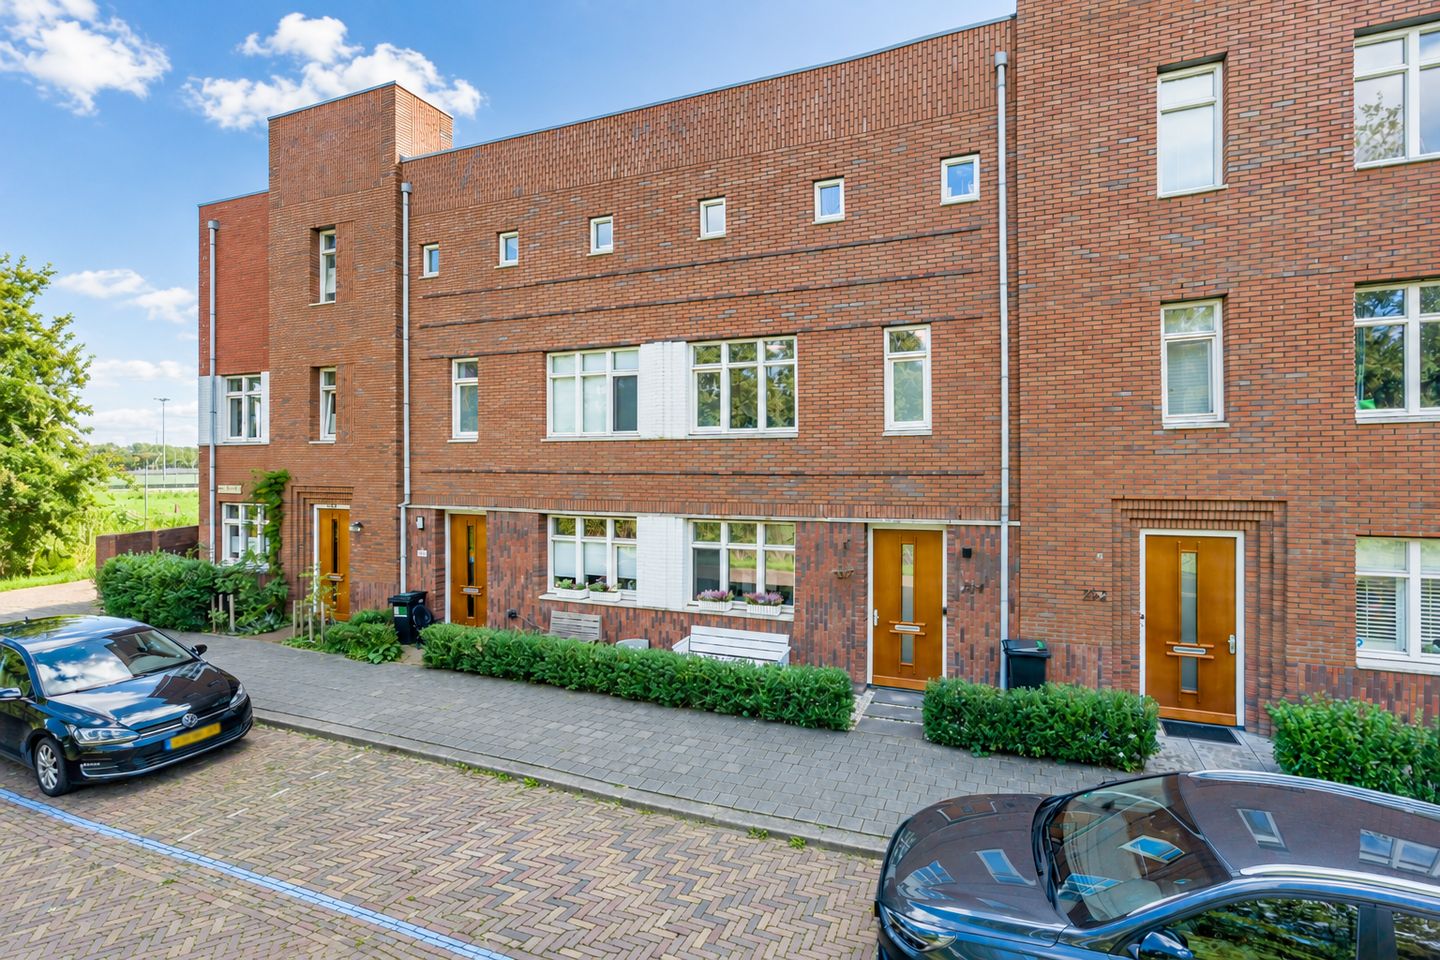
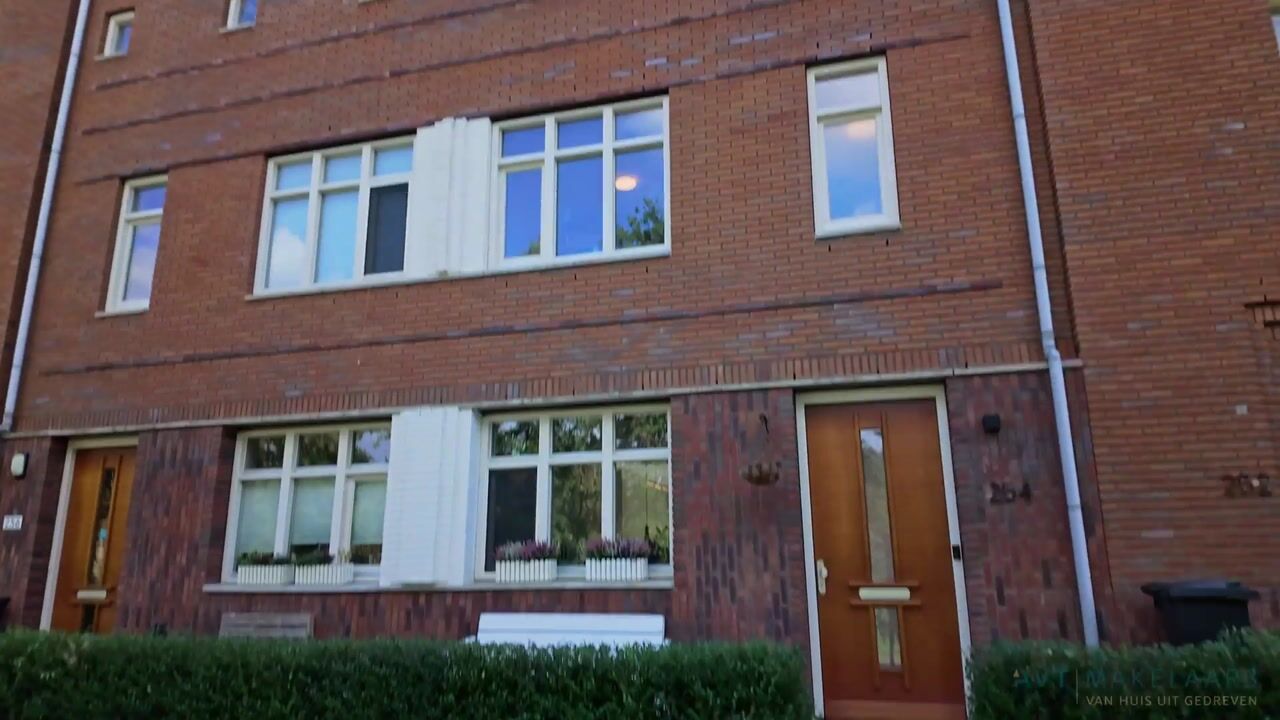
Modern, move-in ready, and surprisingly well-equipped! This 5-bedroom single-family home, built in 2019, offers approximately 110 m² of living space and has everything you need for comfortable living. You’ll enjoy a sunny southeast-facing backyard and a lovely rooftop terrace. It’s also a great choice when it comes to sustainability: the home is exceptionally well-insulated, equipped with no fewer than 8 solar panels, and has an A energy rating. That means comfortable living with low energy consumption.
Located in the popular Plantage De Sniep neighborhood in Diemen, with plenty of green space, excellent accessibility, and all amenities just around the corner. Here, you’ll enjoy a quiet, spacious, and comfortable lifestyle, with everything you need within easy reach.
The neighborhood is spacious, child-friendly, and green, with several playgrounds nearby. The tram stops practically right outside the door and takes you to Amsterdam-Centrum or Sloterdijk in no time. The Diemerplein shopping center, schools, sports clubs, and nature areas such as the Diemerbos are also nearby. Major highways (A1, A2, A9, A10) are easily accessible, and you can reach Watergraafsmeer in just 5 minutes.
Layout:
Through the neat entryway—which features a modern restroom with a sink and a utility closet—you step into the living room.
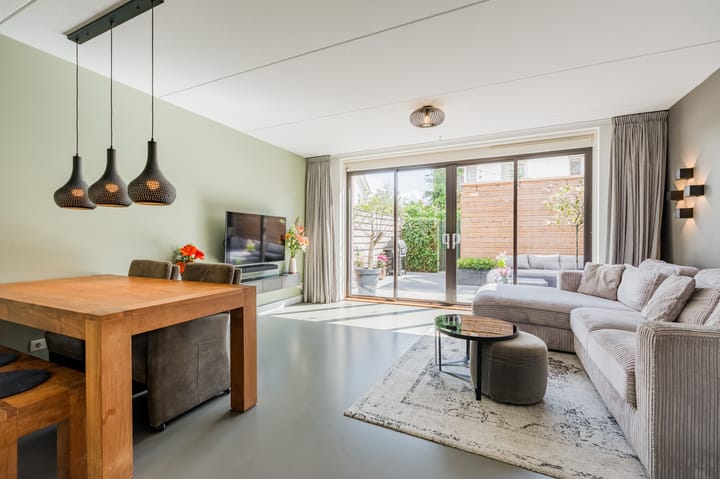

The bright, garden-facing living room has a sleek finish with a beautiful poured concrete floor and smoothly plastered walls and ceilings. Thanks to the large windows, plenty of natural light floods in, and you have a pleasant connection to the backyard, which is accessible directly from the living room. Under the stairs is a practical stair closet, ideal for storing groceries and other items you’d prefer to keep out of sight.
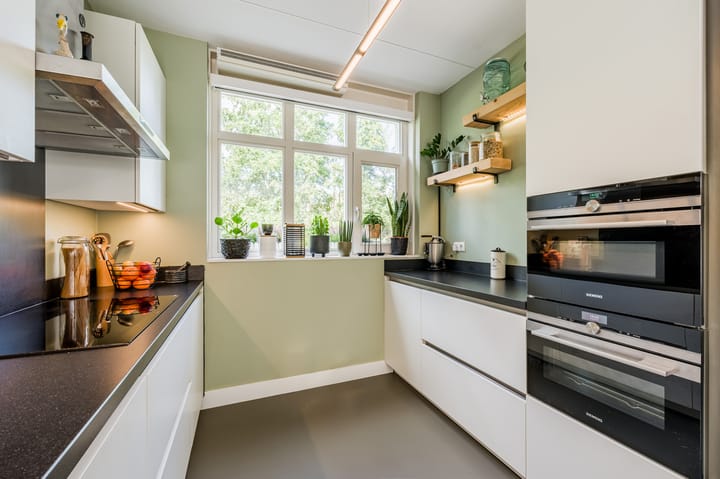
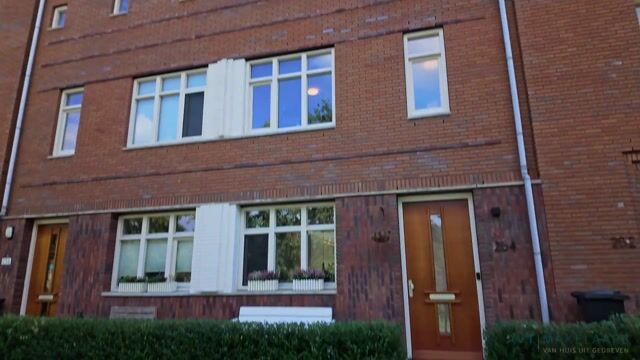
The modern open kitchen at the front is equipped with various built-in appliances, including a Quooker, induction cooktop, combination oven, microwave, dishwasher, and fridge-freezer. There’s also plenty of storage space for all your kitchen items. The front window provides pleasant natural light and makes this a great spot for cooking and spending time together.
First Floor:
The first floor features three generously sized bedrooms, two of which are located on the quiet rear side of the house. The smaller room is currently used as a practical storage room, but would also be ideal as a bedroom, home office, or hobby room.
The modern bathroom is fully tiled and features a spacious walk-in shower with a rain showerhead, a second toilet, a vanity, and additional closet space. The window provides pleasant natural light and ventilation. This floor also features the attractive poured concrete floor, giving the rooms a calm and well-maintained look.
Second floor:
The second floor features the fourth, spacious bedroom, equipped with air conditioning. Thanks to its spacious layout, this floor also offers the possibility of creating an additional bathroom and/or bedroom, if desired. The connections for the washer and dryer, the central heating system, and the mechanical ventilation are also located here. From this floor, you can step right out onto the spacious southeast-facing rooftop terrace—a wonderful spot to enjoy the sun and the outdoors in complete privacy. Another interesting feature is the possibility—subject to obtaining the necessary permit—to partially incorporate the rooftop terrace into the home, thereby creating additional living space.
Garden:
The sunny backyard faces southeast, allowing you to enjoy the sun here starting in the morning. It’s a lovely, sheltered spot with plenty of privacy—perfect for waking up peacefully with a cup of coffee, dining outdoors, or simply relaxing.
Storage Shed:
At the back of the garden is a spacious wooden storage shed equipped with electrical outlets. Ideal for storing bicycles, garden tools, and other items.
Parking:
There is ample parking available right outside the front door. Parking is available with a parking permit costing approximately €48 per year.
Special Features:
- Living area of approx. 110 m² (survey report available);
– Modern and spacious single-family home built in 2019 on freehold land;
– Backyard and rooftop terrace facing southeast;
– Sustainably built with 8 solar panels and an Energy Label A;
– Very energy-efficient;
– PVC window frames with double-glazed high-efficiency glass;
– Tram line a 2-minute walk away;
– Located near all daily amenities and nature;
- Closing date to be agreed upon.
Can you already picture yourself living here?
Call us to schedule a viewing and discover for yourself how wonderful it is to come home here!
Highlights
AI-generated from the description
Sunny garden and roof terrace
Southeast-facing backyard and spacious roof terrace.
Energy-efficient and sustainable
Well-insulated, 8 solar panels and energy label A.
Green area with tram
Plantage De Sniep, tram 2 minutes away, near Diemerbos.
Advertisement
Features
Transfer of ownership
- Service charges
- € 14 per month
- Listed since
- Acceptance
- Available in consultation
- Asking price
- € 775,000 kosten koper
- Asking price per m²
- € 7,045
- Status
- Available
Construction
- Kind of house
- Single-family home, row house
- Building type
- Resale property
- Year of construction
- 2019
- Specific
- Partly furnished with carpets and curtains
- Type of roof
- Flat roof covered with asphalt roofing
Surface areas and volume
- Areas
- Living area
- 110 m²
- Exterior space attached to the building
- 13 m²
- External storage space
- 7 m²
- Plot size
- 87 m²
- Volume in cubic meters
- 413 m³
Layout
- Number of rooms
- 5 rooms (4 bedrooms)
- Number of bath rooms
- 1 bathroom and 1 separate toilet
- Bathroom facilities
- Shower, toilet, sink, and washstand
- Number of stories
- 3 stories
- Facilities
- Air conditioning, optical fibre, mechanical ventilation, passive ventilation system, sliding door, TV via cable, and solar panels
Energy
- Energy label
- A
- Insulation
- Roof insulation, double glazing, insulated walls, floor insulation and completely insulated
- Heating
- CH boiler and partial floor heating
- Hot water
- CH boiler
- CH boiler
- Intergas (gas-fired combination boiler from 2019, in ownership)
Cadastral data
- DIEMEN A 6172
- Cadastral map
- Area
- 87 m²
- Ownership situation
- Full ownership
Exterior space
- Location
- Alongside a quiet road, sheltered location, in residential district and unobstructed view
- Garden
- Back garden
- Back garden
- 31 m² (5.77 metre deep and 5.43 metre wide)
- Garden location
- Located at the southeast with rear access
- Balcony/roof terrace
- Roof terrace present
Storage space
- Shed / storage
- Detached wooden storage
- Facilities
- Electricity
Parking
- Type of parking facilities
- Public parking and resident's parking permits
Popularity
551x
Viewed
32x
Saved
12-9-2026
On Funda
Neighborhood
Plantage de Sniep Noord
Diemen- Residents
- 1,600
- Family with children
- 57%
Discover the neighborhood
Curious about the housing supply, residents and local real estate agents?

Don’t want to forget this home?
Save it as a favorite. You’ll easily find it back and get notified when something changes.
