Sold under reservation
Knoopkruid 461112 PV DiemenKruidenhof
€ 775,000 k.k.

- 123 m²living area
- 154 m²plot size
- 3bedrooms
- Aenergy label
Description
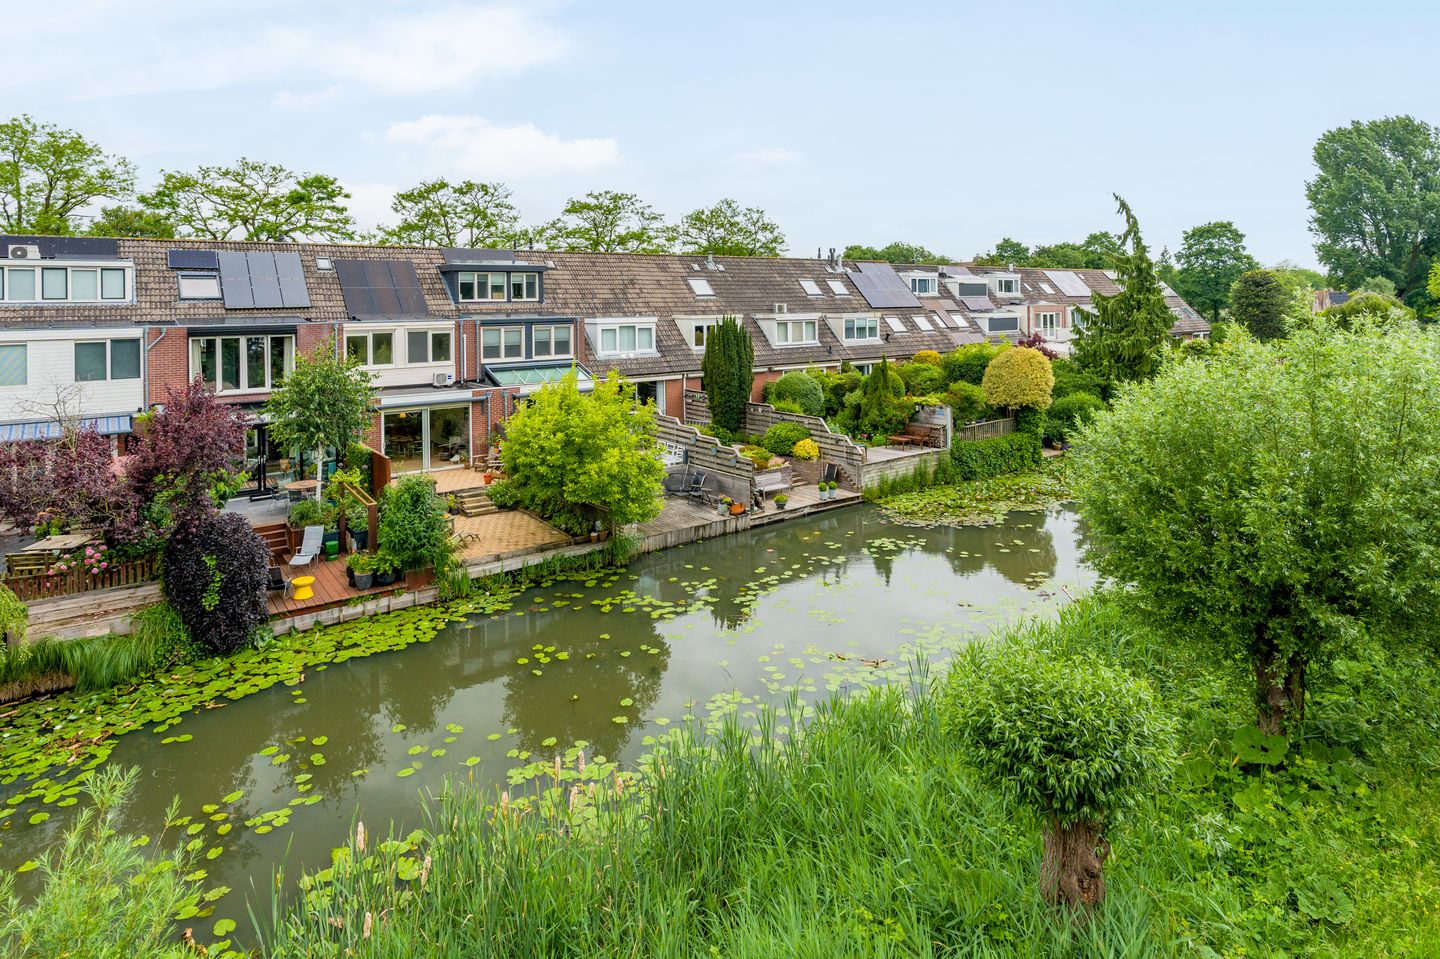
Located in a unique waterfront location, with unobstructed views of lush greenery in the charming and child-friendly Diemen-Zuid, stands this spacious, extended 4-room family home of approximately 123 m². The property features a private parking space and a sunny south-facing backyard, allowing you to enjoy the outdoor space at any time of day.
Check out our virtual tour as well!
The home stands on freehold land, is equipped with 9 solar panels, and has an energy label A. The current owners have maintained the home with great care and attention, which is immediately noticeable as soon as you step inside. Currently, the home features three spacious bedrooms, but originally there were four. The extra bedroom can easily be restored, making the home perfectly suited for families in need of extra space.
On the green outskirts of Diemen, close to Watergraafsmeer, lies this surprisingly laid-out home in a spacious, quiet residential area. Here, you can enjoy plenty of greenery, privacy, and ample space for growing children. With multiple playgrounds nearby and ample free parking for visitors, living here is delightful. Within walking distance, you will find the Kruidenhof shopping center, primary schools, daycare centers, sports clubs, as well as the metro, NS train, and bus station. And with the A1, A2, A9, and A10 motorways just around the corner, you can reach Amsterdam, Utrecht, or Almere in no time. A perfect location for families seeking comfort and accessibility!
Kruidenhof is a child-friendly and popular neighborhood in Diemen-Zuid, near the train and metro station of the same name. Children have plenty of space to play, there is lots of greenery in the neighborhood, and the streets are very quiet. You can walk to the Kruidenhof shopping center, which features a supermarket and various shops. Primary education, childcare, and medical facilities are also nearby. A little further away, but still within cycling distance, is the Diemerplein covered shopping center. Amsterdam Zuid, the city center, the Arena area, and charming Ouderkerk aan de Amstel are within cycling distance. Public transport is, of course, also an option! Layout:
Via the front garden with a private parking space and storage shed, you reach the spacious entrance hall. Here you will find the separate toilet with washbasin, the meter cupboard, and ample space for a wardrobe. From the hall, you have access to the living room and the kitchen.
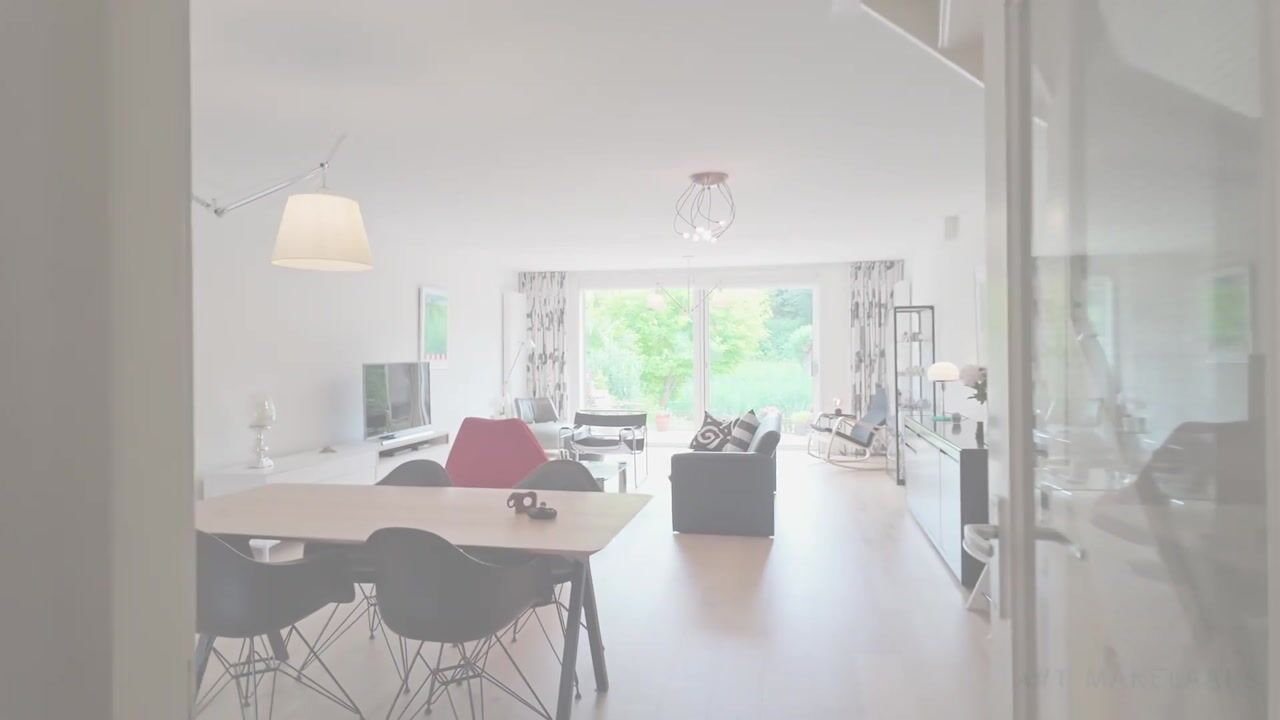
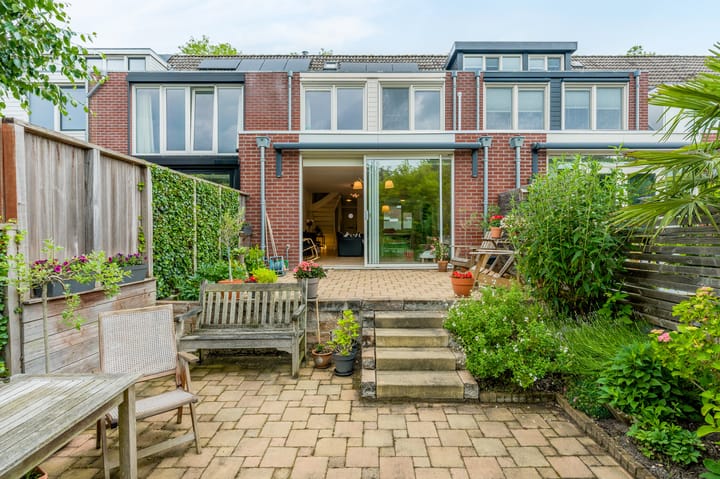
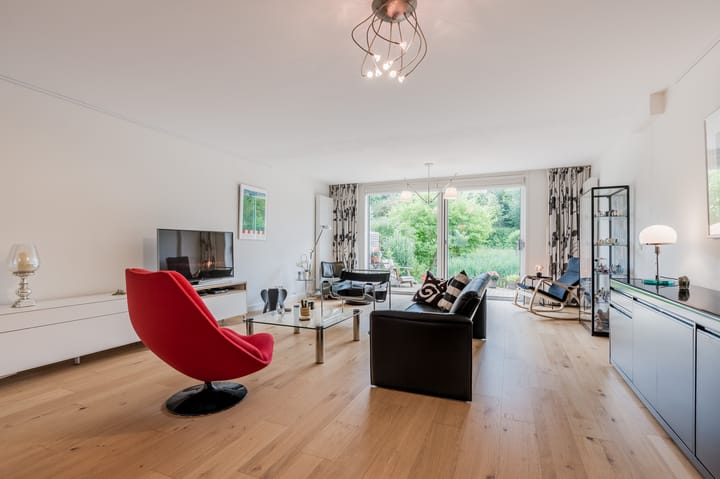
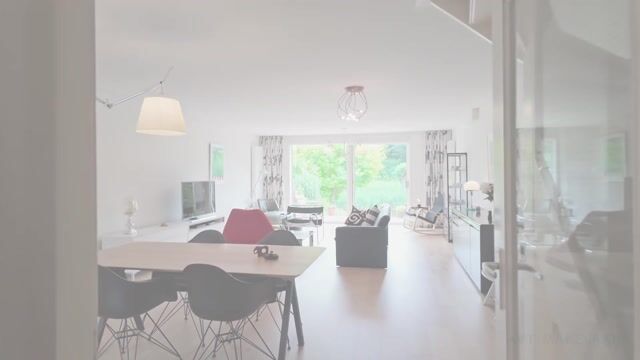
Thanks to the extension at the rear, a particularly generous living space has been created. The living room and kitchen together span a length of over 11 meters, providing plenty of room for a spacious seating area and a large dining table. The large sliding doors at the rear create a pleasant connection with the garden and let in an enormous amount of daylight. As a result, the living space feels light, spacious, and inviting.
At the front is the open kitchen, which is equipped with various (built-in) appliances, including an induction hob, extractor hood, oven, dishwasher, and a separate fridge with freezer. Thanks to the large window, a lot of natural light streams in, creating a pleasant and bright atmosphere. A lovely place to cook elaborate meals while overlooking the quiet street.
First floor:
You reach the first floor via the open staircase in the living room. Located at the rear is a particularly spacious bedroom, created by combining two rooms. Thanks to the large windows, you can enjoy a beautiful view of the garden, the water, and the surrounding greenery. Should an extra bedroom be desired, this space can be relatively easily split back into two separate rooms.
The equally spacious bedroom at the front is a pleasant size and offers plenty of room for a large bed and wardrobe space.
Adjacent to this bedroom is the bathroom, which was renovated in 2022. This modern space features a walk-in shower, a wall-mounted toilet, and a beautiful vanity unit. The stylish marble-look tiles give the bathroom an atmospheric feel.
Second floor:
The third spacious bedroom is located on this floor and features a large Velux skylight. The space offers ample opportunities for further expansion. For instance, it is possible to install a dormer window at both the front and rear (subject to planning permission), allowing two full-sized bedrooms to be easily created here.
The spacious landing accommodates the central heating boiler. In addition, the house features a practical attic, ideal for storing suitcases, seasonal items, and other things you do not need on a daily basis.
Garden:
At the front, you have a private driveway with a parking space on your own property, ensuring you always have a spot right in front of the door.
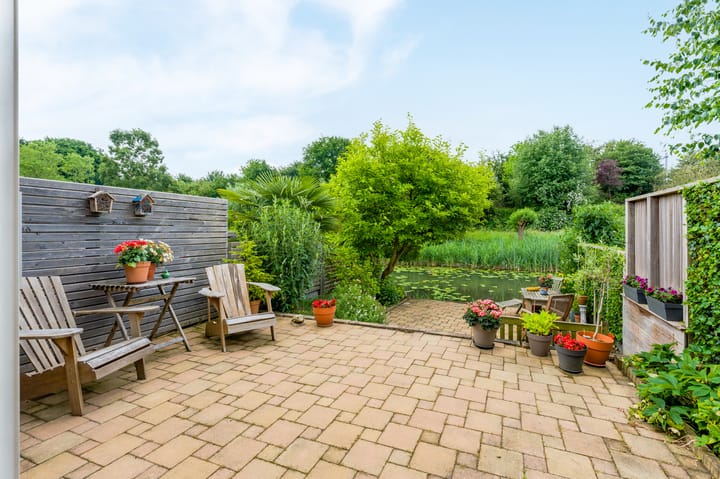
The deep backyard is very favorably situated facing south. As a result, you can enjoy the sun here for almost the entire afternoon and evening. What makes this garden extra special is its direct location on the water and the unobstructed view of the surrounding greenery. The combination of tranquility, privacy, and the green character makes this a wonderful place to sit outside.
Particulars:
-Living area 123 m² (measured in accordance with NEN 2580 and measurement report available);
-Located in a unique waterfront location in a child-friendly neighborhood in Diemen-Zuid;
-Extension at the rear (2019) and first floor (2020);
-Bathroom 2022;
-9 solar panels with energy label A;
-Located on private land;
-Parking on private property;
-Deep south-facing backyard.
-3 bedrooms with the possibility to create a 4th and 5th bedroom;
-Rear bedroom features air conditioning and sunscreens;
-Entire home fitted with double glazing (HR and HR++);
-Possibility to install dormers on the second floor; -Ideal for families, with plenty of play space;
-Convenient location near shops, arterial roads, and public transport;
-Amsterdam city centre within 10 minutes;
-Completion date by mutual agreement.
Advertisement
Features
Transfer of ownership
- Listed since
- Acceptance
- Available in consultation
- Asking price
- € 775,000 kosten koper
- Asking price per m²
- € 6,301
- Status
- Sold under reservation
Construction
- Kind of house
- Single-family home, row house
- Building type
- Resale property
- Year of construction
- 1985
- Specific
- Partly furnished with carpets and curtains
- Type of roof
- Combination roof covered with asphalt roofing and roof tiles
Surface areas and volume
- Areas
- Living area
- 123 m²
- Exterior space attached to the building
- 1 m²
- External storage space
- 6 m²
- Plot size
- 154 m²
- Volume in cubic meters
- 451 m³
Layout
- Number of rooms
- 4 rooms (3 bedrooms)
- Number of bath rooms
- 1 bathroom and 1 separate toilet
- Bathroom facilities
- Walk-in shower, toilet, and washstand
- Number of stories
- 3 stories
- Facilities
- Air conditioning, outdoor awning, skylight, passive ventilation system, sliding door, TV via cable, and solar panels
Energy
- Energy label
- A
- Insulation
- Double glazing, insulated walls and floor insulation
- Heating
- CH boiler
- Hot water
- CH boiler
- CH boiler
- Atag (gas-fired combination boiler from 2018, in ownership)
Cadastral data
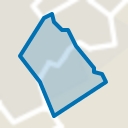
- DIEMEN E 780
- Cadastral map
- Area
- 154 m²
- Ownership situation
- Full ownership
Exterior space
- Location
- Alongside waterfront and in residential district
Storage space
- Shed / storage
- Attached brick storage
- Facilities
- Electricity
Parking
- Type of parking facilities
- Parking on private property, public parking and resident's parking permits
Popularity
4,201x
Viewed
64x
Saved
12-6-2026
On Funda
Neighborhood
Kruidenhof
Diemen- Residents
- 1,300
- Family with children
- 32%
- Avg. asking price / m²
- € 5,508
Discover the neighborhood
Curious about the housing supply, residents and local real estate agents?

Don’t want to forget this home?
Save it as a favorite. You’ll easily find it back and get notified when something changes.
