New
Muiderstraatweg 541111 PT DiemenCentrum Oost
€ 600,000 k.k.

- 154 m²living area
- 142 m²plot size
- 3bedrooms
- Cenergy label
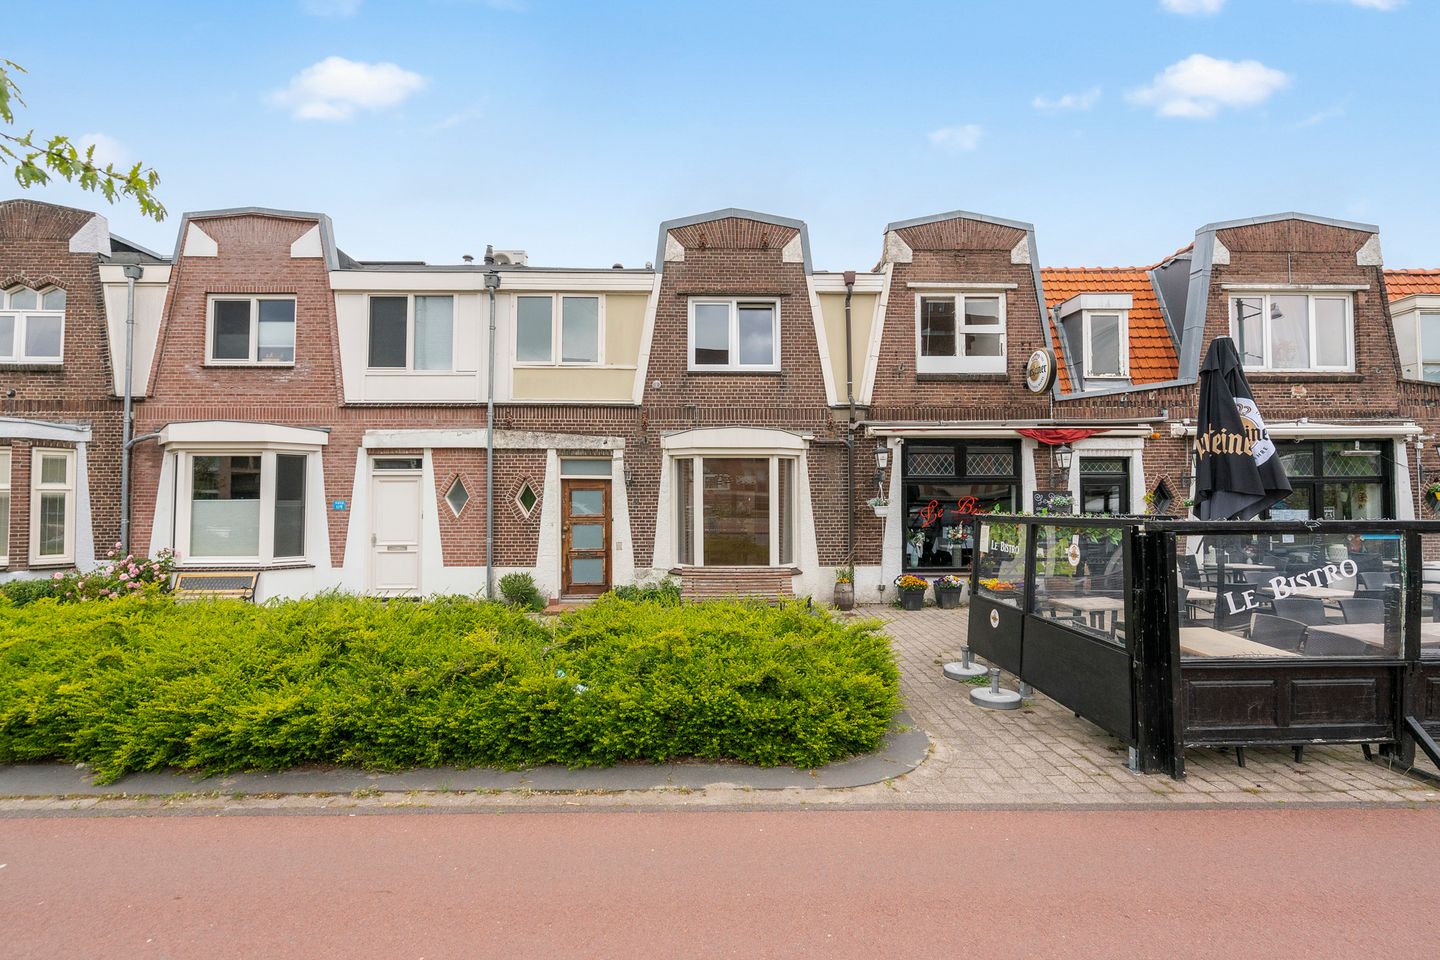
Eye-catcherKaraktervolle dijkwoning op eigen grond met diepe tuin in Diemen!
Description
*** this property is listed by a MVA Certified Expat Broker ***
CHARACTERFUL DIKE HOUSE CONSISTING OF THREE FLOORS, DEEP BACKYARD WITH REAR ACCESS, NEW FOUNDATION, AND LOCATED ON FREEHOLD LAND!
On the highly sought-after Muiderstraatweg in Diemen, we are pleased to offer this characteristic dike house with no less than approximately 154 m² of living space, spread across three full residential floors. A home filled with charm, space, and an excellent structural basis, offering the perfect opportunity to create your own dream house.
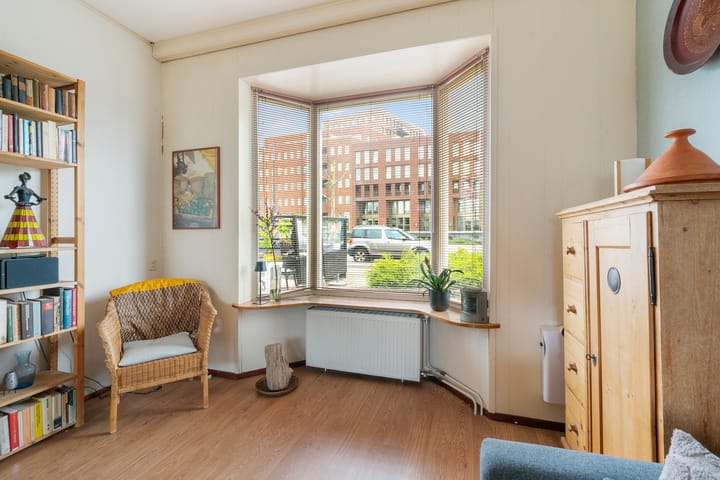
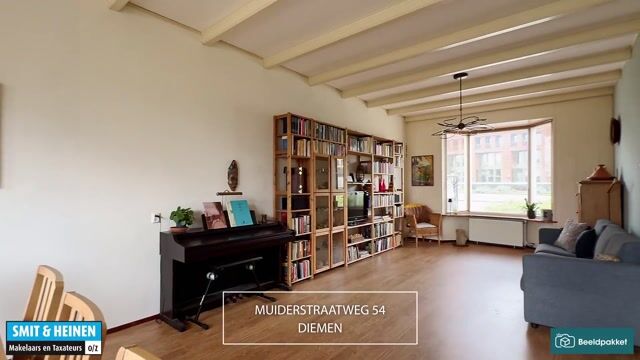
The property features a beautiful bay window at the front, adding extra charm and an abundance of natural light. At the rear, you will find a surprisingly deep backyard with rear access—a wonderful space for families, gardening enthusiasts, or long summer evenings outdoors. Additionally, the house boasts a generous terrace/sunken balcony of approximately 12 m², situated in a pleasant and sheltered spot.
A major advantage is that the foundation has already been renewed; a significant investment that has already been taken care of. Internally, the house requires modernization and updating, which presents a unique opportunity to finish everything entirely to your own taste and lifestyle preferences.
The Muiderstraatweg is a beloved location in Diemen: offering peaceful living with the distinct character of a dike house, while Amsterdam, public transport, shops, schools, and major highways are all just a short distance away.
In short: a generous family home full of potential, character, and possibilities in an excellent location.
LAYOUT (see floor plans)
Ground floor
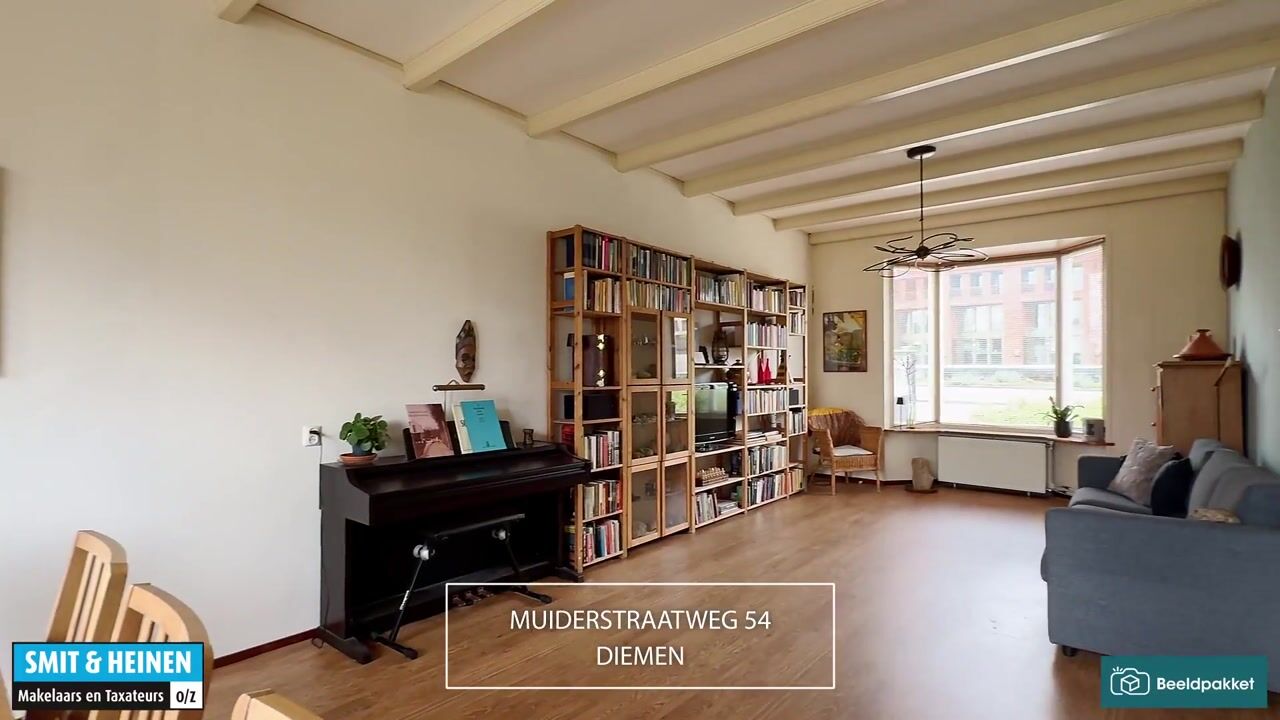
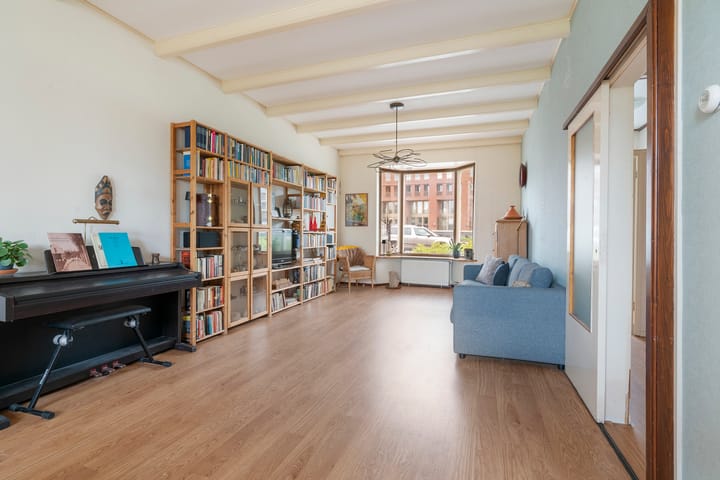
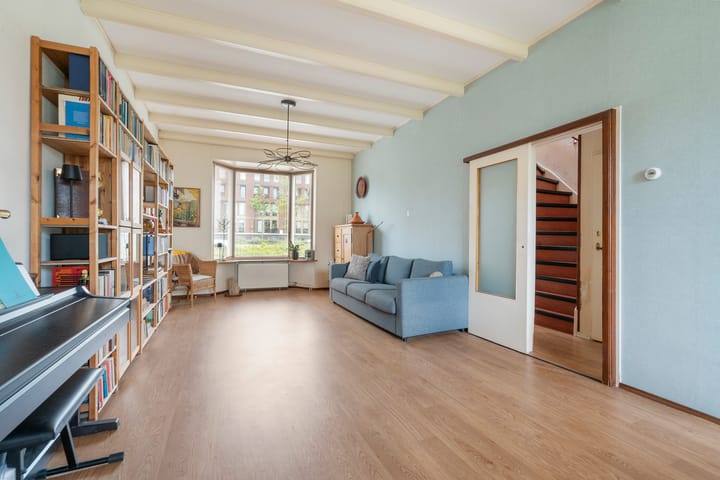
Entrance at the front of the house. Hallway with toilet, staircase, and access to the living space. The cozy living room at the front features a characteristic bay window, providing plenty of light and extra appeal. At the rear, the dining room and kitchen are openly connected. From the rear, you can access the spacious terrace/sunken balcony of approximately 12 m², positioned above the basement and overlooking the deep backyard.
Basement (Souterrain)
Via the internal staircase, you reach the spacious basement, consisting of a large open area with full standing headroom and a separate cellar space at the rear. Thanks to its generous dimensions, this floor is highly suitable as an extra bedroom with a bathroom, a hobby room, an art studio, or a home office.
First floor
Landing providing access to three bedrooms and the bathroom. Two spacious bedrooms are located at the rear of the property, while the third bedroom is situated at the front. The bathroom is equipped with a shower, washbasin, and toilet.
Garden
The property features a surprisingly deep backyard with rear access. Due to the depth of the plot, the garden offers plenty of privacy and various possibilities for terraces, green landscaping, or a play area.
KEY FEATURES
-Characteristic dike house;
-Three full residential floors;
-Approximately 154 m² of living space;
-Beautiful bay window at the front;
-Deep backyard with rear access;
-Terrace/sunken balcony of approximately 12 m²;
-Renewed foundation;Internal modernization required;
-Situated in a highly sought-after location in Diemen;
-Measured in accordance with BBMI standards;
-Located on freehold land (no ground lease);
-Energy label C;
-Project notary: Actus notarissen Zaandijk;
SURROUNDINGS AND ACCESSIBILITY
The property boasts excellent accessibility. Various amenities and destinations can be reached quickly both by car and public transport. By car, you can reach the A1, A2, A9, and the A10 ring road within a few minutes, providing excellent connections to Amsterdam, Schiphol, Utrecht, and 't Gooi.Public transport is also outstanding. Diemen Station and Diemen Zuid Station are a short distance away, offering direct train, metro, and bus connections to destinations including Amsterdam Central, Schiphol, Utrecht, Almere, and Hilversum. In addition, tram line 19 towards the heart of Amsterdam stops practically right outside the door.Bus stops are located near Muiderstraatweg, ensuring fast connections to Amsterdam Bijlmer ArenA and Amsterdam city center.
OWNERSHIP
The property is located on freehold land.
SUSTAINABILITY
This property has an energy label C. Would you like to know how you can make this home more sustainable? Please look further into the brochure for ideas and options. Did you know that several mortgage lenders offer discounts for homes with an energy label A or B?
CADASTRAL DESIGNATION
The residential house with underlying land, yard, garden, and further appurtenances, located at 1111 PT Diemen, Muiderstraatweg 54, cadastral known municipality of Diemen, section F, number 656, measuring one are and forty-two centiare (1 a 42 ca).
CLAUSES
- Age clause (Ouderdomsclausule) applies;
- Asbestos clause applies;
- Lead/hazardous substances clause applies;
- Non-self-occupancy clause applies;
Advertisement
Features
Transfer of ownership
- Listed since
- Acceptance
- Available in consultation
- Asking price
- € 600,000 kosten koper
- Asking price per m²
- € 3,896
- Status
- Available
Construction
- Kind of house
- Single-family home, row house (dyke house)
- Building type
- Resale property
- Year of construction
- 1938
- Specific
- Renovation project
- Type of roof
- Flat roof covered with asphalt roofing
Surface areas and volume
- Areas
- Living area
- 154 m²
- Other space inside the building
- 14 m²
- Exterior space attached to the building
- 8 m²
- Plot size
- 142 m²
- Volume in cubic meters
- 557 m³
Layout
- Number of rooms
- 5 rooms (3 bedrooms)
- Number of bath rooms
- 1 bathroom and 1 separate toilet
- Bathroom facilities
- Shower, bath, toilet, and washstand
- Number of stories
- 2 stories and a basement
- Facilities
- Passive ventilation system, TV via cable, and solar panels
Energy
- Energy label
- C
- Insulation
- Double glazing and floor insulation
- Heating
- CH boiler
- Hot water
- CH boiler
- CH boiler
- Intergas (gas-fired combination boiler, in ownership)
Cadastral data
- DIEMEN F 656
- Cadastral map
- Area
- 142 m²
- Ownership situation
- Full ownership
Exterior space
- Location
- In residential district
- Garden
- Back garden
- Back garden
- 60 m² (10.00 metre deep and 5.98 metre wide)
- Garden location
- Located at the northeast with rear access
- Balcony/roof terrace
- Balcony present
Parking
- Type of parking facilities
- Paid parking, public parking and resident's parking permits
Popularity
0x
Viewed
0x
Saved
30-5-2026
On Funda
Neighborhood

Centrum Oost
Diemen- Residents
- 1,850
- Family with children
- 29%
- Avg. asking price / m²
- € 5,875
Discover the neighborhood
Curious about the housing supply, residents and local real estate agents?

Don’t want to forget this home?
Save it as a favorite. You’ll easily find it back and get notified when something changes.
