Sold under reservation
Muiderstraatweg 581111 PT DiemenCentrum Oost
€ 700,000 k.k.

- 119 m²living area
- 136 m²plot size
- 2bedrooms
- Cenergy label
Description
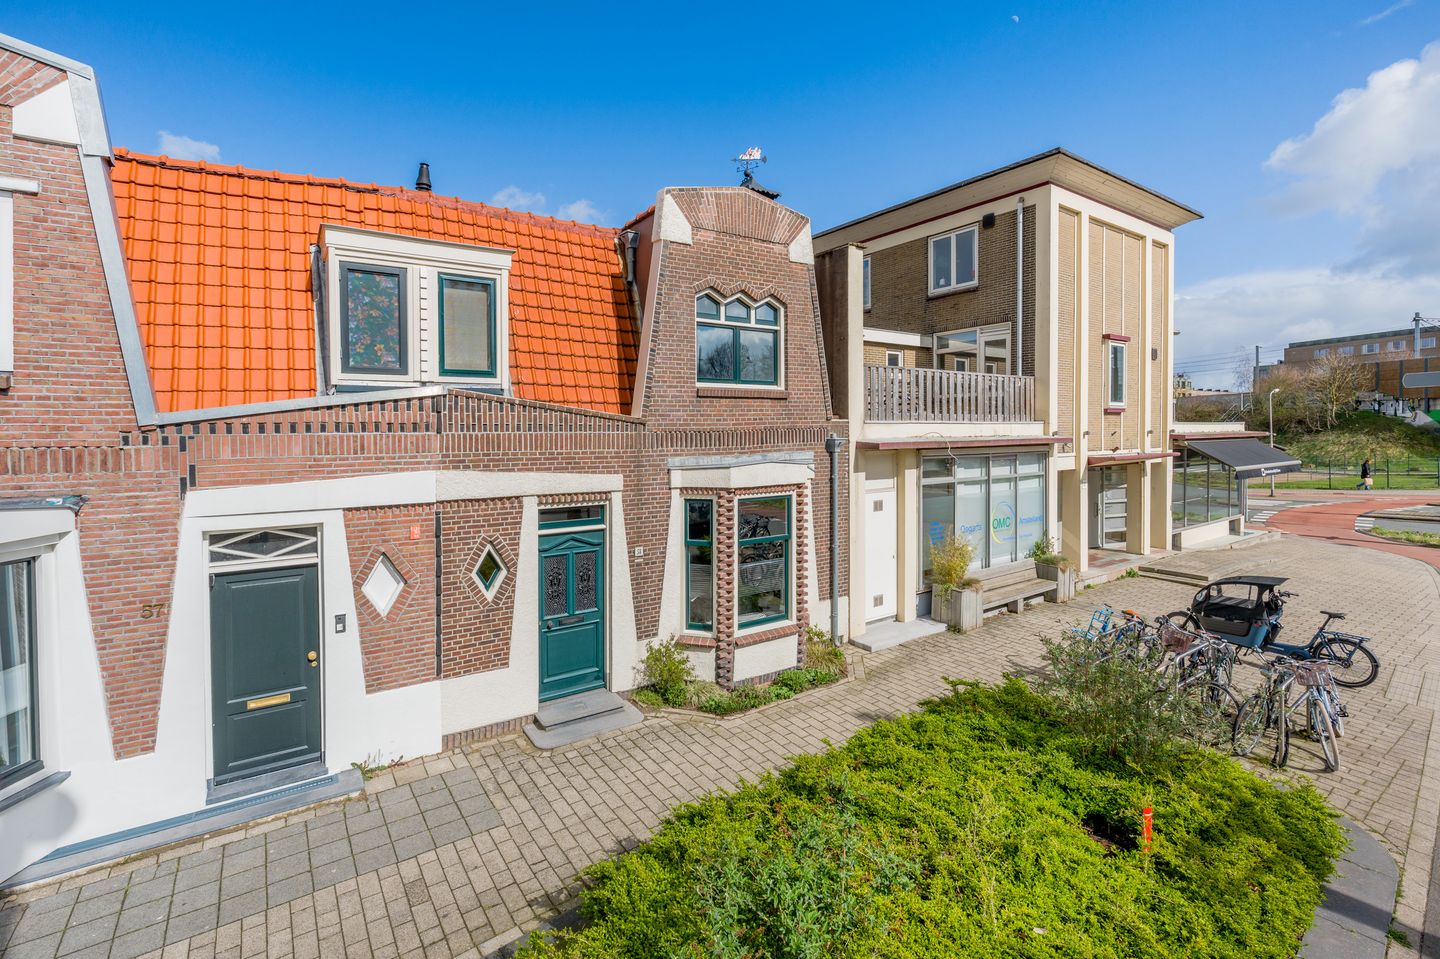
Situated in a sought-after location in Diemen, just 5 minutes from Watergraafsmeer, you’ll find this unique and charming property of approx. 119 m². What makes this property truly special is the generous amount of space, including a lovely sunny roof terrace of no less than 57 m² and a basement of 51 m². It is precisely this layout that offers plenty of possibilities. Think of dual occupancy, a lovely place for an au pair or a parent living in, or perhaps a practical combination of living and working from home. A home with character, outdoor space and flexibility in a location where the possibilities are endless.
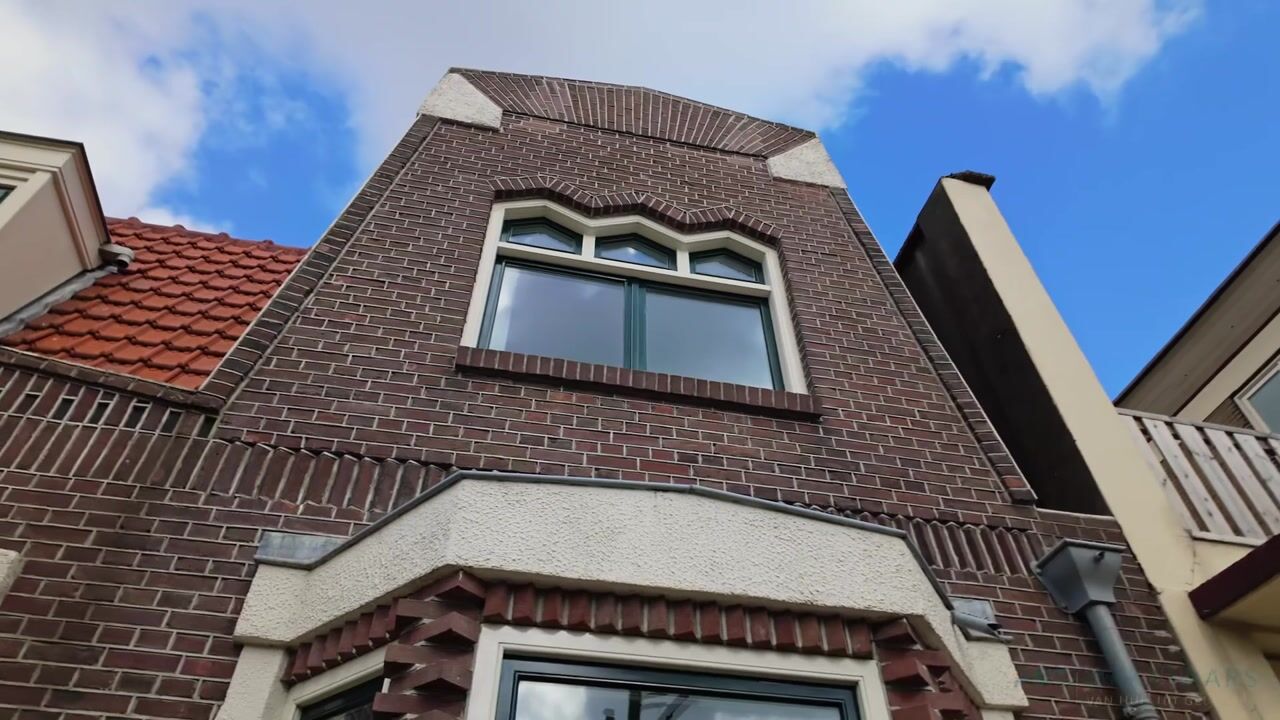
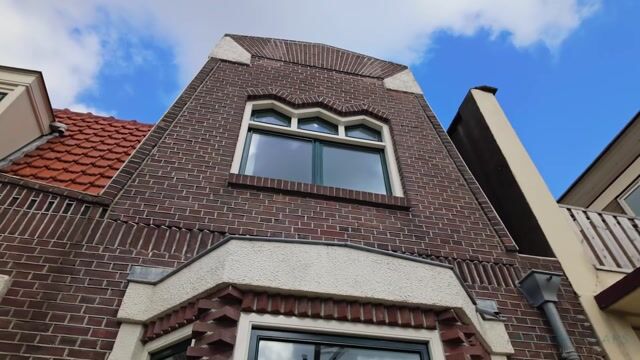
The property has been thoroughly renovated by the current owners, with virtually everything having been renewed. This includes the foundations, facades, floors, roof, electrical installation, pipework, walls, ceilings and window frames with glazing. Everything has been carried out with care and attention, meaning you can move in here without any worries.
The location in Diemen is simply lovely. Everything you need on a daily basis is close by. Schools, sports clubs and playgrounds for all ages are just a short distance away. If you fancy a walk or a run, you can be in the Diemerbos within minutes, whilst the petting zoo is just around the corner. You can easily do your shopping at the Diemerplein indoor shopping centre, which is just a short cycle or walk away. In terms of transport links, you’re in a great spot too. By car, you’ll be on the main roads in no time, and the centre of Amsterdam is just a few kilometres away. Prefer public transport? Tram line 19, Diemen station and the metro provide a fast and direct connection to the city. Here, you can live in peace and quiet, yet with everything within easy reach.
Layout:
Upon entering, you step into a cosy hall, with direct access to the meter cupboard, the staircase to the first floor and the basement. The separate toilet is also located here. From the hall, you walk straight into the living room.
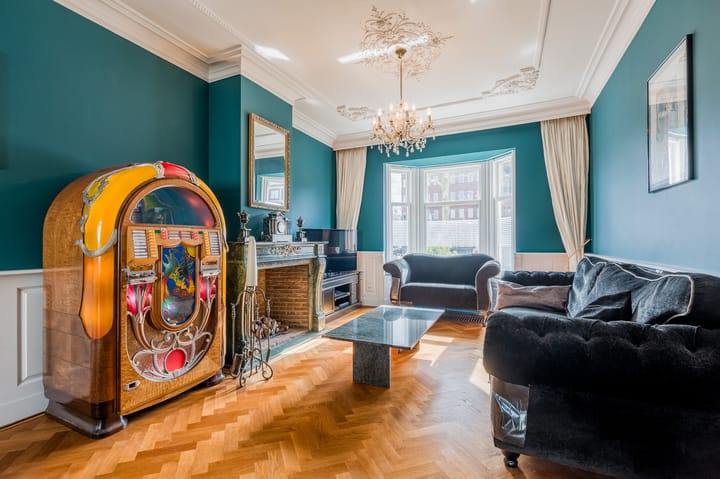
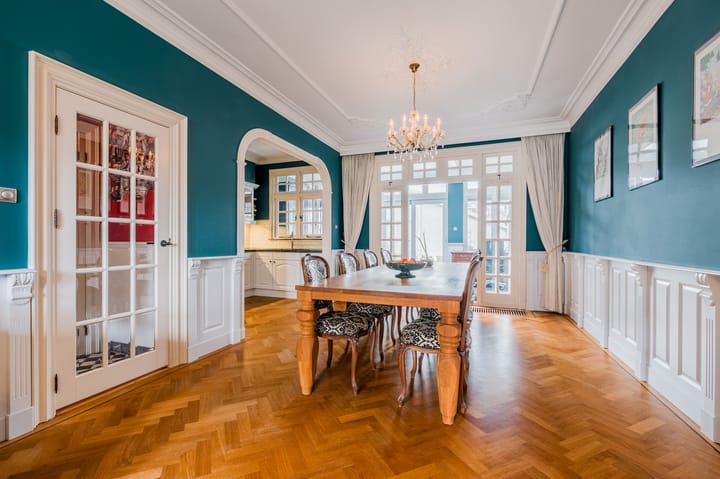
The living room makes an immediate impression. The beautiful herringbone parquet flooring, the (gas) fireplace and the bay window combine to create a warm and inviting atmosphere. Natural light floods in beautifully, giving the space a pleasant, lively feel.
The modern kitchen has a sleek design and is fully equipped. You can cook on an ceramic hob and have access to an extractor hood, oven, dishwasher, Quooker and a fridge-freezer. Everything is laid out practically, so you can get on with cooking efficiently and comfortably.
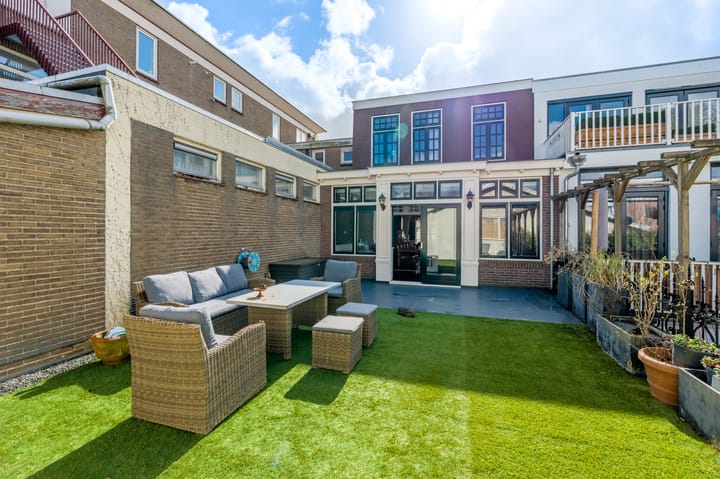
Adjacent to this is the conservatory, a lovely, light-filled space with tiled flooring and underfloor heating. This is the sort of space that offers endless possibilities. Imagine a lovely workspace with a view of the outdoors, or perhaps a spacious dining area where you can linger with friends or family. Through the large sliding doors, you step straight onto the sunny terrace, where indoors and outdoors blend seamlessly, giving you an immediate sense of space and freedom.
First Floor:
On this floor, you arrive at the landing, from where you have access to two spacious bedrooms and the bathroom. The master bedroom is at the rear and features a large fitted wardrobe. The second bedroom is at the front and offers more than enough space for a large bed and a wardrobe, ideal as a fully-fledged bedroom or a comfortable study, guest room or gym.
The bathroom, with underfloor heating, is generously proportioned and luxuriously finished. It features a spa bath, a spacious walk-in shower with a steam cabin, an elegant vanity unit and a toilet. The beautiful marble tiles give the room a warm feel, making this a truly relaxing space. There is also a separate utility area housing the connections for the washing machine and central heating boiler.
Basement:
What a space you’ll find here. Thanks to the deepening and renovation of the foundations, this has become a fully-fledged floor with a surprising range of possibilities. Whether you choose to turn this into a comfortable workspace, a hobby room or an extra living area, the foundations are already in place. Add some natural light, and you even have the opportunity to create a lovely bedroom with an en-suite bathroom here.
From this space, you also have access to a spacious storage room, perfect for neatly storing all your belongings, and there is also extra space under the canopy.
Key features:
- Living area of 119 m², with a certificate of measurement;
- Situated on freehold land in a sought-after location in Diemen
- Roof terrace of no less than 57 m² and a basement of 51 m²;
- Spacious conservatory;
- The property has been completely renovated, including the foundations;
- The property offers countless possibilities, such as dual occupancy;
- The entire property is fitted with double glazing;
- Exterior painting due in 2024;
- Child-friendly neighbourhood with plenty of play areas;
- Handover by arrangement.
Got excited?
We completely understand! You really must experience this property from the inside. Contact us quickly to arrange a viewing; we’d love to show you this unique place.
Advertisement
Features
Transfer of ownership
- Listed since
- Acceptance
- Available in consultation
- Asking price
- € 700,000 kosten koper
- Asking price per m²
- € 5,882
- Status
- Sold under reservation
Construction
- Kind of house
- Single-family home, row house
- Building type
- Resale property
- Year of construction
- 1938
- Specific
- Partly furnished with carpets and curtains
- Type of roof
- Gable roof covered with roof tiles
Surface areas and volume
- Areas
- Living area
- 119 m²
- Other space inside the building
- 87 m²
- Exterior space attached to the building
- 93 m²
- Plot size
- 136 m²
- Volume in cubic meters
- 710 m³
Layout
- Number of rooms
- 4 rooms (2 bedrooms)
- Number of bath rooms
- 1 separate toilet
- Number of stories
- 3 stories
- Facilities
- Optical fibre, mechanical ventilation, flue, and TV via cable
Energy
- Energy label
- C
- Insulation
- Roof insulation, double glazing and insulated walls
- Heating
- CH boiler and partial floor heating
- Hot water
- CH boiler
- CH boiler
- HR Nefit Proline NxT (gas-fired combination boiler from 2021, in ownership)
Cadastral data
- DIEMEN F 53
- Cadastral map
- Area
- 136 m²
- Ownership situation
- Full ownership
Exterior space
- Location
- In centre, in residential district and unobstructed view
- Garden
- Sun terrace
- Sun terrace
- 57 m² (9.19 metre deep and 6.22 metre wide)
- Garden location
- Located at the northeast
Storage space
- Shed / storage
- Built-in
- Facilities
- Electricity
Parking
- Type of parking facilities
- Paid parking, public parking and resident's parking permits
Popularity
4,999x
Viewed
84x
Saved
7-4-2026
On Funda
Neighborhood

Centrum Oost
Diemen- Residents
- 1,850
- Family with children
- 29%
- Avg. asking price / m²
- € 5,848
Discover the neighborhood
Curious about the housing supply, residents and local real estate agents?

Don’t want to forget this home?
Save it as a favorite. You’ll easily find it back and get notified when something changes.
