Prinses Marijkestraat 201111 EK DiemenCentrum Oost
€ 650,000 k.k.

- 80 m²living area
- 309 m²plot size
- 4bedrooms
- Fenergy label
Description

Charming 1950s corner house with extension, basement, garage, and a huge garden!
Are you looking for a spacious family home with plenty of possibilities? Then this 5-room corner house in the authentic old center of Diemen Centrum is certainly worth a viewing! The house features a side extension, a plot of no less than 309 m², four bedrooms, a garage with a driveway, and two practical basements. Everything you need for comfortable living!
Thanks to its central location in the heart of Diemen Centrum, this neighborhood is particularly popular. Here, you live in a characteristic district with atmospheric streets and all amenities within easy reach. Cycle to Watergraafsmeer in just 5 minutes or hop on tram line 19 for a direct connection to the center of Amsterdam. The Diemerplein shopping center is within walking distance and offers, among other things, a Hema, AH XL, a quality butcher, a bakery, Douglas, Kruidvat, and much more. Grocery shopping is quick and easy here. Moreover, every Wednesday you can visit the lively weekly market with a varied selection. This is also a great place for sports enthusiasts. In the immediate vicinity, you will find various sports clubs for football, tennis, and hockey, among others. Additionally, there are excellent public transport connections via bus, tram, and train, making Amsterdam, Schiphol, and 't Gooi easily accessible. With various arterial roads such as the A1, A2, and A10 nearby, accessibility by car is also excellent. You can be in the heart of Amsterdam within 12 minutes, and you can reach Science Park by bike in just 10 minutes. Prefer to enjoy peace and nature? Then the Diemerbos is the perfect place to relax.
Layout:
Ground floor:
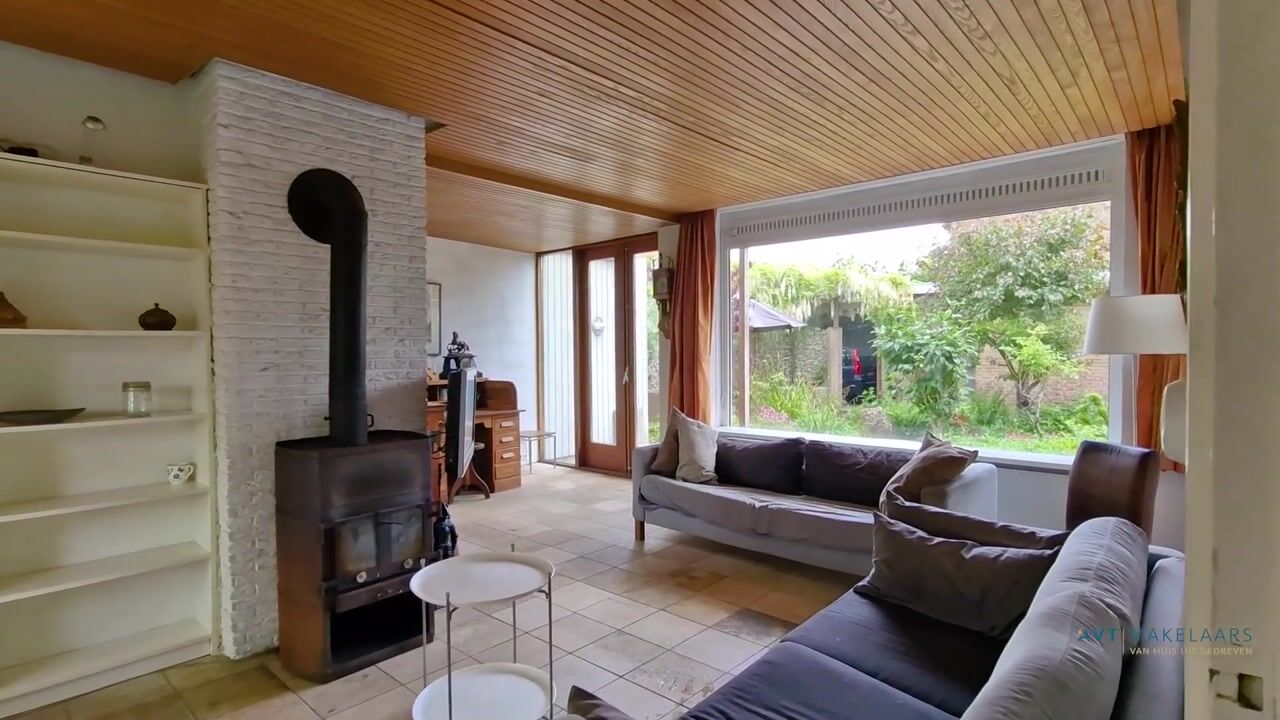
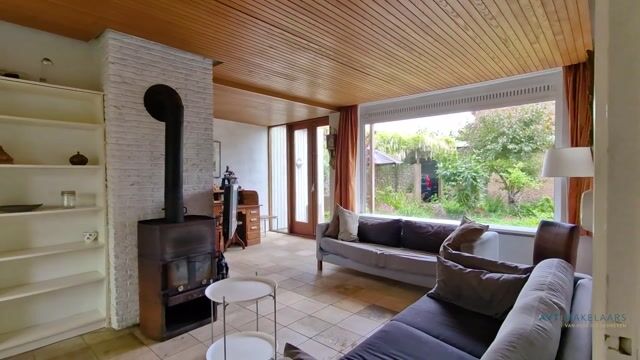
You enter the hall with access to the cloakroom, a tiled toilet with a washbasin, the stairs to the first floor, the kitchen, and the living room with a cozy wood-burning stove. Thanks to the extension on the side, the living room is wonderfully spacious. The large windows ensure excellent natural light, and the French doors provide direct access to the spacious backyard.
The hall also provides access to the enclosed kitchen and the cellar. The kitchen is practically laid out, features ample cupboard space, and various built-in appliances. From the kitchen, you also have access to the wonderful backyard. A fixed staircase leads to the basement. This versatile space is ideal as a home office, hobby room, or playroom for the children.
First floor:
The stairs lead to the landing. At the front, there is a bedroom with a built-in wardrobe and the bathroom. At the rear are two spacious bedrooms, the largest of which has direct access to the balcony. The bathroom is equipped with a shower and a vanity unit.
Second floor:
On this floor, you will find a landing housing the high-efficiency central heating boiler, washing machine connection, and mechanical ventilation system. Additionally, there is a spacious bedroom with a washbasin. Thanks to the dormer window at the rear, this room is extra large and bright. There are also built-in cupboards for extra storage space.
Garage and driveway:
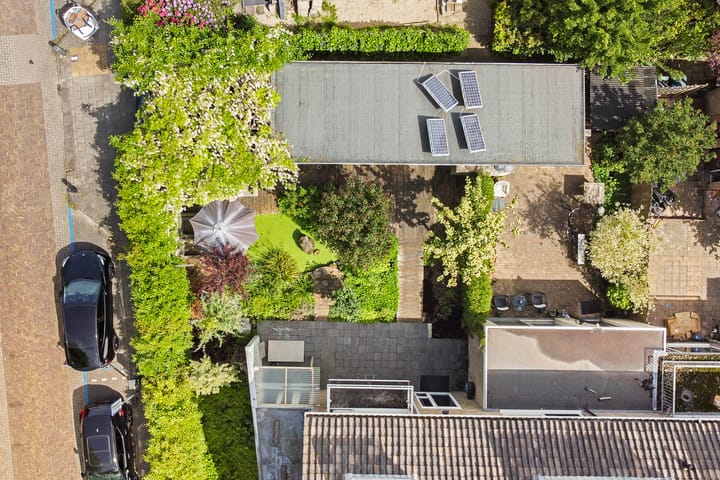
The driveway is located on the side of the house. The brick-built extended garage of approximately 23 m² features electricity and offers plenty of space for a car, bicycles, or storage. Garden:
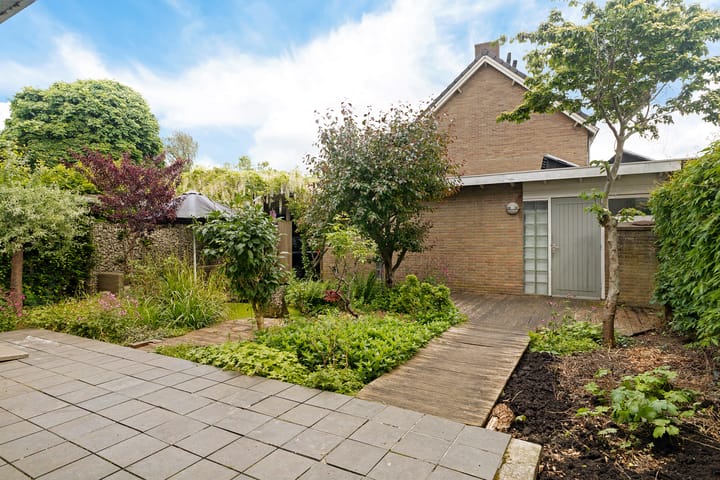

Here you have a front, side, and back garden at your disposal. The garden is neatly landscaped with a terrace and decorative paving. Thanks to its south-southeast facing location, you can enjoy the sun here almost all day long. A wonderful place to relax, garden, or enjoy a meal outdoors with family and friends. The garden is accessible via both the living room and the back entrance.
Special features:
-Freehold;
-Plot area approx. 309 m²;
-Characteristic home in a fantastic location;
-Cozy wood stove;
-Garage of approx. 23 m² and driveway;
-Solar panels;
-Unobstructed views at both the front and rear;
-Corner house with a spacious southeast-facing back garden;
-Located in the heart of Diemen Center;
-Parking via resident exemption (only for the 2nd car, € 96 for 2 years); -The seller will include an asbestos, age, and non-owner-occupancy clause in the purchase agreement;
Completion possible in the short term.
Curious?
Make an appointment for a viewing soon and discover for yourself the space, possibilities, and great location of this lovely family home!
Advertisement
Features
Transfer of ownership
- Listed since
- Acceptance
- Available in consultation
- Asking price
- € 650,000 kosten koper
- Asking price per m²
- € 8,125
- Status
- Available
Construction
- Kind of house
- Single-family home, corner house
- Building type
- Resale property
- Year of construction
- 1957
- Specific
- Partly furnished with carpets and curtains
- Type of roof
- Combination roof covered with asphalt roofing and roof tiles
Surface areas and volume
- Areas
- Living area
- 80 m²
- Other space inside the building
- 29 m²
- Exterior space attached to the building
- 3 m²
- External storage space
- 23 m²
- Plot size
- 309 m²
- Volume in cubic meters
- 377 m³
Layout
- Number of rooms
- 5 rooms (4 bedrooms)
- Number of bath rooms
- 1 bathroom and 1 separate toilet
- Bathroom facilities
- Shower, sink, and washstand
- Number of stories
- 3 stories
- Facilities
- Passive ventilation system, TV via cable, and solar panels
Energy
- Energy label
- F
- Insulation
- Double glazing
- Heating
- CH boiler
- Hot water
- CH boiler
- CH boiler
- Gas-fired combination boiler from 2025, in ownership
Cadastral data
- DIEMEN F 1241
- Cadastral map
- Area
- 309 m²
- Ownership situation
- Full ownership
Exterior space
- Location
- In centre and in residential district
- Garden
- Back garden, front garden and side garden
- Back garden
- 180 m² (12.00 metre deep and 15.00 metre wide)
- Garden location
- Located at the east with rear access
- Balcony/roof terrace
- Balcony present
Garage
- Type of garage
- Detached brick garage
- Capacity
- 1 car
- Facilities
- Electricity
Parking
- Type of parking facilities
- Public parking and resident's parking permits
Popularity
2,074x
Viewed
57x
Saved
18-6-2026
On Funda
Neighborhood

Centrum Oost
Diemen- Residents
- 1,850
- Family with children
- 29%
- Avg. asking price / m²
- € 5,921
Discover the neighborhood
Curious about the housing supply, residents and local real estate agents?

Don’t want to forget this home?
Save it as a favorite. You’ll easily find it back and get notified when something changes.
