New
Rietzangerweg 11111 VG DiemenVogelweide
€ 1,254,000 k.k.

- 226 m²living area
- 288 m²plot size
- 7bedrooms
- Aenergy label
Eye-catcherUnieke twee-onder-een-kapwoning met zeven slaapkamers en zonnige tuin
Description

Spacious semi-detached house with seven bedrooms, two bathrooms, office space, private driveway for two cars, charging station and a well-kept backyard.
This surprisingly spacious semi-detached house is located in a quiet and popular location in Diemen. The house has a very practical layout with no less than seven bedrooms, two bathrooms, a separate office space and various rooms with air conditioning. Thanks to the generous living space, this house is ideal for large families, home workers or anyone looking for a lot of living space.
Ground floor
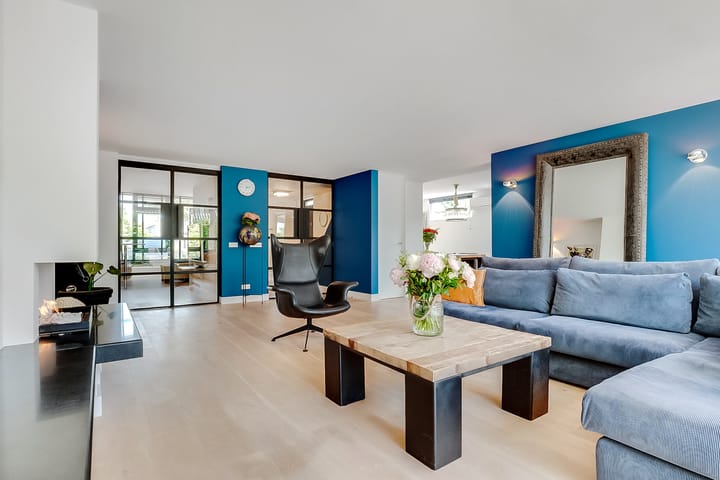
Through the entrance you reach the hall with utility closet, stairs to the first floor and stylish steel doors to the living room.
The spacious, extended living room has a beautiful wooden floor, an attractive gas fireplace, a practical stair cupboard and lots of light through the large windows. The backyard is accessible through both the sliding doors and the wicket door.
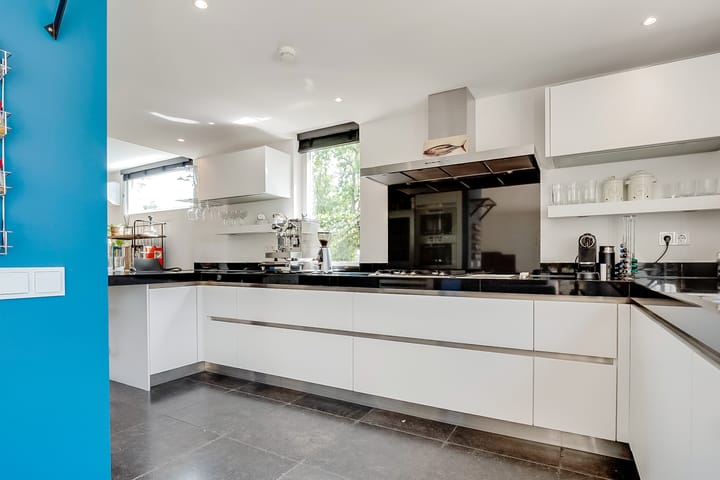
The open kitchen is connected to the living room and is naturally separated by a wall. The kitchen is designed in a practical U-shape and equipped with various built-in appliances, including a 4-burner gas hob with integrated teppanyaki plate, dishwasher, double sink, oven, microwave, wine climate cabinet, fridge and freezer.
The former garage has been converted into a spacious dining room and is air-conditioned. In addition, at the front of the house is a separate office space with steel doors, ideal for working from home or a practice at home.
On the ground floor is also the central heating system for the ground floor and the first floor.
First floor
The first floor features five bedrooms and a full bathroom.
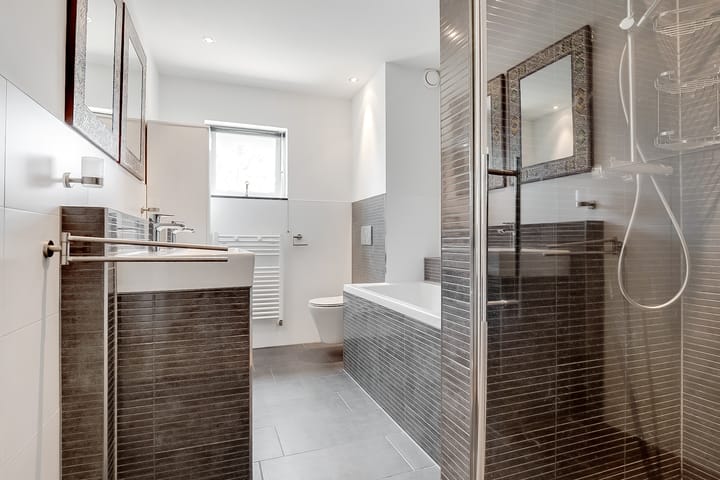
The bathroom has a double sink, bath, toilet, towel radiator and a separate shower with both a rain and hand shower.
On this floor there are:
A bedroom at the front;
One bedroom at the rear, air-conditioned;
A room that is currently used as an office;
A bedroom at the front with skylight;
A spacious bedroom with loft and air conditioning;
A practical storage cupboard on the landing.
Second floor
The second floor offers a further two spacious bedrooms and additional amenities.
At the front is the laundry room with skylight and an attic. The second central heating system (for the second floor), the mechanical ventilation unit and the installation for the solar panels have been placed here.
Furthermore, this floor has:
A separate toilet;
A second bathroom with sink and shower;
A bedroom at the rear with air conditioning and closet;
A bedroom at the front with closet.
Garden:
The well-kept backyard is equipped with garden lighting, a water connection and a detached garden house. A wonderful place to enjoy peace and privacy.
The front garden has its own driveway with parking for two cars and is equipped with an electric charging station.
Ownership situation:
Own ground.
Accessibility and facilities:
Diemen is easily accessible by both private and public transport.
For example, the A-10, A-1, A-2 and A-9 motorways are within a few minutes' drive.
Diemen has 2 NS stations with both train and metro connections, various bus lines and a tram.
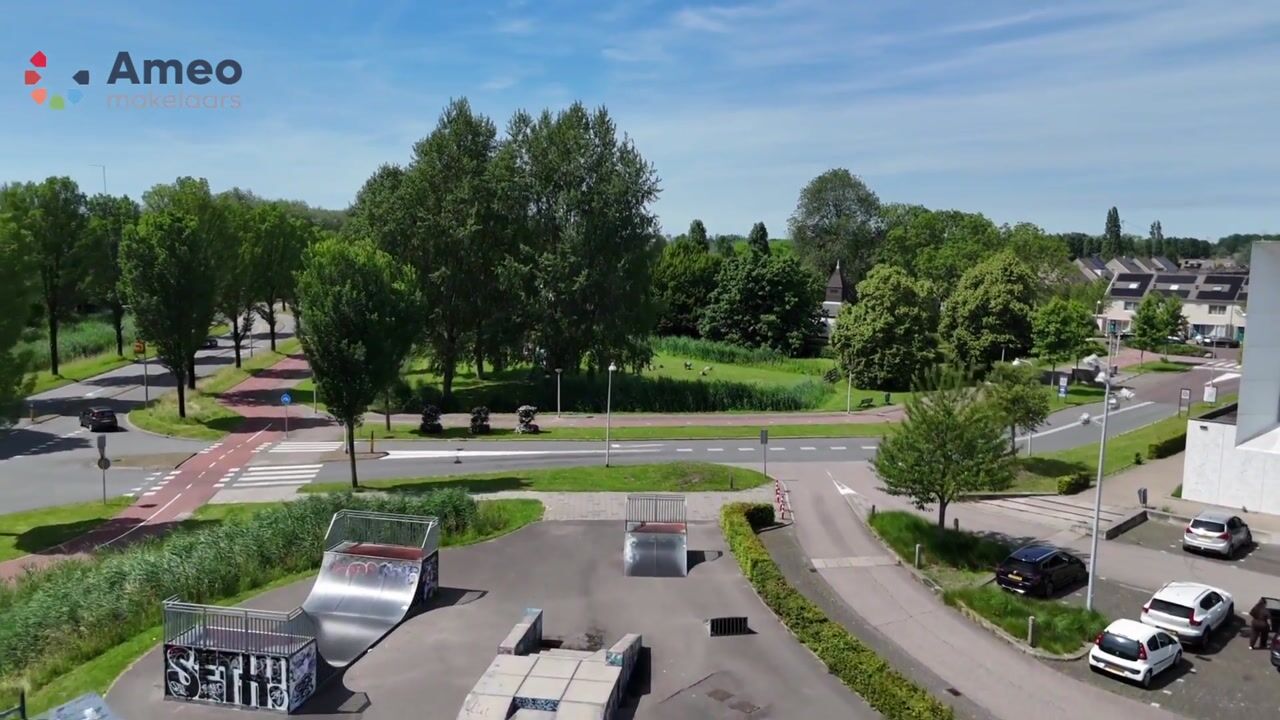
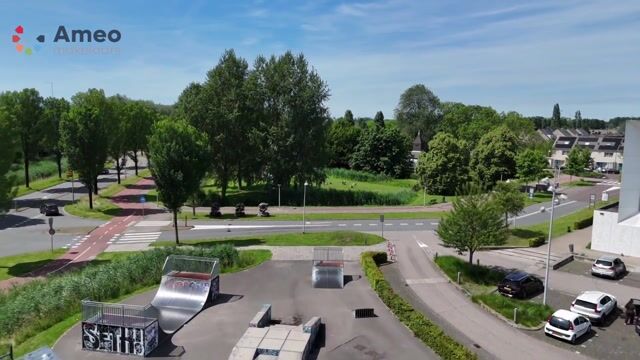
In addition, the largest part of the territory of the municipality of Diemen consists of green areas, so the area offers sufficient facilities for relaxation in various ways.
The association life of the municipality should not go unmentioned either. There is a wide range of sports and cultural activities!
In summary:
Semi-detached house;
Seven bedrooms;
Two bathrooms;
Separate office space on the ground floor;
Former garage furnished as a dining room;
Several air-conditioned rooms;
Gas fireplace in the living room;
Wooden floor on the entire ground floor;
Solar panels available;
Two central heating systems (installation dates 2018 en 2024);
Parking on site for two cars;
Electric charging station available;
Well-kept backyard with garden house.
A particularly spacious and versatile house in an attractive location in Diemen, where comfort, space and functionality come together in an excellent way.
Disclaimer Ameo Real Estate Agents:
This information has been compiled by Ameo Real Estate Agents with due care. No rights may be derived from the contents. The sales terms and conditions of Ameo Real Estate Agents apply to this sale.
Advertisement
Features
Transfer of ownership
- Listed since
- Acceptance
- Available in consultation
- Asking price
- € 1,254,000 kosten koper
- Asking price per m²
- € 5,549
- Status
- Available
Construction
- Kind of house
- Single-family home, double house
- Building type
- Resale property
- Year of construction
- 1990
- Specific
- With carpets and curtains
- Type of roof
- Gable roof covered with roof tiles
Surface areas and volume
- Areas
- Living area
- 226 m²
- Other space inside the building
- 7 m²
- External storage space
- 8 m²
- Plot size
- 288 m²
- Volume in cubic meters
- 803 m³
Layout
- Number of rooms
- 10 rooms (7 bedrooms)
- Number of bath rooms
- 2 bathrooms and 2 separate toilets
- Bathroom facilities
- 2 showers, double sink, bath, toilet, washstand, and sink
- Number of stories
- 3 stories
- Facilities
- Air conditioning, alarm installation, skylight, optical fibre, mechanical ventilation, sliding door, TV via cable, and solar panels
Energy
- Energy label
- A
- Insulation
- Completely insulated
- Heating
- CH boiler
- Hot water
- CH boiler
- CH boiler
- HRE 24/18 en HRE 28/24 (gas-fired combination boiler from 2024, in ownership)
Cadastral data
- DIEMEN A 5014
- Cadastral map
- Area
- 288 m²
- Ownership situation
- Full ownership
Exterior space
- Location
- Alongside a quiet road and in residential district
- Garden
- Back garden, front garden and side garden
- Back garden
- 84 m² (7.67 metre deep and 11.00 metre wide)
- Garden location
- Located at the west with rear access
Storage space
- Shed / storage
- Detached brick storage
- Facilities
- Electricity
Parking
- Type of parking facilities
- Parking on private property, public parking and resident's parking permits
Popularity
682x
Viewed
25x
Saved
15-8-2026
On Funda
Neighborhood
Vogelweide
Diemen- Residents
- 1,785
- Family with children
- 31%
Discover the neighborhood
Curious about the housing supply, residents and local real estate agents?

Don’t want to forget this home?
Save it as a favorite. You’ll easily find it back and get notified when something changes.
