Speenkruid 401112 NB DiemenKruidenhof
€ 649,000 k.k.

- 102 m²living area
- 147 m²plot size
- 4bedrooms
- A+energy label
Description

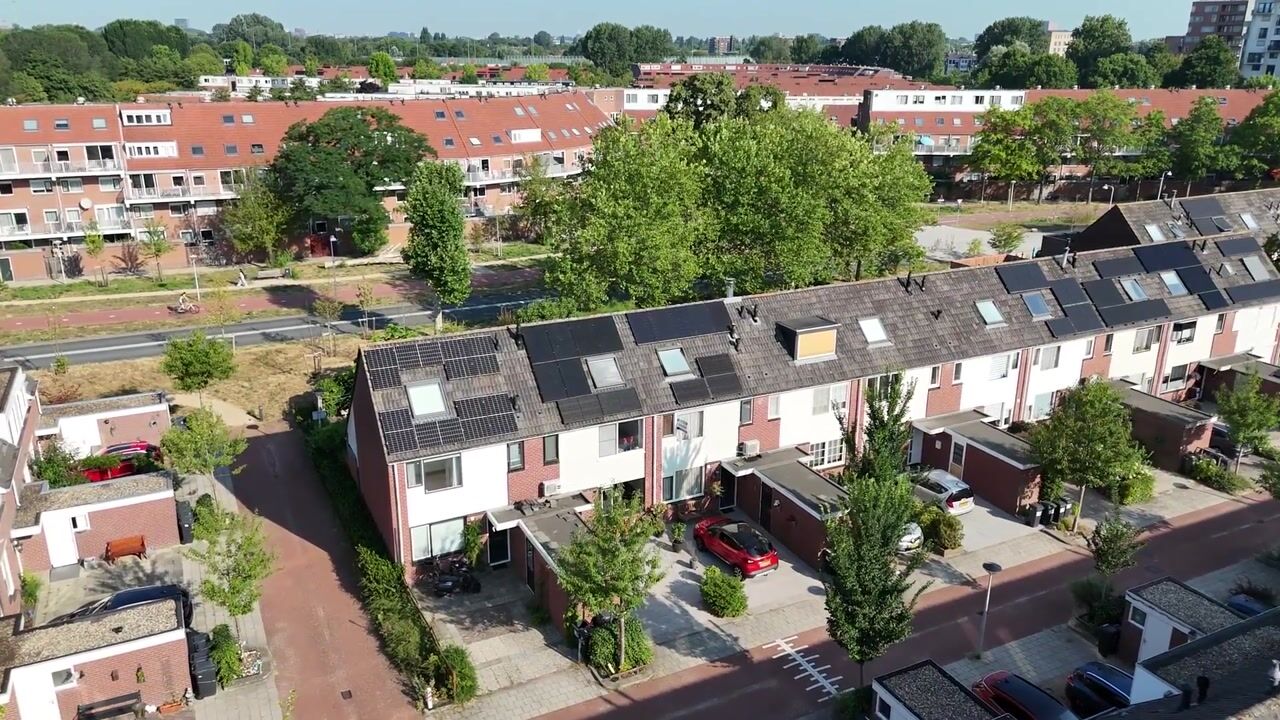
A new gem for sale on Speenkruid in Diemen! Located in a beautiful and highly sought-after area of Diemen-Zuid, we are proud to offer this spacious and modern 5-room family home for sale. The property offers 102m² of living space, four generously sized bedrooms, a luxurious bathroom, a bright living room with a modern open-plan kitchen, and a lovely rear garden. Parking is easy on your own private driveway directly in front of the house. An ideal family home that is absolutely worth viewing! Will you come and take a look?
A WORD FROM THE CURRENT OWNERS:
"Dear future residents, To us, this house has always been much more than just a property—it has been our home. We have truly enjoyed living here and have loved the welcoming atmosphere, the friendly neighbourhood, and the fantastic location. Shops, restaurants, public transport and the motorway are all close by, making everything easily accessible. Now it is time for us to hand over the keys to you. We hope you will create just as many wonderful memories here as we have. This house will always hold a special place in our hearts. We wish you every happiness, warmth, and above all, many years of enjoyment in your new home."
LAYOUT:
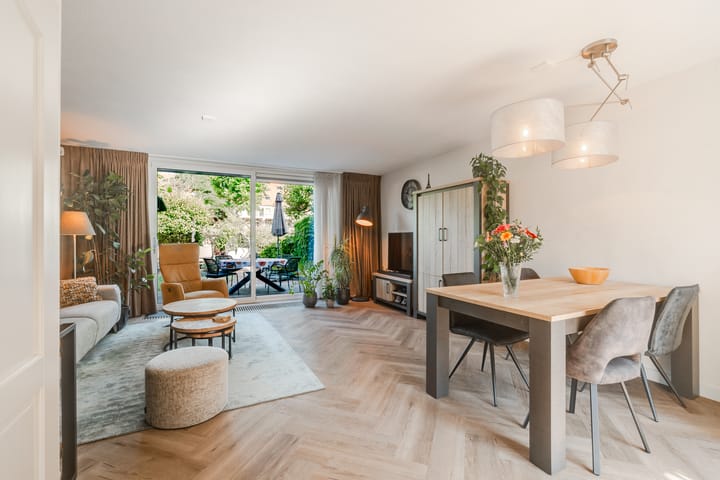
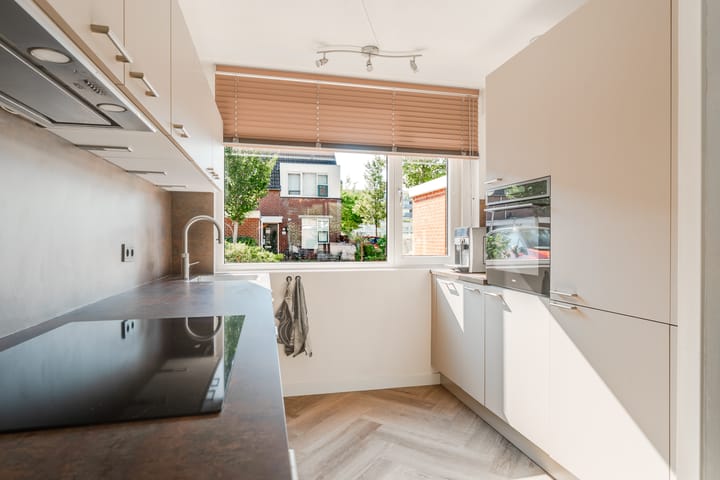
Through the front garden and your own private parking space (renewed in 2025), you reach the front door leading into the property. Upon entering, you are immediately struck by the abundance of natural light. It is evident that the home has been lovingly maintained. The entrance hall provides access to the toilet, the utility meter cupboard, and the staircase to the first floor. The meter cupboard is equipped with ample electrical groups and residual-current circuit breakers. The separate toilet is fully tiled and fitted with a wall-mounted toilet and a hand basin. From the hallway, you enter the spacious and bright living room. Thanks to the sliding doors opening onto the rear garden, the living area is filled with natural light. The floor has been finished with stylish herringbone-pattern PVC flooring, installed approximately one and a half years ago, while the walls have been neatly finished. The living room also provides access to a practical under-stairs storage cupboard—ideal for additional storage. This is a wonderful space to relax and unwind. At the front of the property, you will find the modern open-plan kitchen, which was completely renovated in 2023. It is fully equipped with everything you need, including a refrigerator, separate freezer, combination oven/microwave, four-burner induction hob with integrated extraction system, dishwasher, sink with Quooker boiling-water tap, and ample upper and lower cabinets for storage. Large windows provide plenty of daylight and pleasant views over the front garden.
Via the fixed staircase, you reach the landing on the first floor, which provides access to three bedrooms and the bathroom. The first bedroom, the spacious master bedroom, is located at the front of the house. Large windows overlook the front garden and provide plenty of natural light. The room is finished with carpet flooring and features air conditioning for added comfort during warm summer days. The second bedroom is situated at the rear of the property and is an ideal children's bedroom. Thanks to the dormer window, it is a full-sized bedroom. The room features laminate flooring and overlooks the rear garden. The third bedroom is also located at the rear and is the smallest of the three. However, as it benefits from part of the dormer, it still offers comfortable accommodation. It is currently used as a home office. This room also features laminate flooring and overlooks the garden. Finally, you will find the luxurious bathroom, renovated in 2021. It is fitted with a spacious walk-in shower with thermostatic mixer tap, a wide vanity unit with double washbasins and mixer taps, built-in storage, mirrored cabinet, and a wall-mounted toilet. The bathroom is fully finished with modern tiling and benefits from a window providing natural light and ventilation.
Via the open staircase, you reach the landing on the second floor. This landing features a small roof window allowing natural daylight, connections for a washing machine and tumble dryer, and the central heating boiler. From here, you enter the fourth and final bedroom. This spacious room features neat laminate flooring and a large roof window at the front. Thanks to the high ridge ceiling, the room feels exceptionally spacious. Should you wish to create even more living space, installing a dormer window is certainly possible. Finally, it is worth mentioning that this entire floor has been additionally insulated by the Municipality of Diemen in connection with the nearby bus route.
OUTDOOR SPACE:

A wonderful and deep rear garden is, of course, an essential feature of this home. Accessible through the sliding doors from the living room, the garden enjoys a north-west facing position. Thanks to its generous depth, you can enjoy plenty of sunshine throughout the day. Prefer some shade? The electric awning provides the perfect solution. The garden was redesigned in 2022 with new paving and planting, creating an attractive and low-maintenance outdoor space. It also includes a detached wooden storage shed, ideal for storing gardening tools and outdoor equipment. A delightful garden to relax and enjoy!
STORAGE:
At the front of the property, you will find a generously sized external storage room with lighting. This is the perfect place to store bicycles, tools and other belongings.
PROPERTY OWNERSHIP:
The property is situated on a generous 147 m² freehold plot, meaning there is no leasehold to worry about.
GOOD TO KNOW:
- Energy label A+;
- The kitchen was renovated in 2023;
- The garden and bathroom were renovated in 2021;
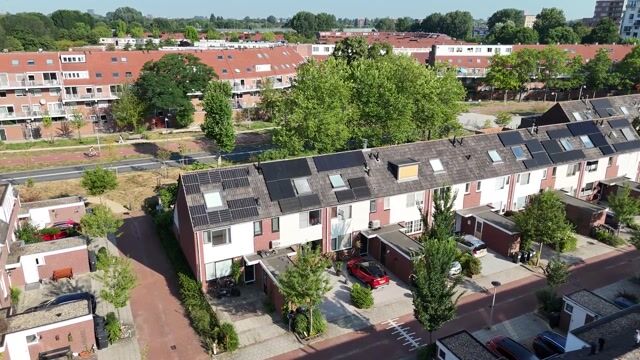
- The property is equipped with 12 solar panels (installed in 2022 and fully owned).
LOCATION AND SURROUNDINGS:
This attractive family home is located on the outskirts of Amsterdam in the quiet, green and family-friendly Kruidenhof neighbourhood in Diemen-Zuid. The area is particularly popular with young families. Children can safely play throughout the neighbourhood, which offers plenty of green spaces, playgrounds, residential courtyards and streets used almost exclusively by local traffic. There is ample parking available in the area. Several primary schools are located within easy walking distance. Just around the corner you will find Kruidenhof Shopping Centre, including a Jumbo supermarket for your daily groceries. The covered Diemerplein Shopping Centre is also nearby, offering a wide range of shops including AH XL, HEMA, Action, Kruidvat, a bakery, fishmonger and butcher. Accessibility is excellent thanks to the nearby A10 Ring Road, A1, A2 and A9 motorways, Diemen Zuid train and metro station, and bus routes 44 and 287. Amsterdam city centre can be reached by bicycle in approximately 20 minutes. The Amsterdam Arena district, home to the Johan Cruijff ArenA, numerous shops, restaurants and offices, is also within easy cycling distance.
KEY FEATURES:
- Asking price: € 649,000 costs buyer (k.k.);
- Built in 1984;
- Living area of 102 m² (measured in accordance with the NEN2580 standard; measurement report available);
- Heating and hot water provided by an Intergas HRE central heating boiler (2022, gas-fired, leased through Feenstra);
- The property is fitted throughout with low-maintenance uPVC window frames with double glazing. The ground-floor sliding doors are aluminium with double glazing;
- Deep north-west facing rear garden with rear access;
- Due to the age of the property, the purchase agreement will include an Age Clause and an Asbestos Clause;
- Sale subject to the owner's approval;
- Completion date to be agreed in consultation.
Interested? Contact us today to arrange a viewing. We would be delighted to show you around!
Advertisement
Features
Transfer of ownership
- Listed since
- Acceptance
- Available in consultation
- Asking price
- € 649,000 kosten koper
- Asking price per m²
- € 6,363
- Status
- Available
Construction
- Kind of house
- Single-family home, row house
- Building type
- Resale property
- Year of construction
- 1984
- Type of roof
- Combination roof covered with asphalt roofing and roof tiles
Surface areas and volume
- Areas
- Living area
- 102 m²
- Other space inside the building
- 4 m²
- Plot size
- 147 m²
- Volume in cubic meters
- 349 m³
Layout
- Number of rooms
- 5 rooms (4 bedrooms)
- Number of bath rooms
- 1 bathroom and 1 separate toilet
- Bathroom facilities
- Walk-in shower, toilet, sink, and washstand
- Number of stories
- 3 stories
- Facilities
- Air conditioning, alarm installation, outdoor awning, skylight, mechanical ventilation, sliding door, TV via cable, and solar panels
Energy
- Energy label
- A+
- Insulation
- Double glazing, energy efficient window, insulated walls and floor insulation
- Heating
- CH boiler
- Hot water
- CH boiler
- CH boiler
- Intergas HRE (gas-fired combination boiler from 2022, to rent)
Cadastral data
- DIEMEN E 735
- Cadastral map
- Area
- 147 m²
- Ownership situation
- Full ownership
Exterior space
- Location
- Alongside a quiet road and in residential district
- Garden
- Back garden and front garden
- Back garden
- 49 m² (9.50 metre deep and 5.17 metre wide)
- Garden location
- Located at the northwest
Storage space
- Shed / storage
- Attached brick storage
- Facilities
- Electricity
Parking
- Type of parking facilities
- Parking on private property and resident's parking permits
Popularity
1,887x
Viewed
83x
Saved
7-8-2026
On Funda
Neighborhood

Kruidenhof
Diemen- Residents
- 1,300
- Family with children
- 32%
- Avg. asking price / m²
- € 5,457
Discover the neighborhood
Curious about the housing supply, residents and local real estate agents?

Don’t want to forget this home?
Save it as a favorite. You’ll easily find it back and get notified when something changes.
