van Medenbach Wakkerplein 71111 CX DiemenCentrum West
€ 625,000 k.k.

- 123 m²living area
- 145 m²plot size
- 5bedrooms
- Cenergy label
Description
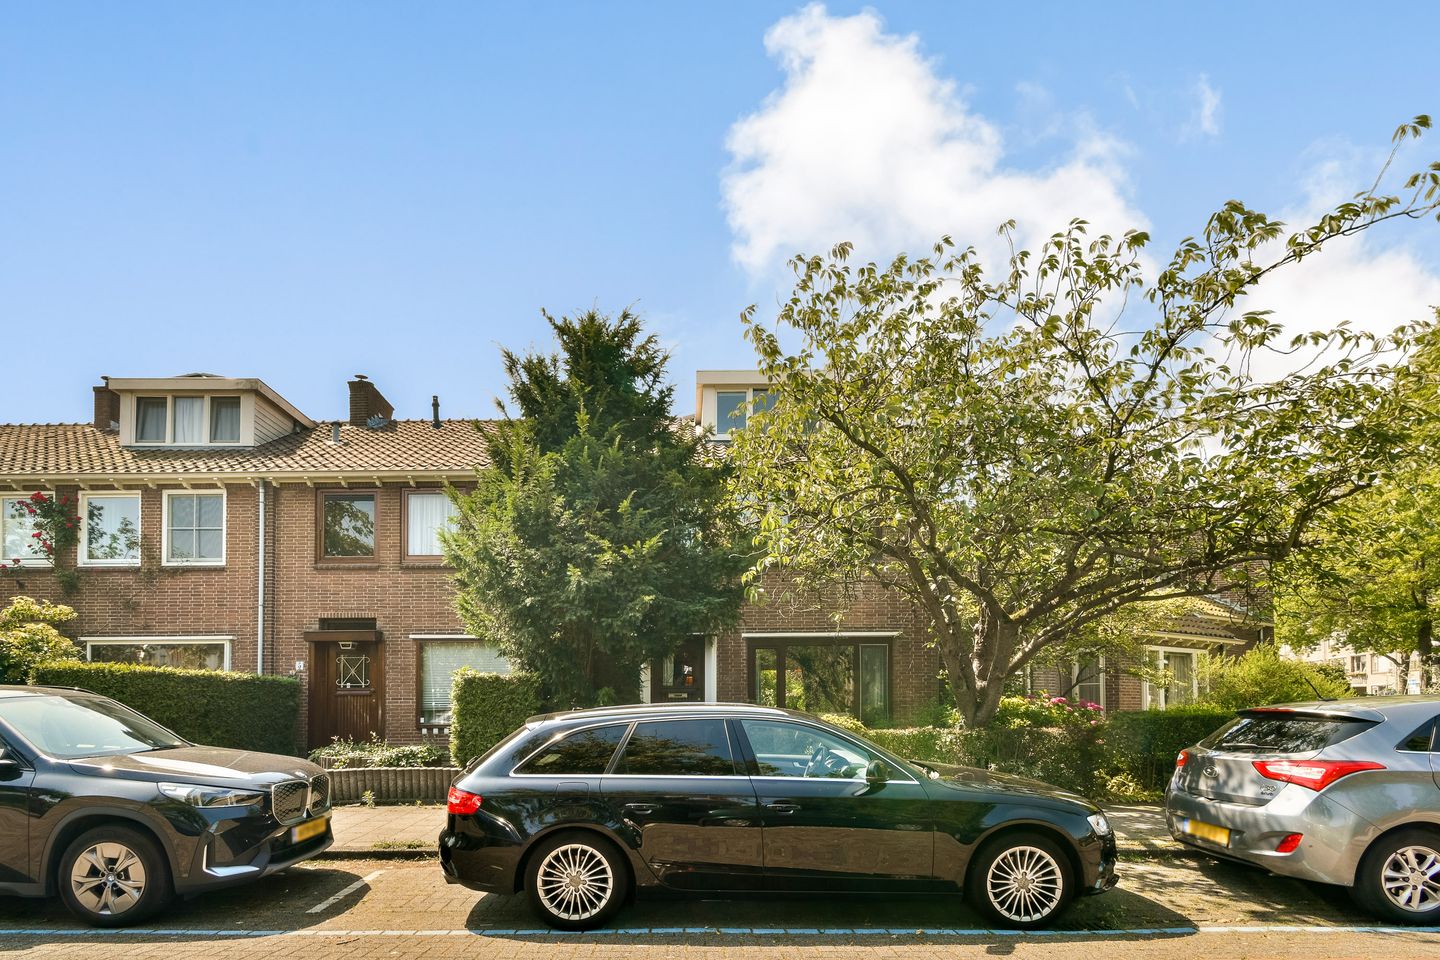
Light, space and a wonderful south-facing garden – comfortable living in one of Diemen's most desirable locations.
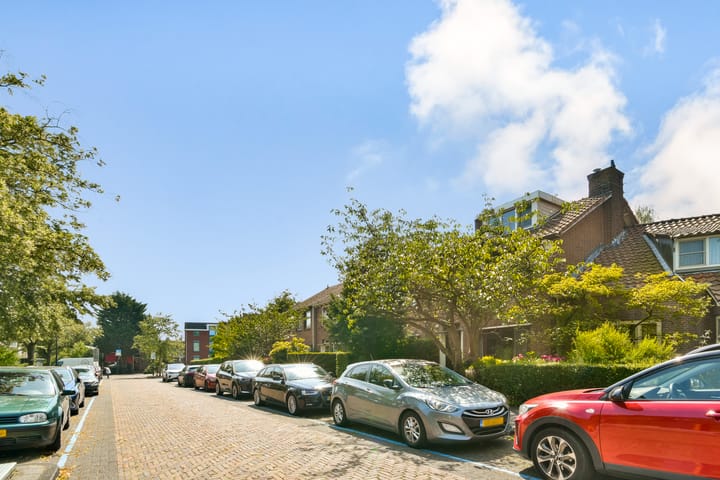
Situated on a quiet, green and family-friendly square, this charming terraced home immediately creates a feeling of coming home. The generous living areas, abundant natural light and sunny south-facing garden make this a wonderful place to live. Here you can enjoy peace and tranquillity, while the vibrant centre of Diemen, schools, public transport and Amsterdam are all within easy reach.
This attractive property is ideally located close to the centre of Diemen, with virtually all daily amenities within walking distance. The nearby **Diemerplein Shopping Centre** offers covered shopping and more than 60 stores, featuring a wide variety of fashion, lifestyle and beauty retailers, as well as several cosy cafés and restaurants. Various sports facilities, including football, tennis and hockey clubs, are located nearby, and several primary schools can be found in the immediate area. For recreation and relaxation, the Diemerbos, Park Frankendael and Oosterpark are all excellent destinations. Diemen has its own railway station, while tram line 19 provides a direct connection to Amsterdam city centre. In addition, the A1, A2, A9 and A10 motorways are all easily accessible.
Layout
Ground floor
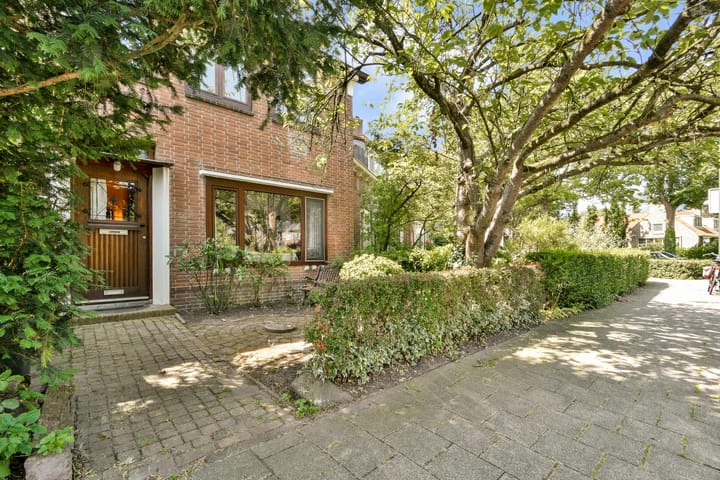
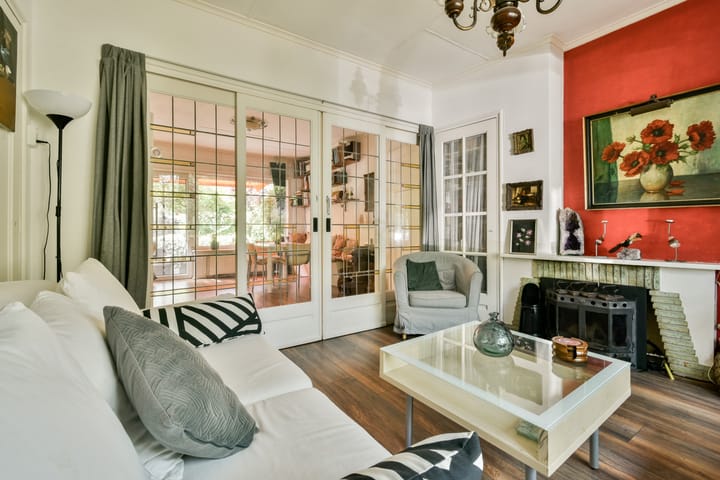
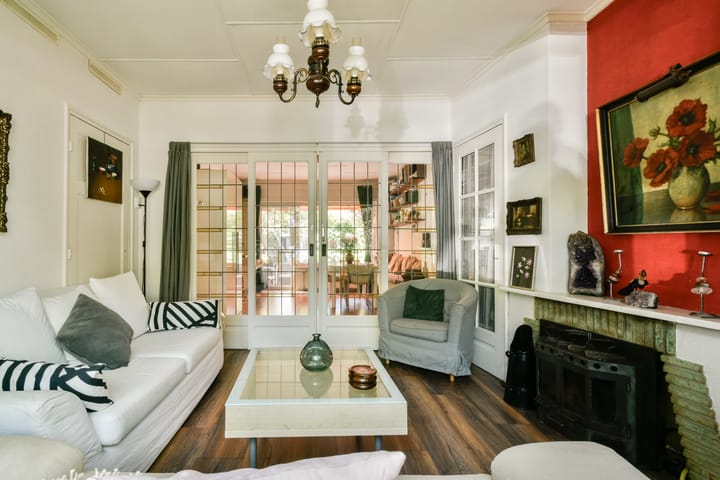
The property is accessed via the deep front garden. Upon entering, you are welcomed into the entrance hall with the meter cupboard, separate toilet and staircase to the first floor. The spacious living room features beautiful original-style en-suite doors and a sleek open-plan kitchen finished in light colours. Both the living room and the kitchen provide direct access to the sunny south-facing rear garden.
At the front of the garden there is an attractive wooden garden room with sliding doors, ideal for use as an outdoor kitchen or lounge area. At the rear of the garden you will find a detached storage shed, while a convenient rear entrance provides easy access.
First floor
The landing provides access to two spacious bedrooms, both fitted with built-in wardrobes and washbasins, as well as a third, smaller bedroom that is currently used as a walk-in wardrobe. The stylish bathroom features a walk-in shower, toilet and a double washbasin with vanity unit.
Second floor
The landing on the second floor offers a combined shower room and toilet, space for a washing machine and tumble dryer, and a compact kitchenette with a sink and hob. This floor also houses the central heating boiler and provides practical storage space. Furthermore, there are two generously sized bedrooms, both equipped with dormer windows and washbasins.
Key features
* Charming terraced house
* Quiet, green residential area close to Diemen town centre
* Built in 1950
* Living area approximately 123 m²
* Plot size 128 m²
* Five bedrooms
* Sunny south-facing garden
* Energy label C
Advertisement
Features
Transfer of ownership
- Listed since
- Acceptance
- Available in consultation
- Asking price
- € 625,000 kosten koper
- Asking price per m²
- € 5,081
- Status
- Available
Construction
- Kind of house
- Single-family home, row house
- Building type
- Resale property
- Year of construction
- 1950
- Type of roof
- Gable roof covered with roof tiles
Surface areas and volume
- Areas
- Living area
- 123 m²
- External storage space
- 6 m²
- Plot size
- 145 m²
- Volume in cubic meters
- 297 m³
Layout
- Number of rooms
- 6 rooms (5 bedrooms)
- Number of bath rooms
- 1 bathroom and 2 separate toilets
- Bathroom facilities
- Shower, double sink, and toilet
- Number of stories
- 3 stories
- Facilities
- Outdoor awning, skylight, optical fibre, sliding door, and TV via cable
Energy
- Energy label
- C
- Insulation
- Roof insulation, partly double glazed and floor insulation
- Heating
- CH boiler
- Hot water
- CH boiler
- CH boiler
- Intergas (gas-fired combination boiler, in ownership)
Cadastral data
- DIEMEN F 952
- Cadastral map
- Area
- 128 m²
- Ownership situation
- Full ownership
- DIEMEN F 2216
- Cadastral map
- Area
- 17 m²
- Ownership situation
- Full ownership
Exterior space
- Location
- Alongside a quiet road and in residential district
- Garden
- Back garden and front garden
- Back garden
- 45 m² (9.00 metre deep and 5.00 metre wide)
- Garden location
- Located at the south with rear access
Storage space
- Shed / storage
- Detached brick storage
Parking
- Type of parking facilities
- Paid parking and resident's parking permits
Popularity
2,912x
Viewed
133x
Saved
16-7-2026
On Funda
Neighborhood

Centrum West
Diemen- Residents
- 2,475
- Family with children
- 31%
- Avg. asking price / m²
- € 5,954
Discover the neighborhood
Curious about the housing supply, residents and local real estate agents?

Don’t want to forget this home?
Save it as a favorite. You’ll easily find it back and get notified when something changes.
