Wilhelminaplantsoen 131111 CJ DiemenCentrum West
€ 899,000 k.k.

- 136 m²living area
- 255 m²plot size
- 5bedrooms
- Cenergy label
Description
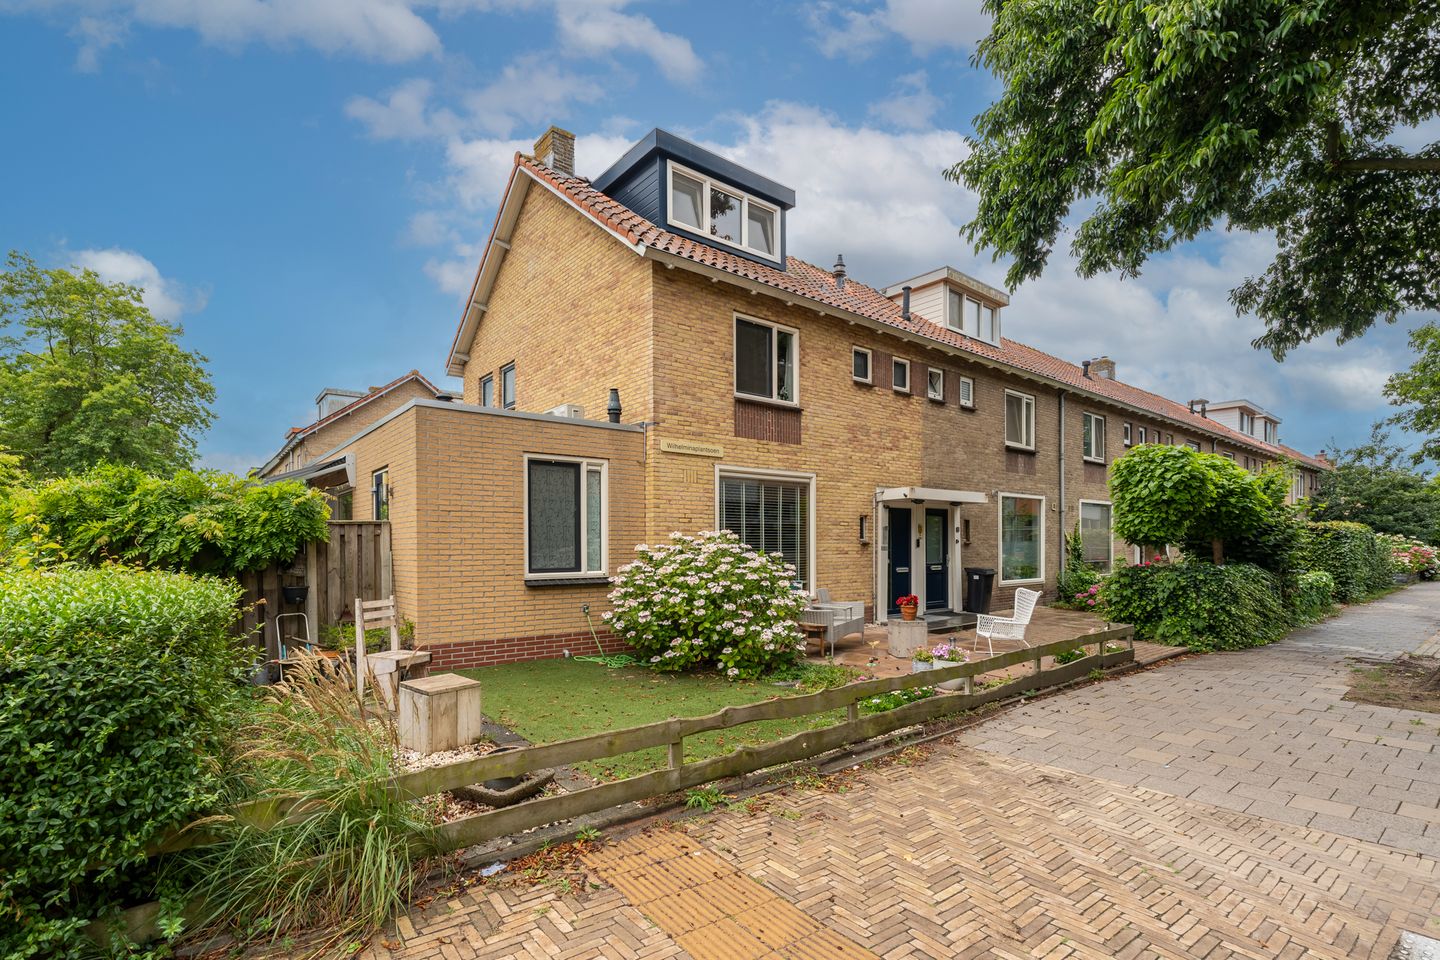
UNIQUE CORNER HOUSE WITH VERY LARGE PLOT IN THE CENTER OF DIEMEN!
In a very central and popular location in the heart of Diemen, we are pleased to offer this spacious, modern, and bright corner family home with the possibility of a Bed & Breakfast. The property offers 136m² of living space (including 2 studio's) and features 3 bedrooms (with the possibility of a 4th), a modern bathroom, a bright and spacious living room with semi-open kitchen, 2 independent studios, and a very large backyard facing sunny southwest. The existing studios are ideal for continuing the Bed & Breakfast or for giving your older children their own private space. Curious what else is behind the front door? Come and take a look! We would be happy to give you a tour!
OWNERS SPEAKING:
"We bought this house 23 years ago, wonderfully close to the shopping center. For the past 7 years, we have successfully run a B&B with two rooms at home. When our son moved out and the first room was finished, he said: ‘If I had known, I would never have left.’ Now that we are getting older and would prefer single-level living, we are selling our home with a heavy heart and will enjoy our retirement. The B&B will therefore stop and we will miss it, but all good things must come to an end."
LAYOUT:
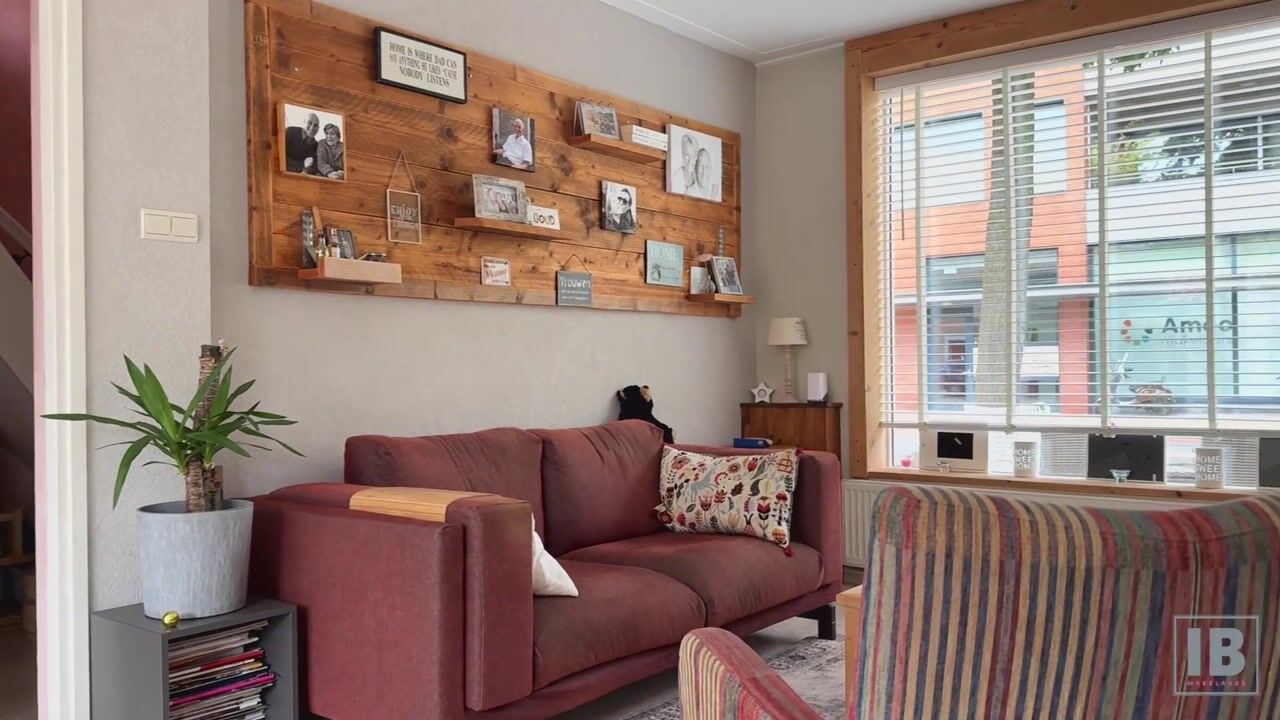
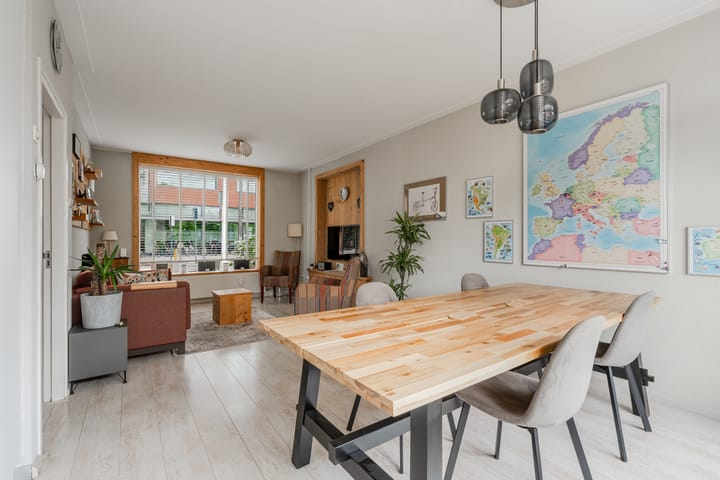
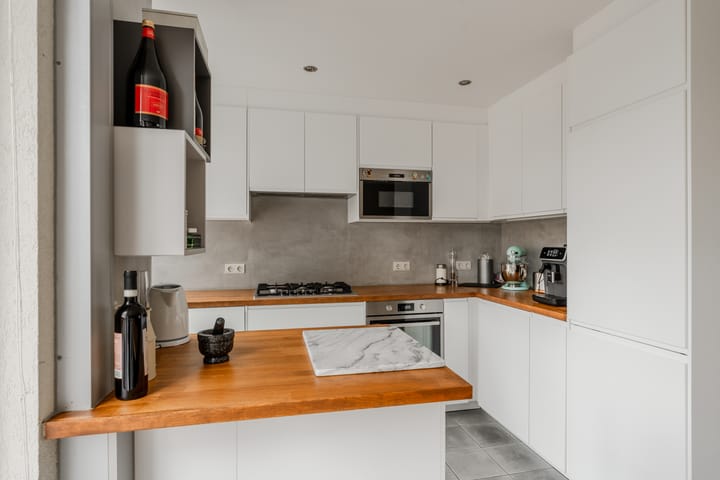
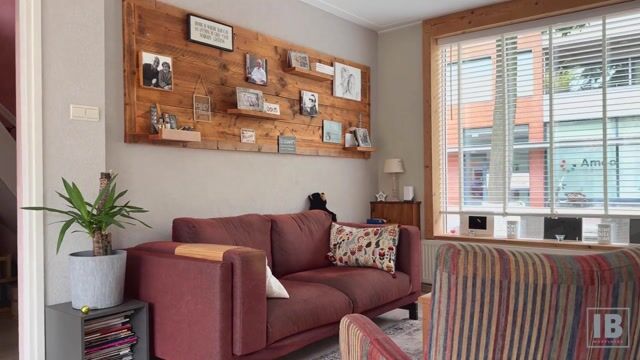
Through the neatly landscaped front garden, you reach the entrance to the home. Upon entering, you immediately notice the abundance of natural light and the care with which the house has been maintained. The spacious entrance hall provides access to the meter cupboard (with sufficient circuit breakers and residual current devices), a separate toilet, and the very large living room. The toilet is wall-mounted, fully tiled, and equipped with a small sink and a window for natural light and ventilation. From here, you enter the living room. What a wonderfully spacious and bright area! Thanks to the large windows at the front and rear, the space is filled with natural light. The floor is neatly finished with laminate, and the walls have a modern finish. At the rear of the house is the semi-open kitchen. This modern white kitchen is fully equipped with all conveniences, including a refrigerator, separate freezer, dishwasher, oven, separate microwave, 5-burner gas stove with extractor hood, sink with mixer tap, and plenty of upper and lower cabinets and drawers for storage. There is also a small island that can be used as extra workspace or for socializing. The kitchen features electric underfloor heating and a door leading to the garden, making it wonderfully bright. The ceiling is lowered and fitted with recessed spotlights.
Via a fixed staircase, you reach the landing on the first floor, which provides access to two bedrooms and the bathroom. The first bedroom is a good size and located at the front. Thanks to the opening windows, it is pleasantly bright. It features a built-in wardrobe, laminate flooring, and modern wall finishes. Currently used as an office, it can easily serve as a child’s bedroom. The second bedroom (master bedroom) is located at the rear and is very spacious. With additional side windows (corner location), large windows, and a door to the balcony, it is filled with natural light. The room has laminate flooring and modern finishes. It is also possible to divide this space into two separate bedrooms. The bathroom, located at the front, is fully tiled and equipped with a spacious walk-in shower with thermostatic mixer tap, a washbasin with vanity unit and mirror, and a wall-mounted toilet. It also has a lowered ceiling with recessed lighting and two windows for natural light and ventilation.
The second floor landing is spacious and bright due to a dormer at the rear. Here you will find connections for a washing machine and dryer, as well as the central heating system. There is also additional storage behind knee walls. The bedroom on this floor is wonderfully bright thanks to dormers at both the front and rear. It features laminate flooring, neatly finished walls, and extra storage space behind knee walls.
OUTDOOR SPACE:
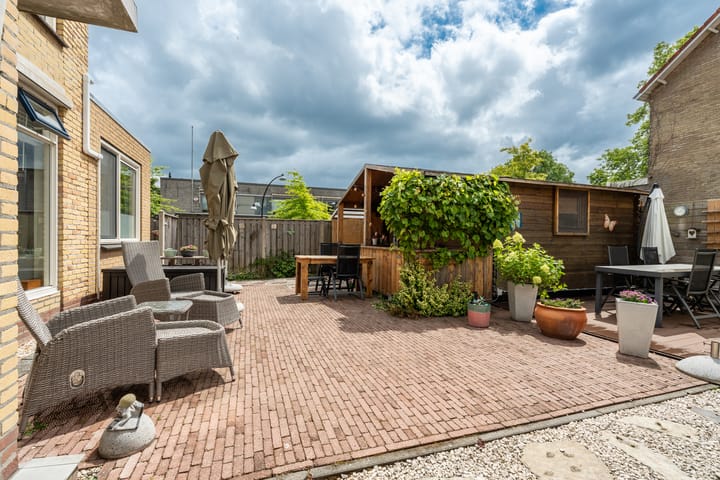
Both the front and back gardens are delightful. The front garden is beautifully landscaped with tiles and grass and offers a nice view of Diemerplein. The backyard is truly large. With its southwest orientation, you can enjoy the sun all day long. The garden is paved, features modern fencing, and includes a detached stone storage shed with electricity ideal for bicycles and garden furniture. There is also a rear entrance for easy access.
BED & BREAKFAST:
Seven years ago, the current owners established a B&B. The chalet in the backyard was built in 2019 and includes a spacious bedroom, separate bathroom, and a lovely veranda. The extension (also used as a B&B), completed in 2020, is fully equipped and includes a bedroom with private bathroom and a terrace with sunshade. Both B&B units have their own central heating systems combined with underfloor heating. Taking over the well-running B&B is optional. The space can also be used for other purposes. Please note that a registration obligation applies.
PROPERTY OWNERSHIP:
The house is situated on a plot of 255 m² leasehold land, with an annual ground rent of € 129.33. The current lease period runs until June 16, 2033. An application for perpetual leasehold buyout has already been submitted.
GOOD TO KNOW:
- Energy label C;
- Facades cleaned, repointed, and waterproofed in 2020;
- Kitchen renewed in 2020. Bathroom in 2013;
- New front and back doors (2025);
- Exterior painting completed in 2020.
LOCATION AND SURROUNDINGS:
The property is located in the center of Diemen, directly opposite the covered shopping center “Diemerplein,” with numerous shops for daily groceries, including supermarkets, drugstores, a bakery, butcher, fish shop, and various specialty stores. There is a weekly market on Wednesdays and additional fresh produce markets on Saturdays. Diemen is a highly sought-after suburb of Amsterdam, known for its central location and excellent accessibility. Amsterdam city center can be reached within 10 minutes by public transport or bicycle. Major roads (A10), two train stations, tram, and metro connections are all nearby. Schiphol Airport, Amsterdam Zuidoost, the Zuidas business district, and Science Park are easily accessible. The Arena area with venues, cinema, and entertainment is within cycling distance. The area is also family-friendly, with several primary schools and daycare centers nearby. For relaxation, you can visit nearby parks and green areas. Cultural activities and dining options are also plentiful.
KEY FEATURES:
- Asking price: € 899,000 (buyer’s costs);
- Built in 1959;
- Living area: 136.2 m² (measured according to NEN2580);
- Central heating via private boiler (Vaillant HR Pro, 2019);
- Separate heating systems for B&B units (Intergas, 2019);
- Mostly plastic window frames with double glazing (partly wood, HR++);
- Very large southwest-facing backyard with storage and rear access;
- Age and asbestos clauses apply;
- Sale subject to owner’s approval;
- Completion in consultation.
Interested? Schedule a viewing soon, we would be happy to show you around!
Advertisement
Features
Transfer of ownership
- Listed since
- Acceptance
- Available in consultation
- Asking price
- € 899,000 kosten koper
- Asking price per m²
- € 6,610
- Status
- Available
Construction
- Kind of house
- Single-family home, corner house
- Building type
- Resale property
- Year of construction
- 1959
- Type of roof
- Combination roof covered with asphalt roofing and roof tiles
Surface areas and volume
- Areas
- Living area
- 136 m²
- Exterior space attached to the building
- 4 m²
- External storage space
- 6 m²
- Plot size
- 255 m²
- Volume in cubic meters
- 389 m³
Layout
- Number of rooms
- 6 rooms (5 bedrooms)
- Number of bath rooms
- 3 bathrooms and 1 separate toilet
- Bathroom facilities
- 3 walk-in showers, 3 toilets, 3 sinks, shower, and underfloor heating
- Number of stories
- 5 stories
- Facilities
- Air conditioning, outdoor awning, passive ventilation system, and TV via cable
Energy
- Energy label
- C
- Insulation
- Double glazing
- Heating
- CH boiler and partial floor heating
- Hot water
- CH boiler
- CH boiler
- Vaillant HR Pro (gas-fired combination boiler from 2019, in ownership)
Cadastral data
- DIEMEN F 1339
- Cadastral map
- Area
- 255 m²
- Ownership situation
- Municipal long-term lease (end date of long-term lease: 15-06-2033)
- Fees
- € 129.33 per year with option to purchase
Exterior space
- Location
- Alongside busy road, in centre and in residential district
- Garden
- Back garden and front garden
- Back garden
- 106 m² (9.05 metre deep and 11.70 metre wide)
- Garden location
- Located at the southwest with rear access
- Balcony/roof terrace
- Balcony present
Storage space
- Shed / storage
- Detached brick storage
- Facilities
- Electricity
Parking
- Type of parking facilities
- Resident's parking permits
Popularity
8,417x
Viewed
140x
Saved
27-3-2026
On Funda
Neighborhood

Centrum West
Diemen- Residents
- 2,475
- Family with children
- 31%
- Avg. asking price / m²
- € 5,944
Discover the neighborhood
Curious about the housing supply, residents and local real estate agents?

Don’t want to forget this home?
Save it as a favorite. You’ll easily find it back and get notified when something changes.
