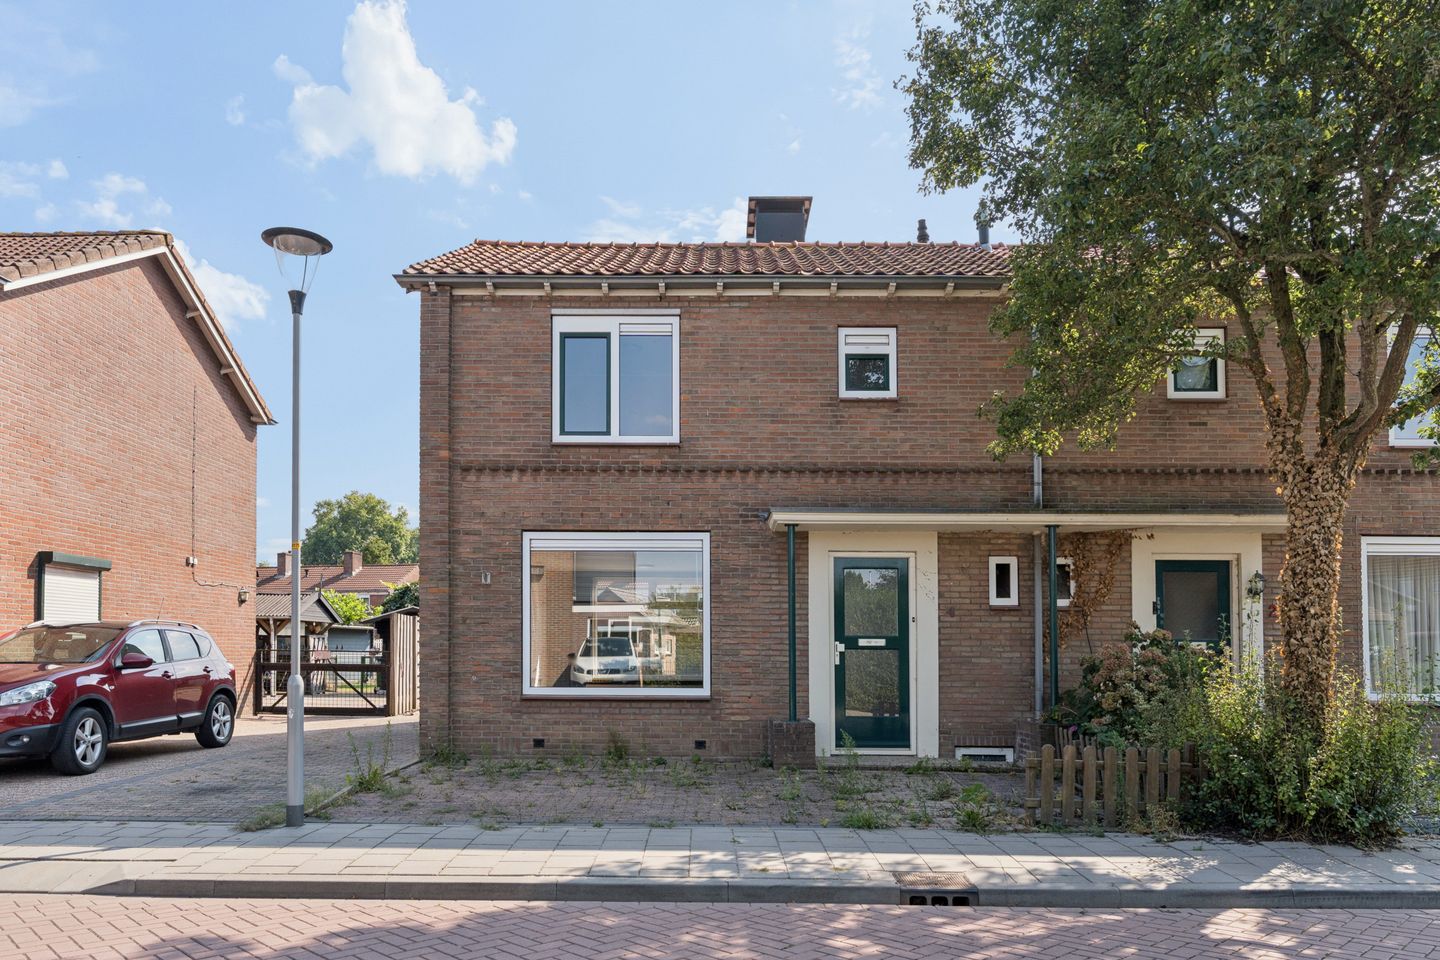
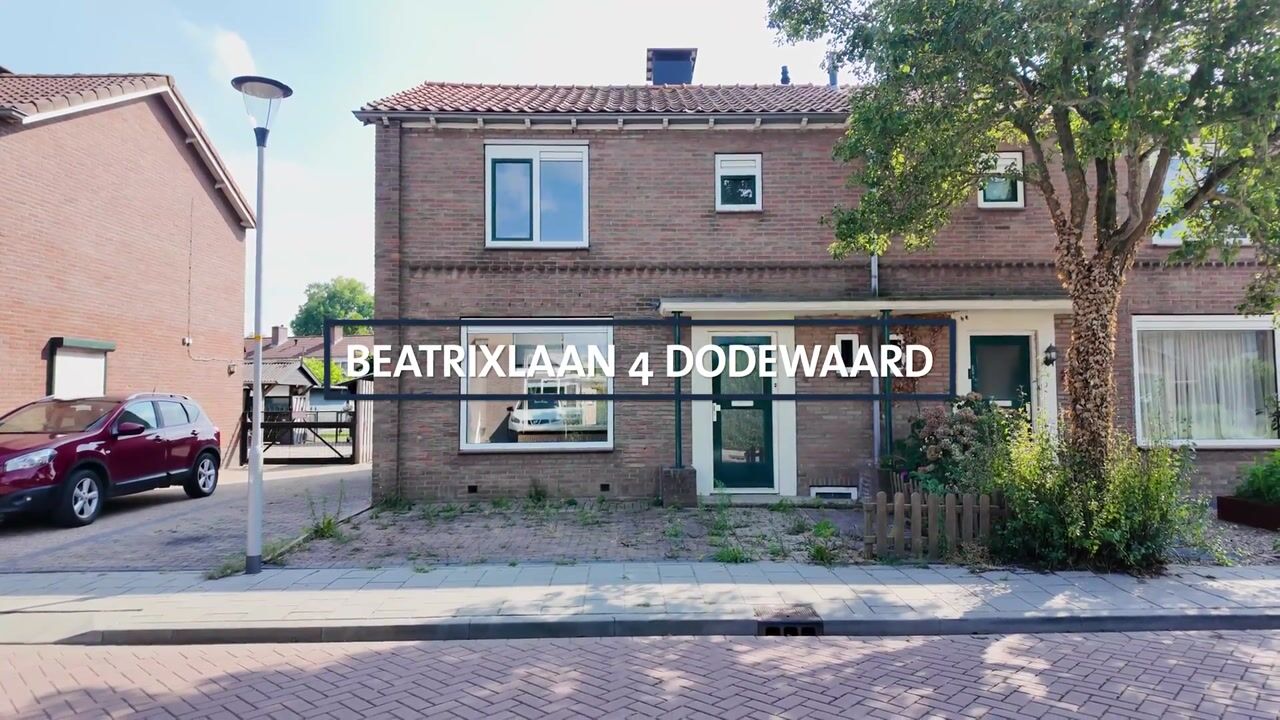
Beatrixlaan 46669 AL DodewaardKom Dodewaard met Hien
€ 400,000 k.k.

- 81 m²living area
- 234 m²plot size
- 3bedrooms
- Denergy label
Description
DIY ENTHUSIASTS TAKE NOTE! SEMI-DETACHED HOUSE WITH A DEEP SOUTH-FACING GARDEN, PRIVATE DRIVEWAY AND PLENTY OF POTENTIAL
Are you looking for a home that you can truly transform into something special? Then this semi-detached house on Beatrixlaan in Dodewaard is certainly worth viewing!
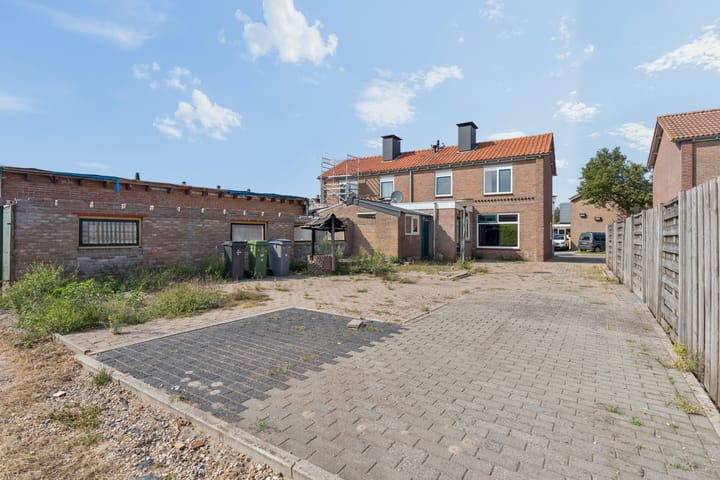
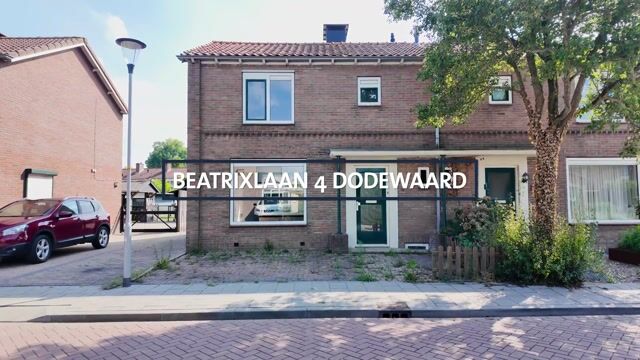
Situated on a 234 m² plot, the property offers an approximately 20-metre-deep south-facing rear garden, a private driveway with parking for several cars, three bedrooms and plenty of opportunities for extension and modernisation. This is a fantastic opportunity for a practical buyer with a passion for renovation.
The property has a living area of approximately 82 m² and requires care, attention and a healthy dose of DIY enthusiasm. The foundations and space are already there; you decide how beautiful the finished result will be.
Are you dreaming of a spacious kitchen-diner, a larger living room, French doors opening onto the garden or a substantial rear extension? Thanks to the generous depth of the garden, there would still be plenty of space for a sunny terrace, lawn or veranda, even after extending the property.
This is not a ready-to-move-into home, but rather a property full of character, space and possibilities.
Can you already picture the potential? We would be delighted to invite you to discover this renovation opportunity in Dodewaard for yourself!
PROPERTY DETAILS
• Year of construction: 1956
• Living area: approximately 82 m²
• Volume: approximately 363 m³
• Plot size: 234 m²
• 3 bedrooms
• Deep south-facing rear garden
• Private driveway with parking for several cars
• Storage room
• Mainly uPVC window frames with double glazing
• Energy label: D
LAYOUT
GROUND FLOOR
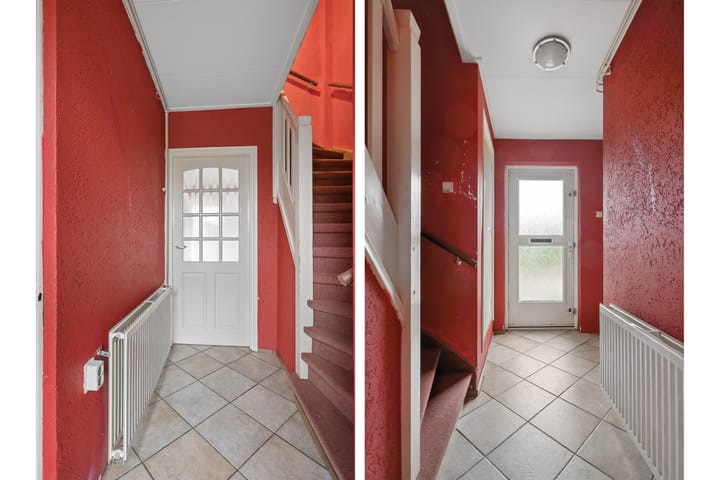
The entrance opens into the hallway, which includes the staircase to the first floor, space for coats and access to the toilet. The toilet is neat and contemporary and is fitted with a floor-standing WC.
From the hallway, you enter the extended kitchen area. This bright and well-maintained kitchen is fitted with four base units, four wall units, a laminate worktop, sink and mixer tap.
Thanks to its generous proportions, this space offers plenty of potential to be transformed into an attractive and contemporary kitchen-diner.
Whether you envisage a large dining table, a completely new kitchen arrangement or an open-plan connection to the living room, the possibilities are almost endless. The kitchen also provides direct access to the deep rear garden.
A practical and charming feature is the traditional pantry cellar, which is accessible from the kitchen. It is ideal for use as additional food storage, a wine cellar or general storage space.
Adjoining the kitchen is the pleasant through-lounge. Windows at both the front and rear allow plenty of natural light to enter the room.
This space also offers numerous possibilities for the new owner. By extending the living room at the rear, you could create an exceptionally spacious living area with a direct connection to the garden.
FIRST FLOOR
The landing provides access to three practical bedrooms and the bathroom. Two of the bedrooms feature useful built-in cupboards.
The bathroom has already been modernised and is finished in a neat, contemporary style. It is fully tiled and fitted with a shower enclosure and washbasin.
A loft ladder on the landing provides access to the storage attic.
STORAGE ATTIC
The storage attic is partially boarded and provides useful additional storage space.
The central-heating installation is also located on this floor.
GARDEN
The garden may well be one of the greatest surprises this property has to offer!
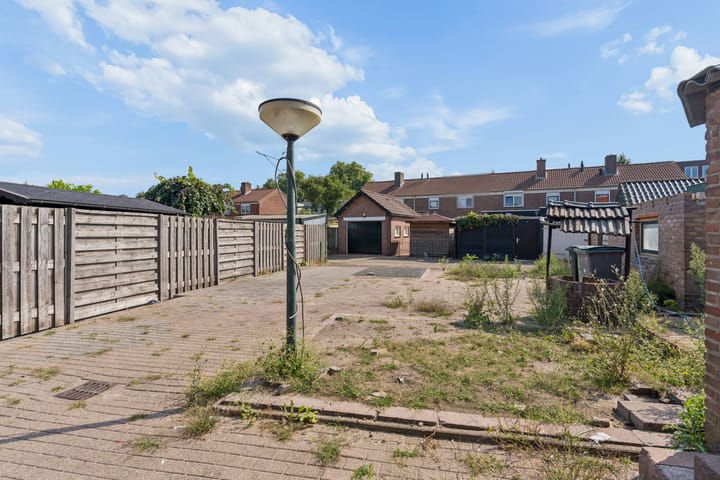
The total plot measures 234 m². As the house is positioned towards the front of the plot, the property benefits from a wonderfully deep rear garden of approximately 20 metres.
Equally attractive is its south-facing position.
This means there are plenty of opportunities to enjoy the sunshine throughout the day and to create a wonderful outdoor living space.
Like the house itself, the garden can still be completely landscaped according to your own preferences. Imagine a spacious terrace, veranda, lawn, children’s play area, attractive flower borders or perhaps an extension to the house.
Even if you decide to add a substantial rear extension, the depth of the plot means that a pleasant and generously sized garden would remain.
An attached storage room is located directly beside the house. It is ideal for bicycles, gardening equipment, outdoor furniture or hobby materials.
PARKING
Parking is also well arranged at this property.
The private driveway provides space for several cars, meaning you will not have to rely on finding a parking space in the street.
It is a practical advantage that adds a little extra comfort to everyday life.
SPECIAL FEATURES
• Pleasantly situated semi-detached house in Dodewaard
• Genuine renovation property with plenty of possibilities
• Attractive 234 m² freehold plot
• Rear garden approximately 20 metres deep
• South-facing garden
• Private driveway with parking for several cars
• Three bedrooms
• Extended kitchen area with potential to create a kitchen-diner
• Bright through-lounge
• Plenty of opportunities to extend the property at the rear
• Mainly fitted with uPVC window frames and double glazing
• Modernised bathroom
• Well-maintained toilet
• Practical pantry cellar
• Storage attic
• Attached storage room
• Village amenities within easy reach
• A property that can be transformed into something truly special with creativity, enthusiasm and practical skills
A HOME FULL OF POSSIBILITIES
This property is particularly appealing to buyers who can see beyond its current condition.
The available space, generous plot, sunny garden, private driveway and opportunities to extend the house provide an excellent foundation for creating a wonderful contemporary family home.
So, are you not afraid to roll up your sleeves and can you immediately see the possibilities this property has to offer? Arrange a viewing today. This semi-detached house on Beatrixlaan in Dodewaard certainly deserves a closer look!
Advertisement
Features
Transfer of ownership
- Listed since
- Acceptance
- Available in consultation
- Asking price
- € 400,000 kosten koper
- Asking price per m²
- € 4,938
- Status
- Available
Construction
- Kind of house
- Single-family home, double house
- Building type
- Resale property
- Year of construction
- 1956
- Specific
- Renovation project
- Type of roof
- Gable roof covered with roof tiles
Surface areas and volume
- Areas
- Living area
- 81 m²
- Other space inside the building
- 6 m²
- External storage space
- 6 m²
- Plot size
- 234 m²
- Volume in cubic meters
- 363 m³
Layout
- Number of rooms
- 5 rooms (3 bedrooms)
- Number of bath rooms
- 1 bathroom and 1 separate toilet
- Bathroom facilities
- Shower and sink
- Number of stories
- 3 stories
- Facilities
- Passive ventilation system
Energy
- Energy label
- D
- Insulation
- Roof insulation
- Heating
- CH boiler
- Hot water
- CH boiler
- CH boiler
- Remeha Quinta HR-combiketel (gas-fired combination boiler from 2014, in ownership)
Cadastral data
- DODEWAARD D 2200
- Cadastral map
- Area
- 234 m²
- Ownership situation
- Full ownership
Exterior space
- Location
- In residential district
- Garden
- Back garden, front garden and side garden
- Back garden
- 170 m² (20.00 metre deep and 9.00 metre wide)
- Garden location
- Located at the south
Storage space
- Shed / storage
- Attached brick storage
- Facilities
- Electricity
- Insulation
- No insulation
Parking
- Type of parking facilities
- Parking on private property and public parking
Popularity
630x
Viewed
9x
Saved
28-8-2026
On Funda
Neighborhood

Kom Dodewaard met Hien
Dodewaard- Residents
- 3,540
- Family with children
- 37%
- Avg. asking price / m²
- € 4,322
Discover the neighborhood
Curious about the housing supply, residents and local real estate agents?

Don’t want to forget this home?
Save it as a favorite. You’ll easily find it back and get notified when something changes.
