New
Wilhelminahof 106669 WH DodewaardKom Dodewaard met Hien
€ 469,500 k.k.

- 122 m²living area
- 154 m²plot size
- 4bedrooms
- Aenergy label
Eye-catcherRiant, rustig en stijlvol wonen in een energiezuinige hoekwoning
Description
Stylish living with light, comfort, and a sunny garden

A lovely CORNER HOUSE with STORAGE and an ideal location. Energy label A (expected)
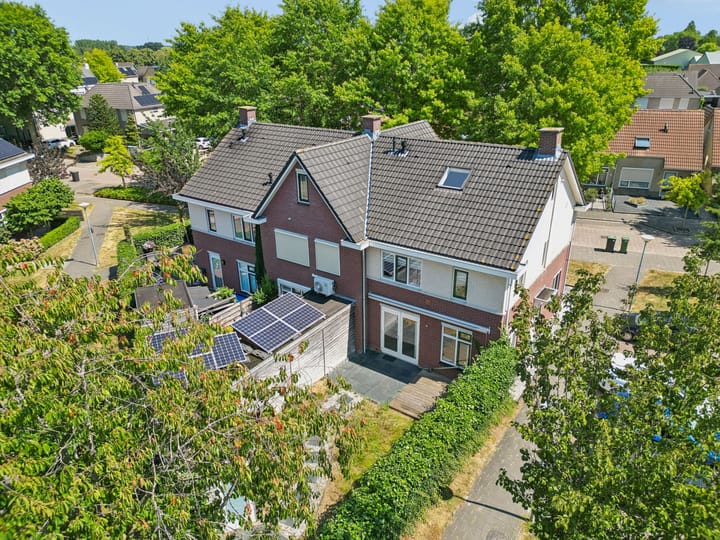
Located in a quiet and popular residential area in Dodewaard, this excellently maintained CORNER HOUSE features a practical WOODEN STORAGE SHED and a private west-facing garden.
This modern semi-detached home distinguishes itself through its well-kept condition, bright & spacious living areas, modern finish, and energy-efficient features.
The house was built in 2008, combining the comfort of modern living with a smart, functional layout. Thanks to the 3 full-sized bedrooms and a large attic space with the possibility of creating a 4th bedroom, this is an ideal home for families, remote workers, and anyone seeking space.
Living here means enjoying peace, privacy, and light, while still being a short distance from village amenities and a child-friendly residential area. FEATURES
• Year of construction: 2008
• Living area: 122 m²
• Volume: approx. 423 m³
• Plot area: 154 m²
• Insulation: floor, wall, and roof insulation, as well as double glazing
• Energy label: A label (provisional)
• Energy-conscious and comfortable living
LAYOUT
GROUND FLOOR
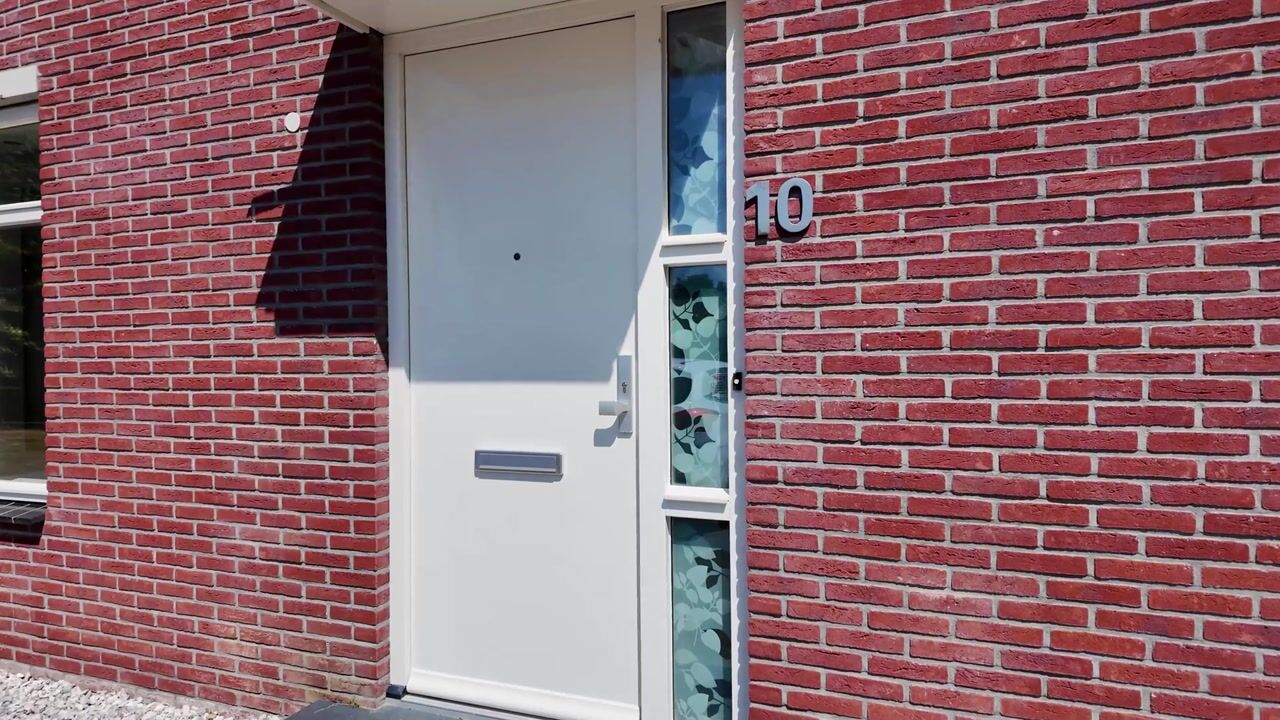
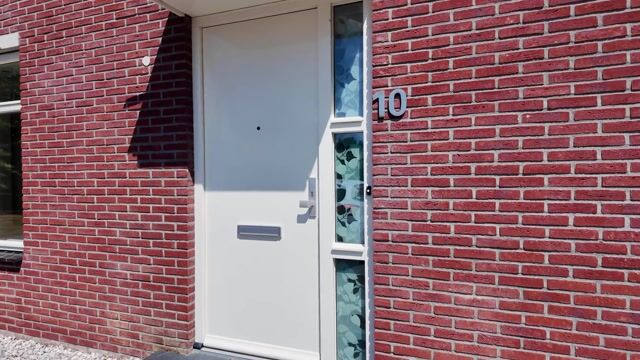
Via the covered entrance, you enter the reception hall with staircase, meter cupboard, under-stairs cupboard, and a neatly finished and modern toilet room with wall-mounted toilet and washbasin.

Lovely bright and garden-oriented living room with French doors opening onto the sunny west-facing garden. This living room offers a very pleasant living experience with a view of the garden. Through an open connection, you reach the spacious and street-facing eat-in kitchen.
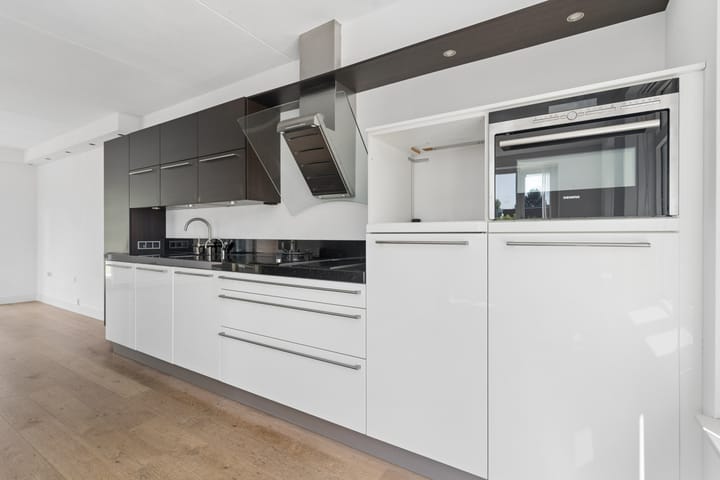
The eat-in kitchen offers space for a large dining table, and from here you have a beautiful view of the street. In this eat-in kitchen, a modern and sleek wall unit has been installed, finished with a composite worktop and a sink unit equipped with a mixer tap and a hot water tap. Additionally, the kitchen features the following built-in appliances: an induction hob, a gas wok burner, a designer extractor hood, a refrigerator, and a dishwasher.
The entire ground floor is finished with an oak floor with underfloor heating.
FIRST FLOOR
The landing features a staircase to the 2nd floor, providing access to 3 spacious bedrooms, each bright and easy to furnish. The modern bathroom is finished to a high standard and features a bath/shower combination, a vanity unit with a mirror, and a second wall-mounted toilet.
The floor of the landing and the bedrooms is finished with beautiful wood-structure laminate flooring.
SECOND FLOOR
A fixed staircase leads to the second floor, featuring a large open attic space with a dormer and a large skylight. This bright attic space is perfectly suited for creating an additional 4th (bedroom) room. Additionally, the central heating/laundry room is located on this floor, featuring a boiler installation area and connections for washing and drying.
The floor of the 2nd floor is also finished with a beautiful wood-structure laminate floor.
OUTDOOR SPACE
The sunny backyard faces west. A lovely spot to enjoy until the late hours. The garden also features a wooden shed and is accessible via a back entrance.
Peace, sunshine, and privacy come together beautifully here.
SPECIAL FEATURES
• Fully insulated and energy-efficient corner house. A label (provisional)
• Spacious garden-facing living room and a delightful street-facing eat-in kitchen
• Luxurious kitchen fittings equipped with all modern conveniences.
• Ground floor finished with an oak wooden floor.
• 3 beautiful and spacious bedrooms on the upper floor
• Contemporary bathroom
• Spacious 2nd floor with the possibility of a 4th room
• Located in a beautiful and quiet residential area
• Close to shops, schools, and other amenities
Advertisement
Features
Transfer of ownership
- Listed since
- Acceptance
- Available in consultation
- Asking price
- € 469,500 kosten koper
- Asking price per m²
- € 3,848
- Status
- Available
Construction
- Kind of house
- Single-family home, corner house
- Building type
- Resale property
- Year of construction
- 2008
- Specific
- Partly furnished with carpets and curtains
- Type of roof
- Gable roof covered with roof tiles
- Quality marks
- Energie Prestatie Advies
Surface areas and volume
- Areas
- Living area
- 122 m²
- External storage space
- 6 m²
- Plot size
- 154 m²
- Volume in cubic meters
- 423 m³
Layout
- Number of rooms
- 5 rooms (4 bedrooms)
- Number of bath rooms
- 1 bathroom and 1 separate toilet
- Bathroom facilities
- Bath, toilet, washstand, and whirlpool
- Number of stories
- 3 stories
- Facilities
- Outdoor awning, skylight, optical fibre, mechanical ventilation, passive ventilation system, and TV via cable
Energy
- Energy label
- A
- Insulation
- Roof insulation, double glazing, insulated walls, floor insulation and completely insulated
- Heating
- CH boiler
- Hot water
- CH boiler
- CH boiler
- HR-combiketel (gas-fired combination boiler from 2008, in ownership)
Cadastral data
- DODEWAARD D 1848
- Cadastral map
- Area
- 154 m²
- Ownership situation
- Full ownership
Exterior space
- Location
- Alongside a quiet road, in residential district and unobstructed view
- Garden
- Back garden and front garden
- Back garden
- 66 m² (11.00 metre deep and 6.00 metre wide)
- Garden location
- Located at the west with rear access
Storage space
- Shed / storage
- Detached wooden storage
- Facilities
- Electricity
- Insulation
- No cavity wall
Parking
- Type of parking facilities
- Public parking
Popularity
0x
Viewed
0x
Saved
20-8-2026
On Funda
Neighborhood

Kom Dodewaard met Hien
Dodewaard- Residents
- 3,540
- Family with children
- 37%
- Avg. asking price / m²
- € 4,322
Discover the neighborhood
Curious about the housing supply, residents and local real estate agents?

Don’t want to forget this home?
Save it as a favorite. You’ll easily find it back and get notified when something changes.
