Vogelweide 52-A3941 NB DoornDoorn-Zuidoost

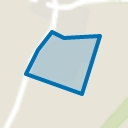
Map
  • 78 m²
  • 2
  • C
Calculate monthly payment

Description

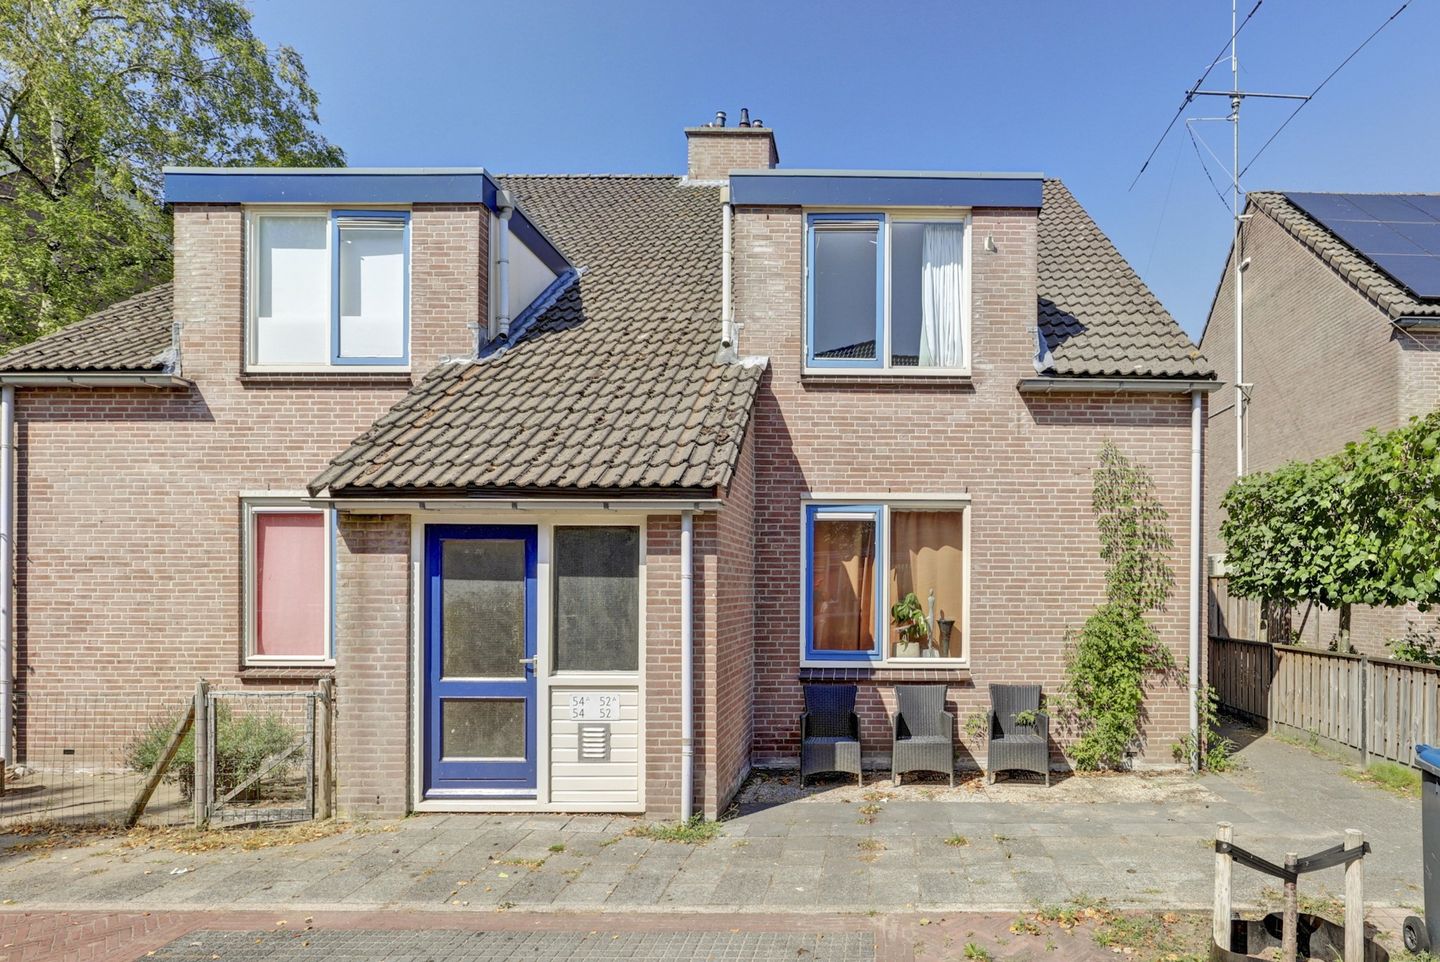
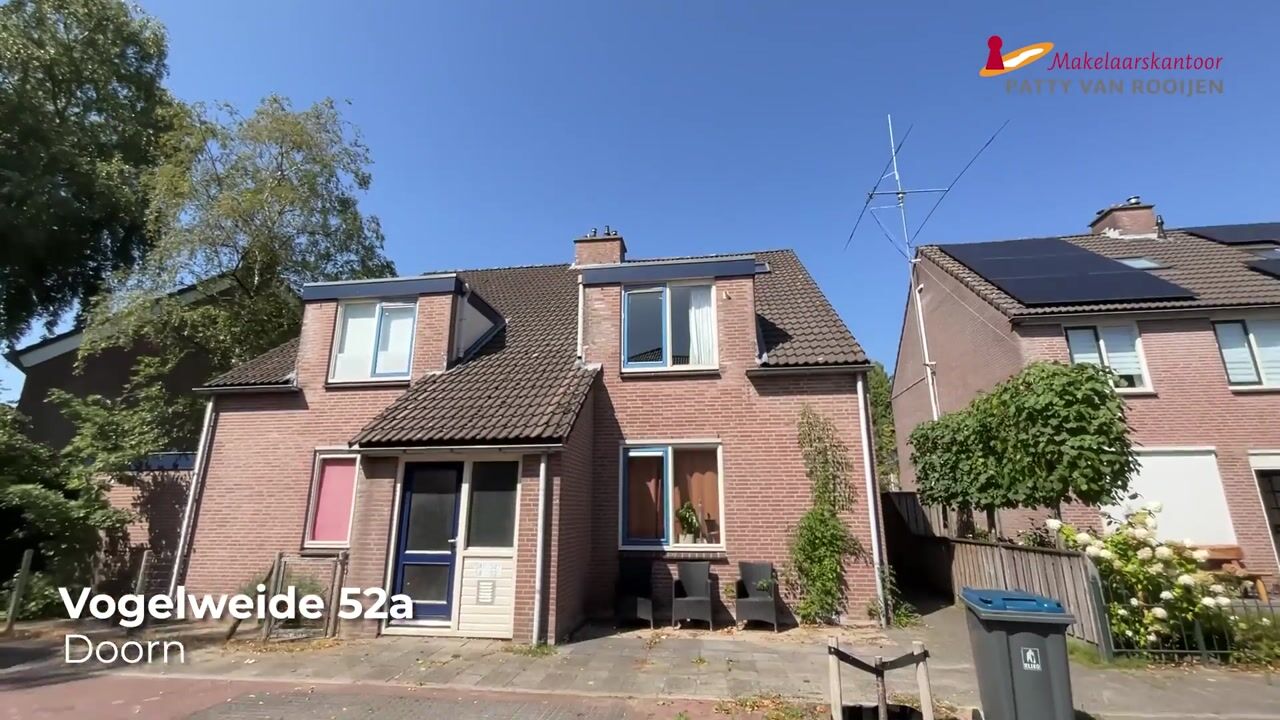
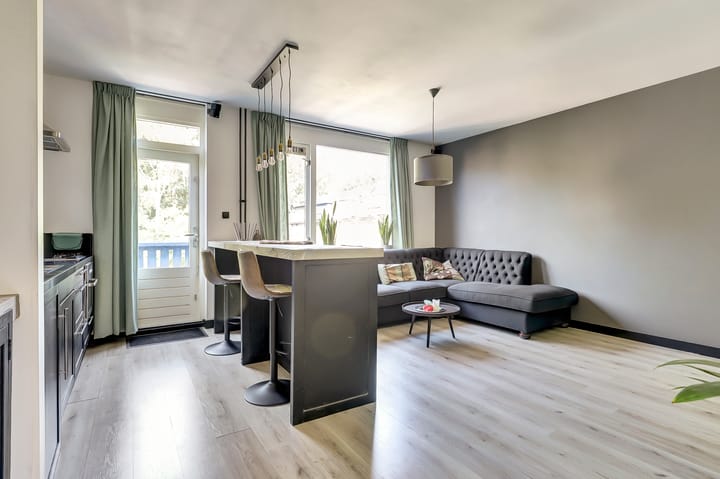
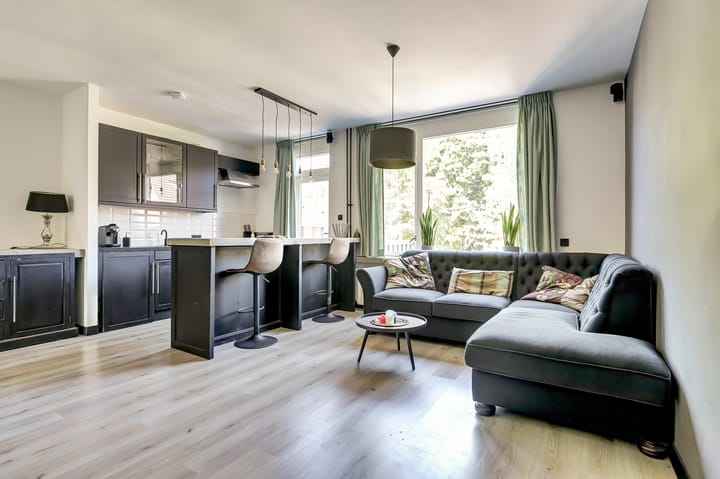
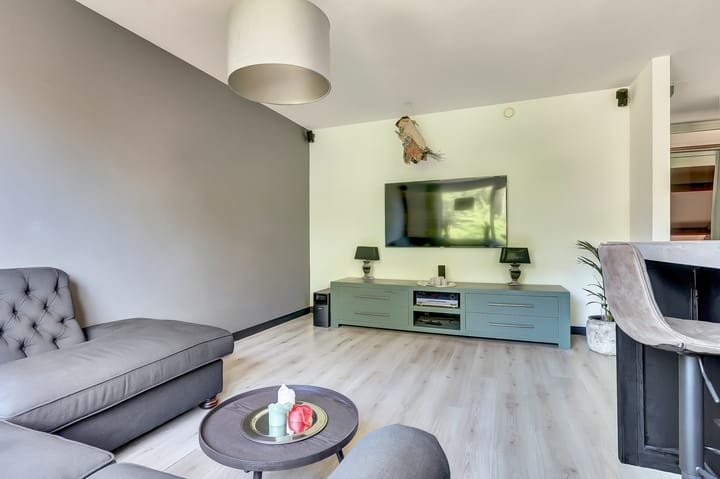
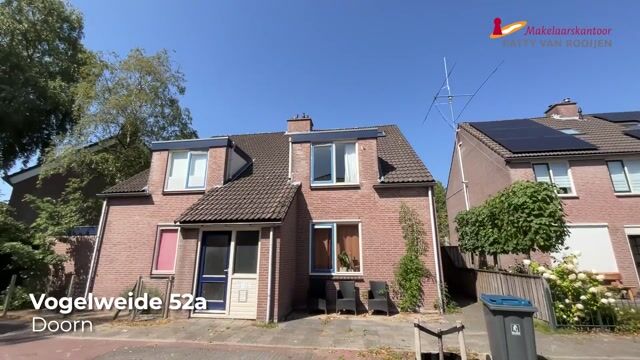
A wonderful opportunity for affordable living in a green neighborhood! This modernized maisonette is situated in a charming location near the edge of "De Wijngaard" (The Vineyard) in a small-scale apartment complex. The apartment features a cozy living room, a west-facing balcony, and two generously sized bedrooms. The walking trails of the beautiful Utrechtse Heuvelrug nature reserve and the rural Langbroek region, with its castles and estates, are right on your doorstep. Amenities such as a bus stop, sports complex, schools, and daycare are all within easy reach. Whether you're a first-time buyer or looking for something smaller, I'd love to invite you to take a look at this apartment. General: - Year of construction: 1980; - Volume 278 m³; - Living area 78 m²; - Central heating: Remeha (2012); - Wall and roof insulation and largely double glazing; - Homeowners' Association fee: €141.77 per month; - Energy label: C. Layout: First floor: Entrance hall with meter cupboard, living room (approx. 27 m²) with door to west-facing balcony, open-plan kitchen with basic kitchen unit and bar, bedroom with dormer window (approx. 14.5 m²) at the front, bathroom with shower, sink, and toilet; Second floor: Fixed staircase to the second floor, currently used as a bedroom (approx. 19.5 m²) with a large dormer window, laundry room with Velux skylight, storage space behind the knee walls, central heating boiler and MV box neatly concealed in a wall of wardrobes. Special features: • Interior painting completed; • Plastered ceiling in living room; • Flat roof dormer window replaced; • Meter cupboard replaced; • Fixed staircase to second floor; • Fiber optic connection; • Spacious west-facing balcony; • Ample parking on the street; • Separate brick storage room; • Separate brick storage room; • Within walking distance of extensive forests and the gardens surrounding Huis Doorn; • Acceptance upon consultation.

Features

Transfer of ownership

Service charges
€ 145 per month
Listed since
Acceptance
Available in consultation
Asking price
€ 335,000 kosten koper
Asking price per m²
€ 4,295
Status
Available
VVE (Owners Association) contribution
€ 145.18 per month

Construction

Type apartment
Maisonnette (apartment)
Building type
Resale property
Construction period
1971-1980
Type of roof
Gable roof covered with roof tiles

Surface areas and volume

Areas
Living area
78 m²
Exterior space attached to the building
3 m²
External storage space
5 m²
Volume in cubic meters
277 m³

Layout

Number of rooms
3 rooms (2 bedrooms)
Number of bath rooms
1 bathroom
Bathroom facilities
Shower, toilet, and sink
Number of stories
3 stories
Facilities
Skylight, optical fibre, and mechanical ventilation
Located at
2nd floor

Energy

Energy label
Insulation
Roof insulation, partly double glazed, insulated walls and floor insulation
Heating
CH boiler
Hot water
CH boiler
CH boiler
Remeha Avanta (gas-fired combination boiler from 2012, in ownership)

Cadastral data

DOORN B 3785
Cadastral map
Ownership situation
Full ownership

Exterior space

Location
Alongside a quiet road and in residential district
Balcony/roof terrace
Balcony present

Storage space

Shed / storage
Attached brick storage
Facilities
Electricity

Parking

Type of parking facilities
Public parking

VVE (Owners Association) checklist

Registration with KvK
Yes
Annual meeting
Yes
Periodic contribution
Yes (€ 145.18 per month)
Reserve fund present
Yes
Maintenance plan
Yes
Building insurance
Yes

Popularity

1,037x

Viewed

28x

Saved

4-9-2026

On Funda

Neighborhood
Doorn-Zuidoost

Doorn
Residents
1,920
Family with children
31%
Avg. asking price / m²
€ 4,471

Discover the neighborhood

Curious about the housing supply, residents and local real estate agents?

View neighborhood insights

Don’t want to forget this home?

Save it as a favorite. You’ll easily find it back and get notified when something changes.