New

Keteldiep 103313 TD DordrechtMerwedepolder-Oost

Map
  • 101 m²
  • 118 m²
  • 3
  • B
Calculate monthly payment

Description

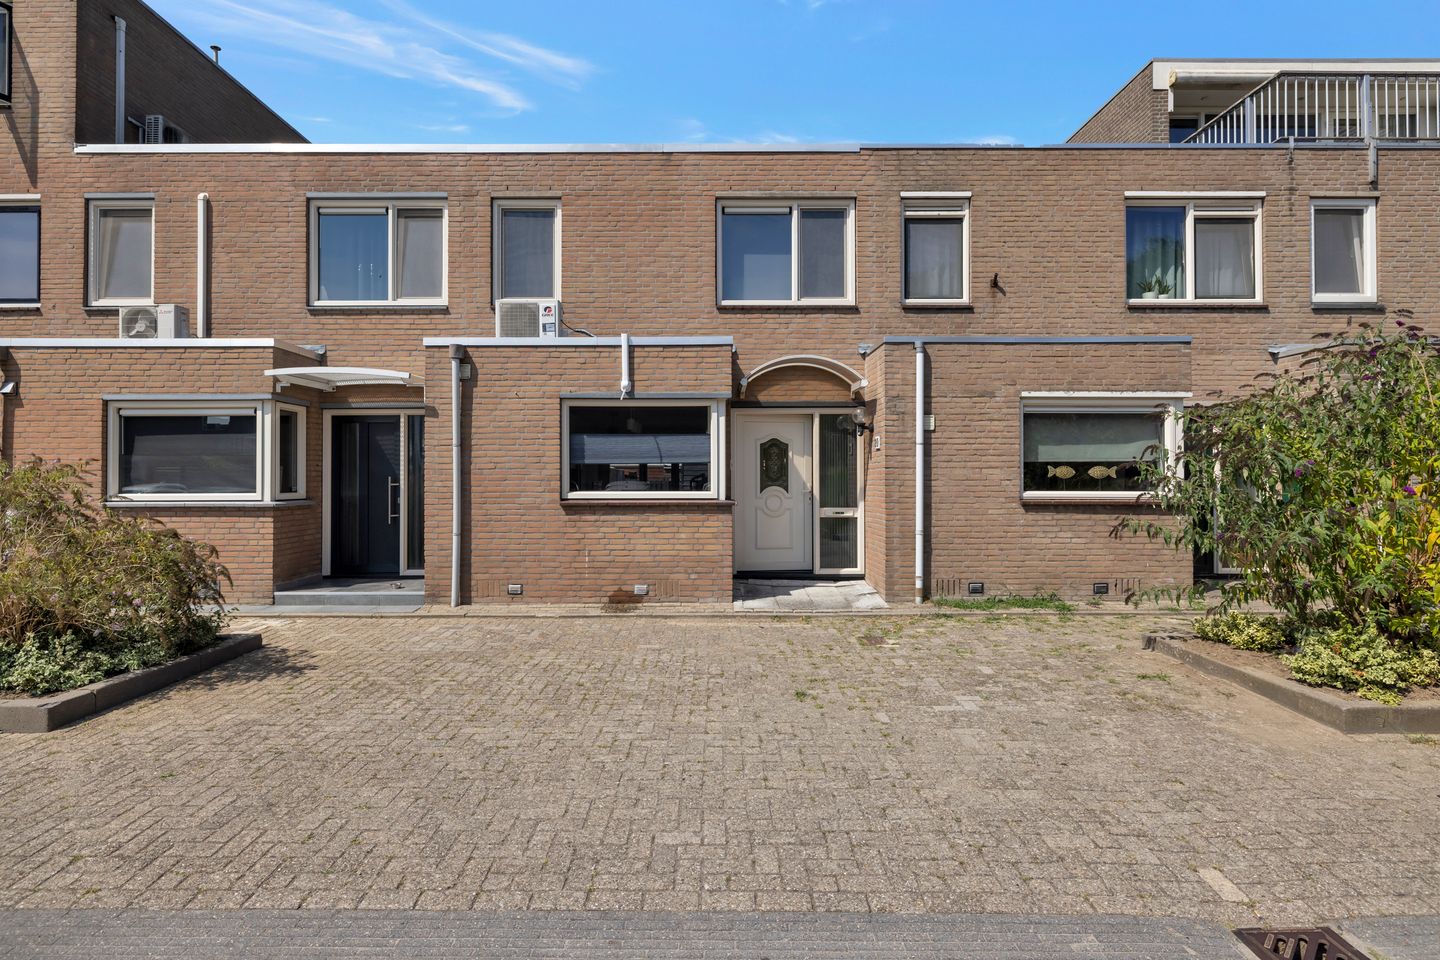
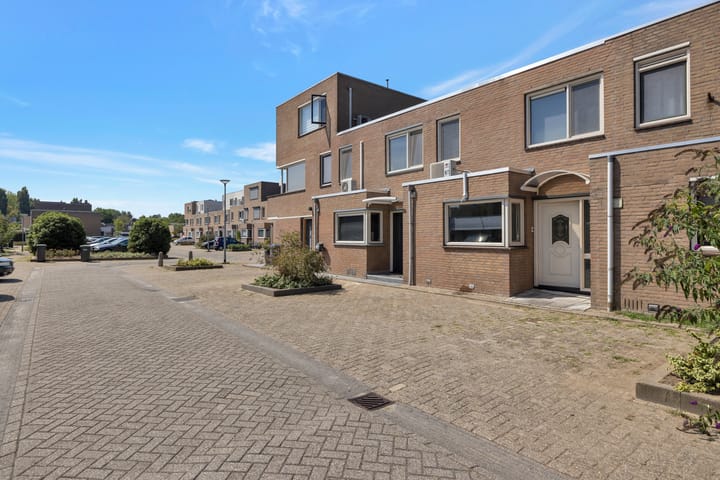
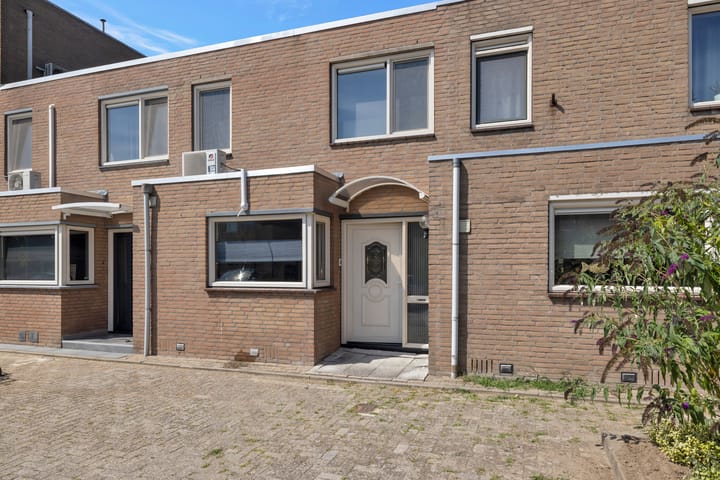
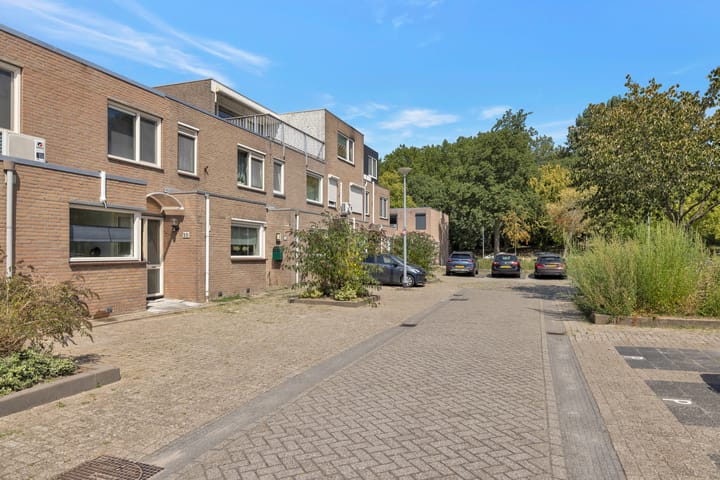
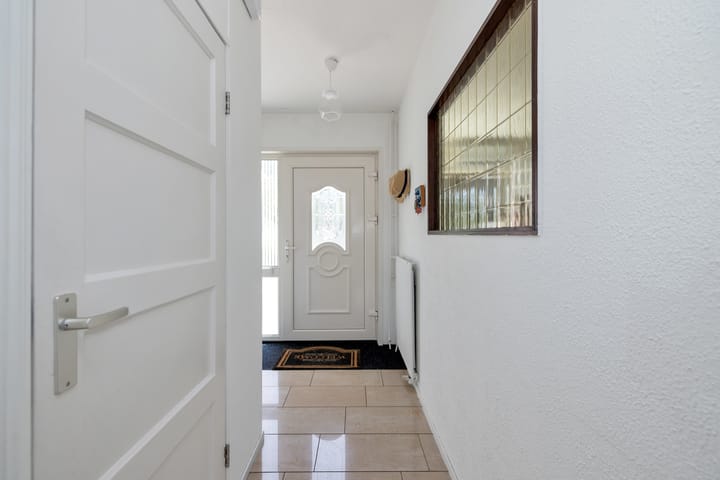
Well-maintained family home featuring three bedrooms and a neat, sunny west-facing garden, quietly situated in the Merwedepolder area. Step inside and you’ll notice it immediately: this home is surprisingly spacious. The living room flows seamlessly into the kitchen, creating a generous living area with plenty of room for both a large dining table and a comfortable seating area. The kitchen is dated but functional. Upstairs, you will find three good-sized bedrooms; there is also the potential to create extra space by adding a roof extension. Plus, with air conditioning in the living room, the home offers year-round comfort. General layout: Ground floor: Entrance/hallway with meter cupboard (equipped with fiber-optic connection) and a toilet with a small sink. Spacious, garden-facing living room with a door to the back garden and a semi-open staircase leading to the upper floor. Open-plan kitchen at the front with a simple L-unit; the recently installed air conditioning (2026), combined with underfloor heating in the living room, ensures a pleasant climate on this floor. First floor: Landing with central heating cupboard (Intergas HRe 2026). Three bedrooms: two at the rear and one at the front. Bathroom featuring a bathtub, vanity unit, and a second toilet. Garden/storage: Sunny west-facing back garden, storage shed with electricity and water, electric sun awning, and rear access. Features: - Energy label B (floor and wall insulation installed in 2025/2026; PVC window frames with double glazing) - Air conditioning on the ground floor (re-installed in 2026) - Intergas central heating boiler (2026) - Underfloor heating in the living room - Bathroom with bathtub - Sunny west-facing back garden with electric awning, storage shed, and rear access - Quiet location near the small marina, Merwedepolder Park, De Merwelanden, shops, schools, a bus stop, and the N3; - Living area: ca. 101 m²; gross volume: 339 m³; - Year of construction: 1974 - Freehold land

Features

Transfer of ownership

Listed since
Acceptance
Available in consultation
Asking price
€ 325,000 kosten koper
Asking price per m²
€ 3,218
Status
Available

Construction

Kind of house
Single-family home, row house
Building type
Resale property
Year of construction
1974
Type of roof
Flat roof covered with asphalt roofing

Surface areas and volume

Areas
Living area
101 m²
External storage space
9 m²
Plot size
118 m²
Volume in cubic meters
339 m³

Layout

Number of rooms
4 rooms (3 bedrooms)
Number of bath rooms
1 bathroom and 1 separate toilet
Bathroom facilities
Shower, bath, toilet, and washstand
Number of stories
2 stories
Facilities
Air conditioning, outdoor awning, optical fibre, passive ventilation system, and TV via cable

Energy

Energy label
Insulation
Double glazing, insulated walls and floor insulation
Heating
CH boiler
Hot water
CH boiler
CH boiler
Intergas HR 107 (gas-fired from 2026, in ownership)

Cadastral data

DORDRECHT R 260
Cadastral map
Area
118 m²
Ownership situation
Full ownership

Exterior space

Location
In residential district
Garden
Back garden
Back garden
54 m² (10.14 metre deep and 5.28 metre wide)
Garden location
Located at the west with rear access

Storage space

Shed / storage
Detached wooden storage
Facilities
Electricity and running water

Parking

Type of parking facilities
Public parking

Popularity

0x

Viewed

0x

Saved

17-8-2026

On Funda

Neighborhood
Merwedepolder-Oost

Dordrecht
Residents
1,770
Family with children
25%
Avg. asking price / m²
€ 3,402

Discover the neighborhood

Curious about the housing supply, residents and local real estate agents?

View neighborhood insights

Don’t want to forget this home?

Save it as a favorite. You’ll easily find it back and get notified when something changes.