New
Dorsvloer 409205 BK DrachtenDe Trisken rondom
€ 265,000 k.k.

- 114 m²living area
- 155 m²plot size
- 3bedrooms
- Benergy label
Open House
- Wednesday, July 15 from 7:00 PM to 8:00 PM
- Monday, July 20 from 7:00 PM to 8:00 PM
Description
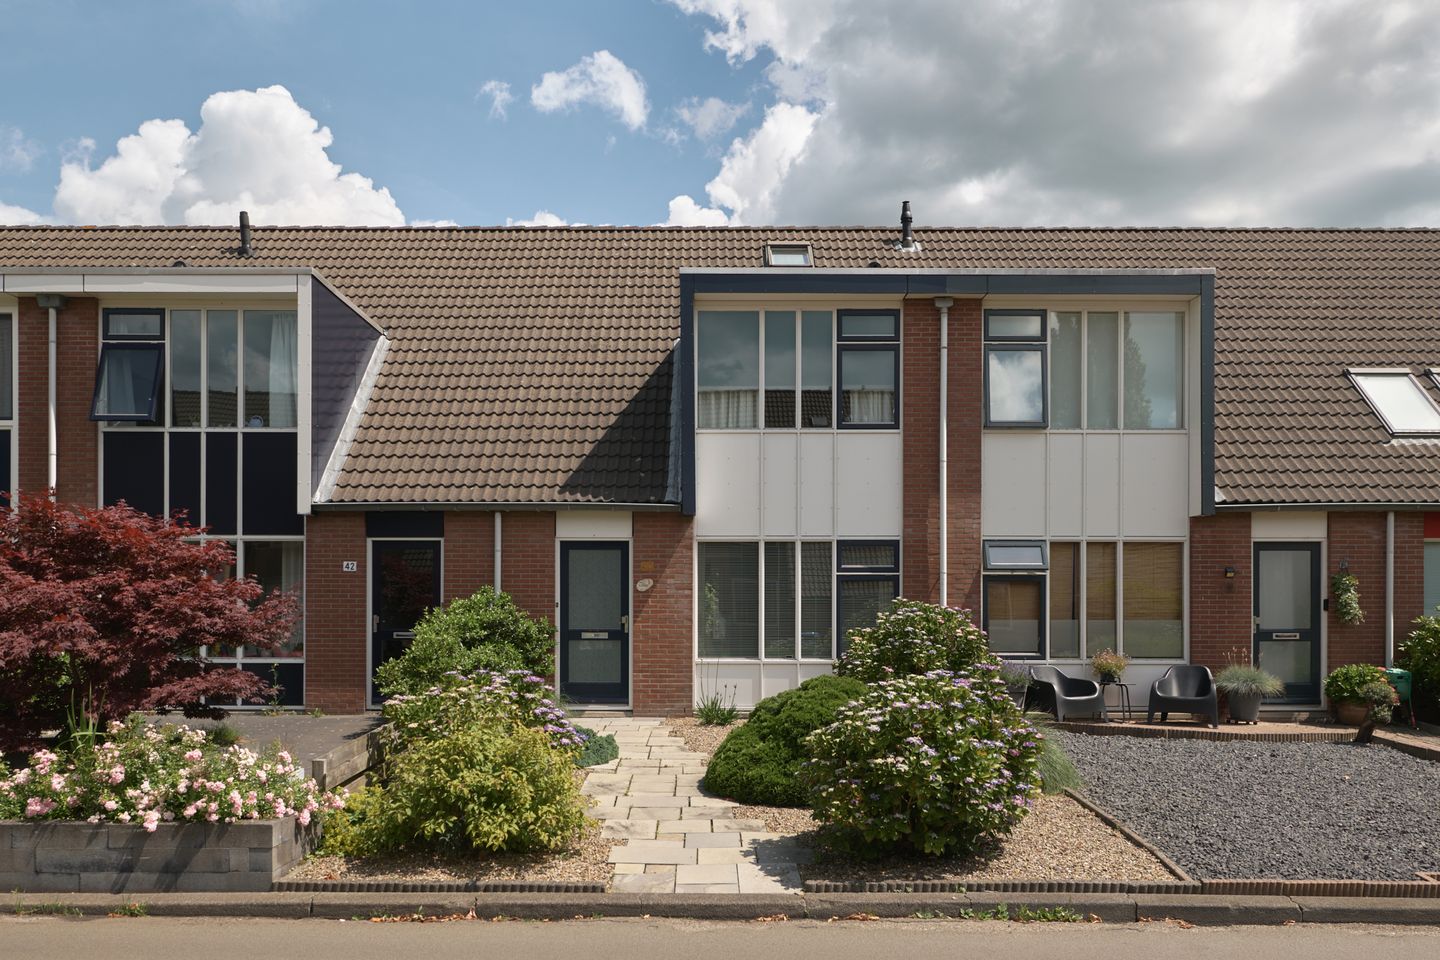
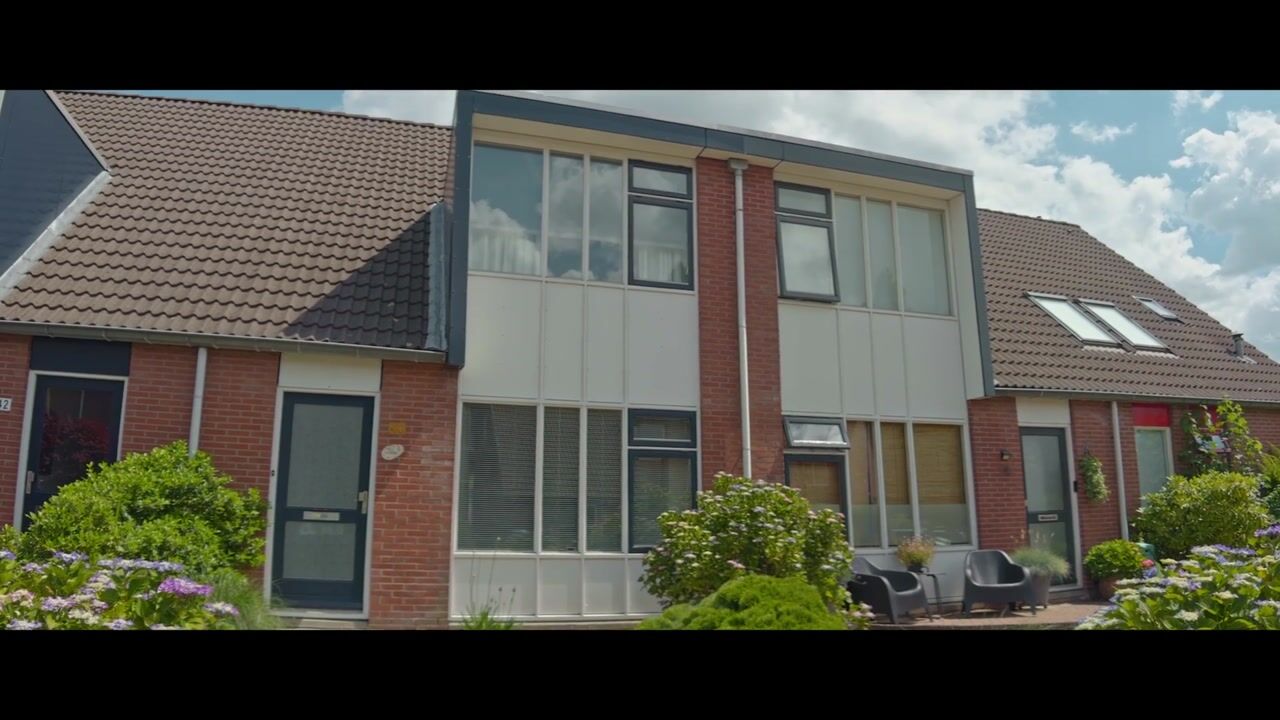
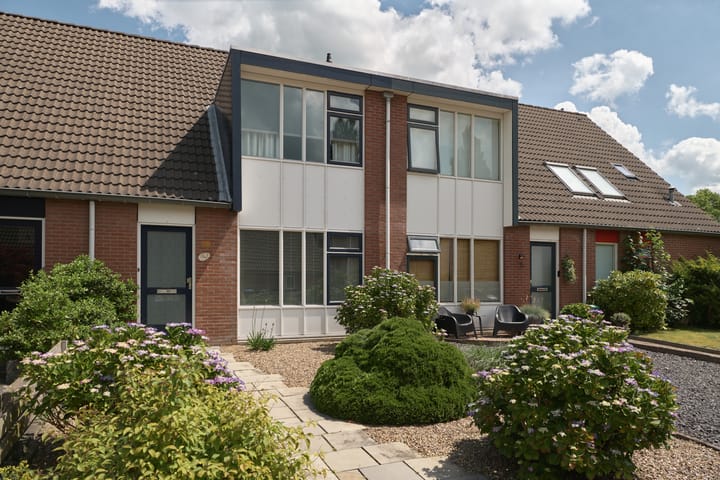
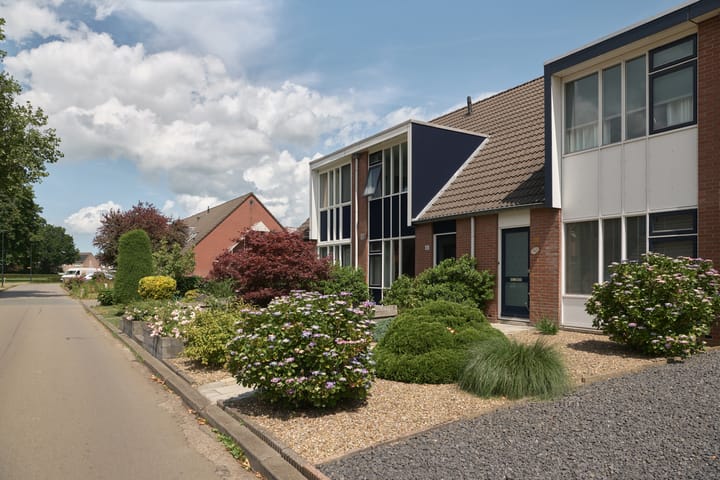
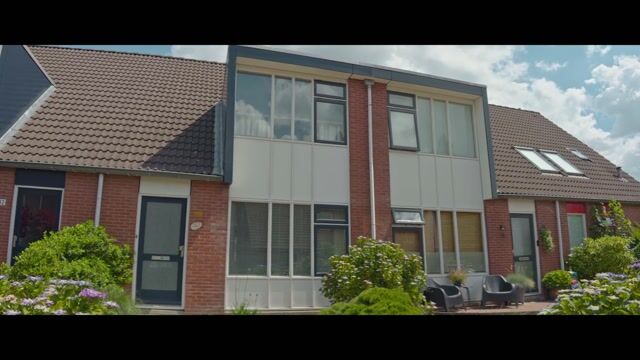
Spacious and Well-Maintained Mid-Terrace Home in Popular Residential Area
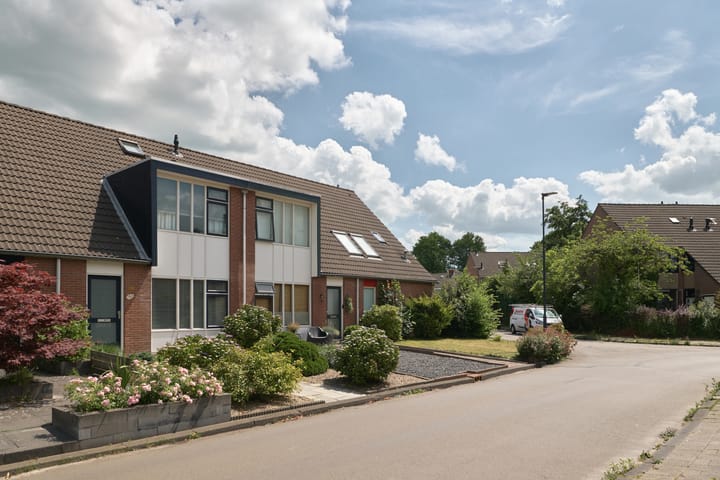
Located in the sought-after residential neighbourhood of De Trisken, this spacious and well-maintained mid-terrace home offers comfortable family living in a quiet, green setting. The neighbourhood is known for its generous green spaces, playgrounds, winding streets and excellent amenities, making it particularly popular with families. Shops, schools, sports facilities and the centre of Drachten are all within easy reach.
Layout
Ground Floor:
The entrance hall provides access to the utility meter cupboard, guest toilet with washbasin and the staircase to the first floor.
The bright Z-shaped living room benefits from large windows at both the front and rear, creating plenty of natural light throughout the day. The garden-facing living area features manually operated sun blinds and offers direct access to the rear garden.
The open-plan kitchen is arranged in an L-shape and is fitted with a range of built-in appliances.
First Floor:
The first floor comprises three spacious bedrooms. The front bedroom includes a generous built-in storage cupboard, while the two rear bedrooms are fitted with Velux roof windows complete with integrated blackout blinds and insect screens.
The fully tiled bathroom is equipped with a bathtub, separate shower, washbasin, second toilet and mechanical ventilation.
The entire first floor is finished with laminate flooring.
Second Floor:
A fixed staircase leads to the spacious attic, offering excellent potential for an additional bedroom, home office or hobby room. This floor also houses the central heating boiler and the mechanical ventilation unit. A roof window with blackout blind and insect screen provides natural daylight.
Outdoor Space:
The low-maintenance rear garden is mainly paved with planted borders and enjoys a sunny south-west facing position. A detached wooden storage shed provides additional storage, while the rear gate offers direct access to the pathway behind the property.
Location:
De Trisken is situated on the edge of Drachten, bordering the beautiful Frisian countryside. Everyday amenities, including the De Drait shopping centre, schools, sports facilities and healthcare, are all nearby. The town centre of Drachten is easily reached by bike, while the A7 motorway provides excellent connections to Leeuwarden, Groningen and Heerenveen. Public transport is also within walking distance.
Features:
- Spacious and well-maintained mid-terrace home
- Located in the popular De Trisken neighbourhood
- Bright Z-shaped living room
- Open-plan kitchen with built-in appliances
- Three spacious bedrooms
- Large attic with potential for an additional room
- South-west facing rear garden
- Detached wooden storage shed
- Convenient location near shops, schools and the A7 motorway
- Surrounded by green spaces and recreational facilities
Advertisement
Features
Transfer of ownership
- Listed since
- Acceptance
- Available in consultation
- Asking price
- € 265,000 kosten koper
- Asking price per m²
- € 2,325
- Status
- Available
Construction
- Kind of house
- Single-family home, row house
- Building type
- Resale property
- Year of construction
- 1982
- Specific
- With carpets and curtains
- Type of roof
- Gable roof covered with roof tiles
Surface areas and volume
- Areas
- Living area
- 114 m²
- External storage space
- 6 m²
- Plot size
- 155 m²
- Volume in cubic meters
- 397 m³
Layout
- Number of rooms
- 4 rooms (3 bedrooms)
- Number of bath rooms
- 1 bathroom and 1 separate toilet
- Bathroom facilities
- Shower, bath, toilet, and sink
- Number of stories
- 3 stories
- Facilities
- Outdoor awning, skylight, mechanical ventilation, and TV via cable
Energy
- Energy label
- B
- Insulation
- Roof insulation, double glazing and insulated walls
- Heating
- CH boiler
- Hot water
- CH boiler
- CH boiler
- Remeha Avanta 28C (gas-fired combination boiler from 2007, in ownership)
Cadastral data
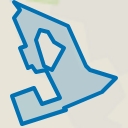
- BOORNBERGUM E 1753
- Cadastral map
- Area
- 155 m²
- Ownership situation
- Full ownership
- BOORNBERGUM E 1757
- Cadastral map
- Area
- 1 m²
- Ownership situation
- Held in common ownership
- BOORNBERGUM E 1758
- Cadastral map
- Area
- 1 m²
- Ownership situation
- Held in common ownership
Exterior space
- Location
- Alongside a quiet road and in residential district
- Garden
- Back garden, front garden and sun terrace
- Back garden
- 36 m² (6.50 metre deep and 5.50 metre wide)
- Garden location
- Located at the east with rear access
Storage space
- Shed / storage
- Detached wooden storage
- Facilities
- Electricity
- Insulation
- No insulation
Parking
- Type of parking facilities
- Public parking
Popularity
0x
Viewed
0x
Saved
8-7-2026
On Funda
Neighborhood
De Trisken rondom
Drachten- Residents
- 2,500
- Family with children
- 34%
- Avg. asking price / m²
- € 2,740
Discover the neighborhood
Curious about the housing supply, residents and local real estate agents?

Don’t want to forget this home?
Save it as a favorite. You’ll easily find it back and get notified when something changes.
