Het Helmhout 739206 AZ DrachtenDe Haven
€ 850,000 k.k.

- 338 m²living area
- 1,791 m²plot size
- 4bedrooms
- Aenergy label
Eye-catcherRuimte voor gezin en bedrijf
Description
Looking for the perfect location to combine living and working?
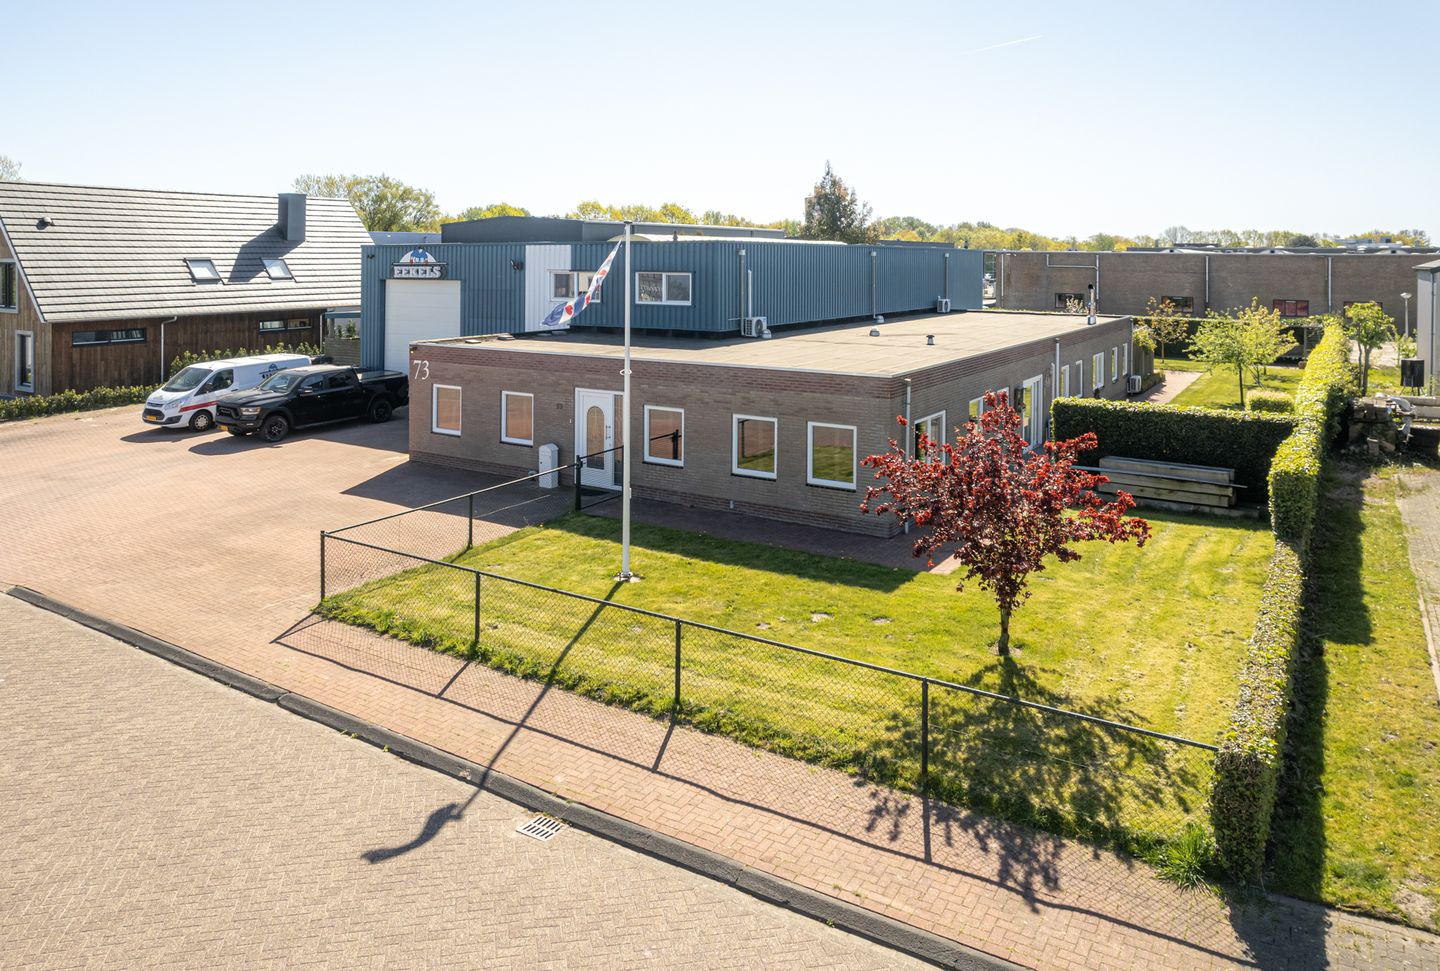
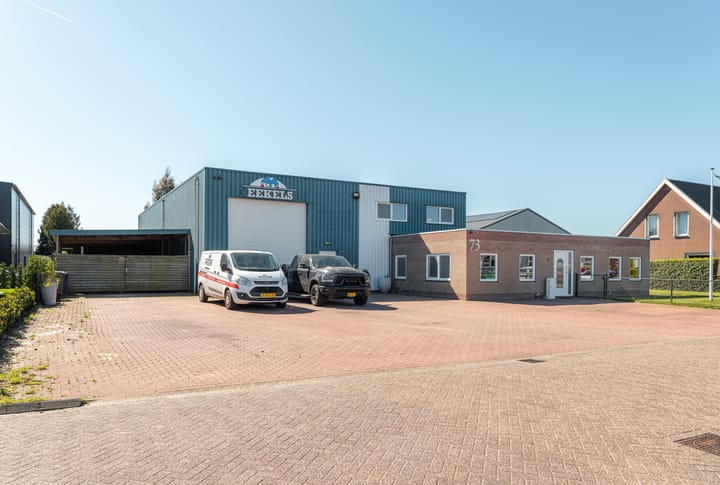
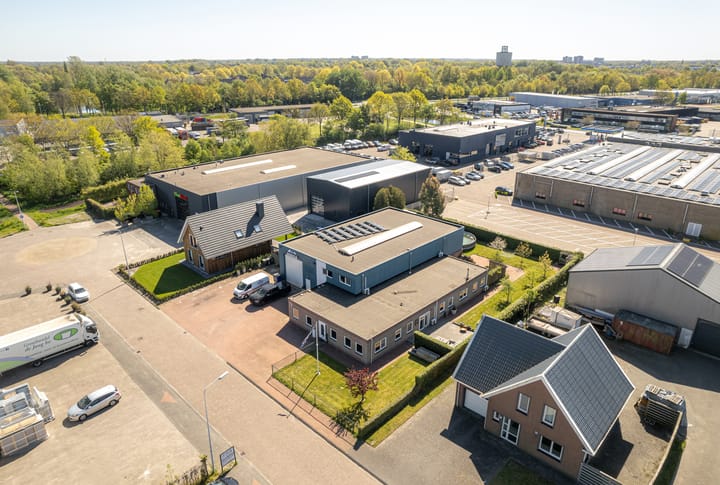
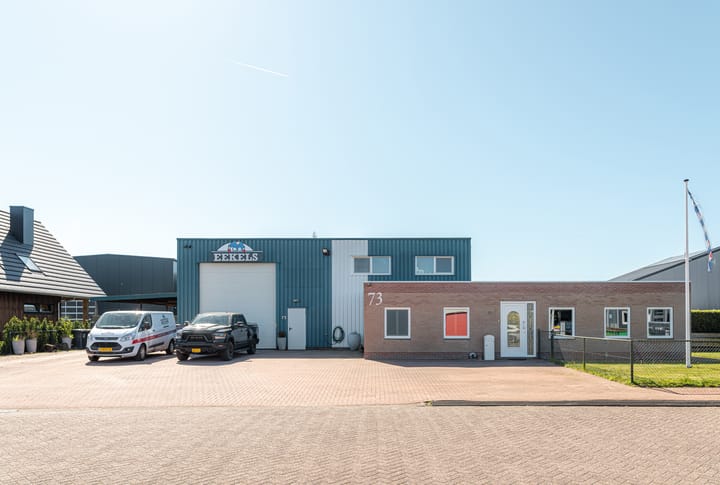
This detached, modern, and exceptionally spacious property with commercial premises is located on the edge of the “De Haven” business park in Drachten.
An ideal opportunity for entrepreneurs or professionals seeking to combine home and business in one prime location. Thanks to its convenient position near major roads, accessibility is excellent. The southwest-facing garden offers plenty of privacy and features several sunny terraces, a greenhouse/conservatory, and ample on-site parking at the front of the property.
Layout of the Residence:
Ground Floor:
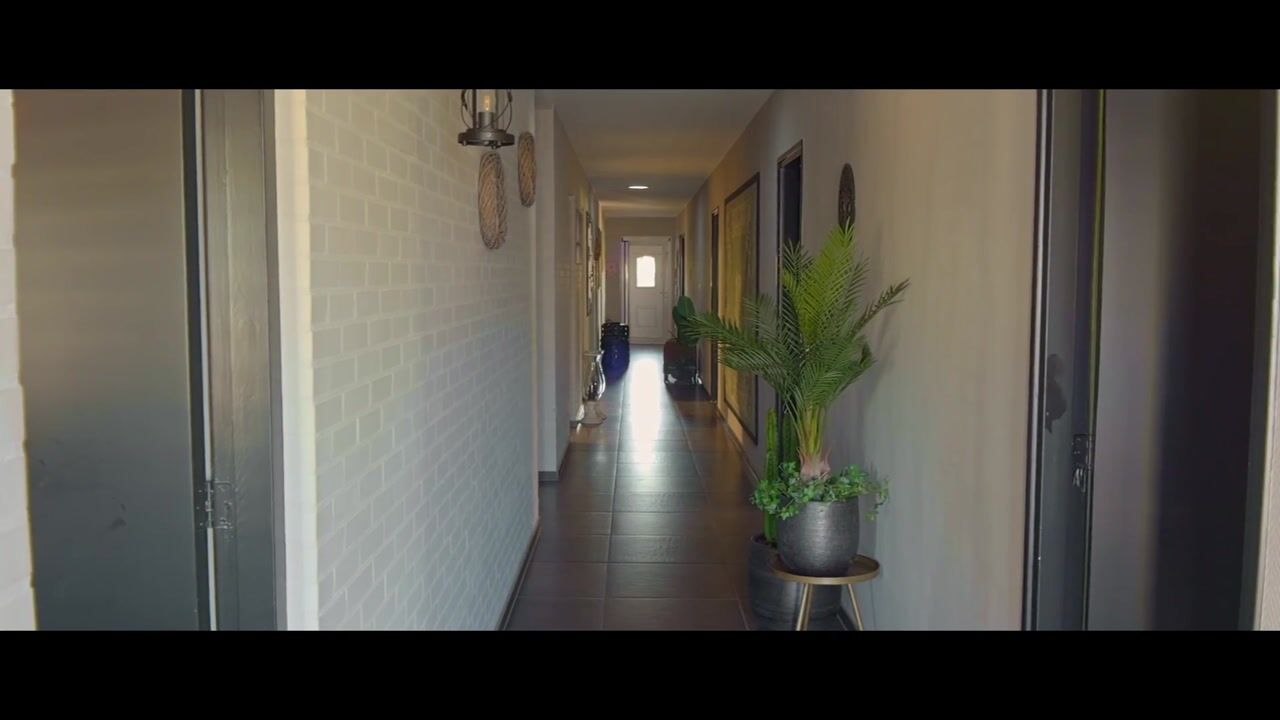
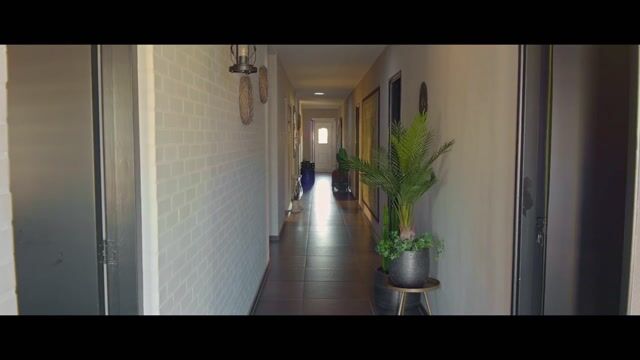
Entrance into a spacious central hallway with solar tubes and tiled flooring. The ground floor includes four bedrooms, which can also be used as office spaces. Adjacent to the hallway are the utility meter cupboard, a separate central heating room, a toilet with wall-mounted WC and washbasin, a large storage cupboard, walk-in closet, wellness area, and a fully tiled laundry room with additional countertop space.
Further along the hall is a second toilet, access to the attached commercial area, and a very spacious luxury bathroom featuring a whirlpool bath, double walk-in shower, double vanity, and toilet.
The hallway also leads into the generous open-plan living kitchen with a modern L-shaped design and various built-in appliances, including a dishwasher, combination microwave oven, and induction cooktop. Sliding doors provide direct access to the garden.
From the kitchen, elegant en-suite doors open into the garden-facing living room. This spacious lounge features a wood-burning stove, air conditioning, abundant natural light, and sliding doors opening in to the terrace.
The residential area is largely equipped with underfloor heating, has an energy label A, and offers far more space than you might expect at first glance.
Commercial Space:
The commercial hall measures approximately 24 x 10 metres. At the front is a spacious driveway with ample parking. The business area is accessible via both a pedestrian entrance and an overhead door.
The commercial section includes: workshop with storage facilities, staff canteen with kitchenette, toilet facilities.
The workshop benefits from a skylight, integrated air installation, and cable ducting throughout.
First Floor:
The upper level includes an office room, enclosed storage space, warehouse facilities, and approximately 70 m² of additional storage. Creating extra office space here would be relatively straightforward.
Next to the commercial hall is a large carport/storage area of approximately 120 m².
Key Features:
- Approx. 240 m² commercial space
- Approx. 220 m² storage space
- Approx. 315 m² living area
- Entire residential section modernised in 2009
- Fully fitted with low-maintenance uPVC window frames and triple glazing
- Underfloor heating throughout most of the home
- Additional wood stove connection in the living room
- 21 solar panels installed in 2019
- Parking for multiple vehicles on private grounds
- Surrounding garden with sunny southwest-facing rear garden
- Excellent and versatile live-work combination property
Interested in this unique commercial property with residence?
Bring your own NVM purchasing agent!
Advertisement
Features
Transfer of ownership
- Listed since
- Acceptance
- Available in consultation
- Asking price
- € 850,000 kosten koper
- Asking price per m²
- € 2,515
- Status
- Available
Construction
- Kind of house
- Bungalow, detached residential property
- Building type
- Resale property
- Year of construction
- 2002
- Specific
- With carpets and curtains
- Type of roof
- Flat roof covered with asphalt roofing
Surface areas and volume
- Areas
- Living area
- 338 m²
- Other space inside the building
- 427 m²
- Exterior space attached to the building
- 107 m²
- External storage space
- 23 m²
- Plot size
- 1,791 m²
- Volume in cubic meters
- 3,061 m³
Layout
- Number of rooms
- 8 rooms (4 bedrooms)
- Number of bath rooms
- 1 bathroom and 1 separate toilet
- Bathroom facilities
- Sauna, double sink, bath, toilet, and washstand
- Number of stories
- 1 story
- Facilities
- Outdoor awning, flue, sauna, sliding door, and solar panels
Energy
- Energy label
- A
- Insulation
- Roof insulation, triple glazed, double glazing, insulated walls and floor insulation
- Heating
- CH boiler, possibility for fireplace and partial floor heating
- Hot water
- CH boiler
- CH boiler
- AWB en Remeha (gas-fired combination boiler from 2002, in ownership)
Cadastral data
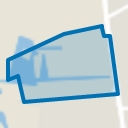
- DRACHTEN A 13048
- Cadastral map
- Area
- 1,791 m²
- Ownership situation
- Full ownership
Exterior space
- Location
- Alongside a quiet road, business park and outside the built-up area
- Garden
- Back garden, side garden and sun terrace
- Back garden
- 250 m² (10.00 metre deep and 25.00 metre wide)
- Garden location
- Located at the south with rear access
Garage
- Type of garage
- Built-in
- Capacity
- 1 car
- Facilities
- Electrical door, electricity and running water
- Insulation
- Roof insulation and insulated walls
Parking
- Type of parking facilities
- Parking on private property and public parking
Popularity
8,716x
Viewed
52x
Saved
27-5-2026
On Funda
Neighborhood
De Haven
Drachten- Residents
- 65
- Family with children
- 33%
Discover the neighborhood
Curious about the housing supply, residents and local real estate agents?

Don’t want to forget this home?
Save it as a favorite. You’ll easily find it back and get notified when something changes.
