Under offer
Linde 289204 AJ DrachtenDe Drait zuidoost
€ 350,000 k.k.

- 126 m²living area
- 147 m²plot size
- 2bedrooms
- A++energy label
Eye-catcherLuxe & comfort in deze fijne hoekwoning met A++
Description
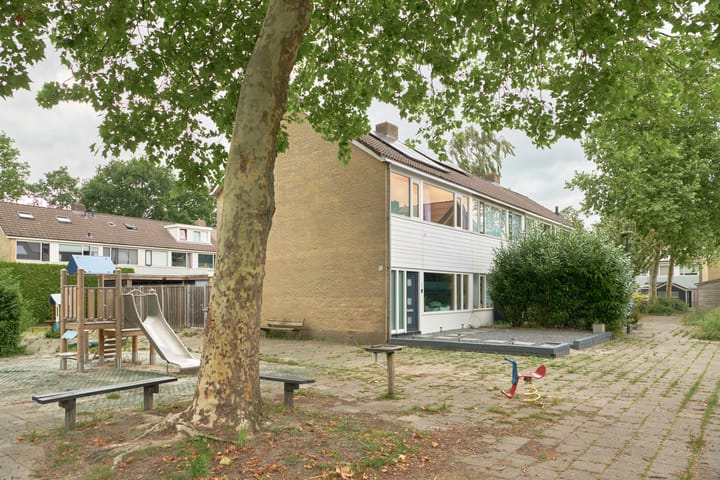
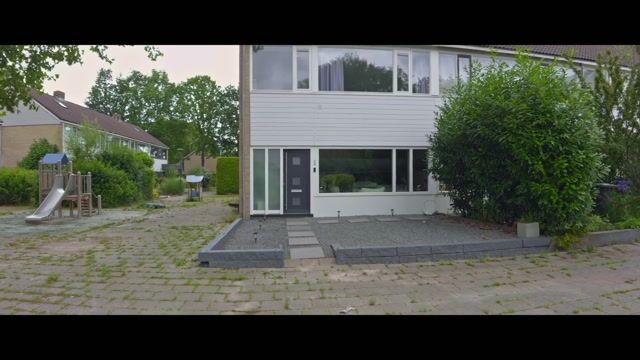
Move-in Ready, Fully Renovated & Energy-Efficient Corner Home (Energy Rating A++) in De Drait
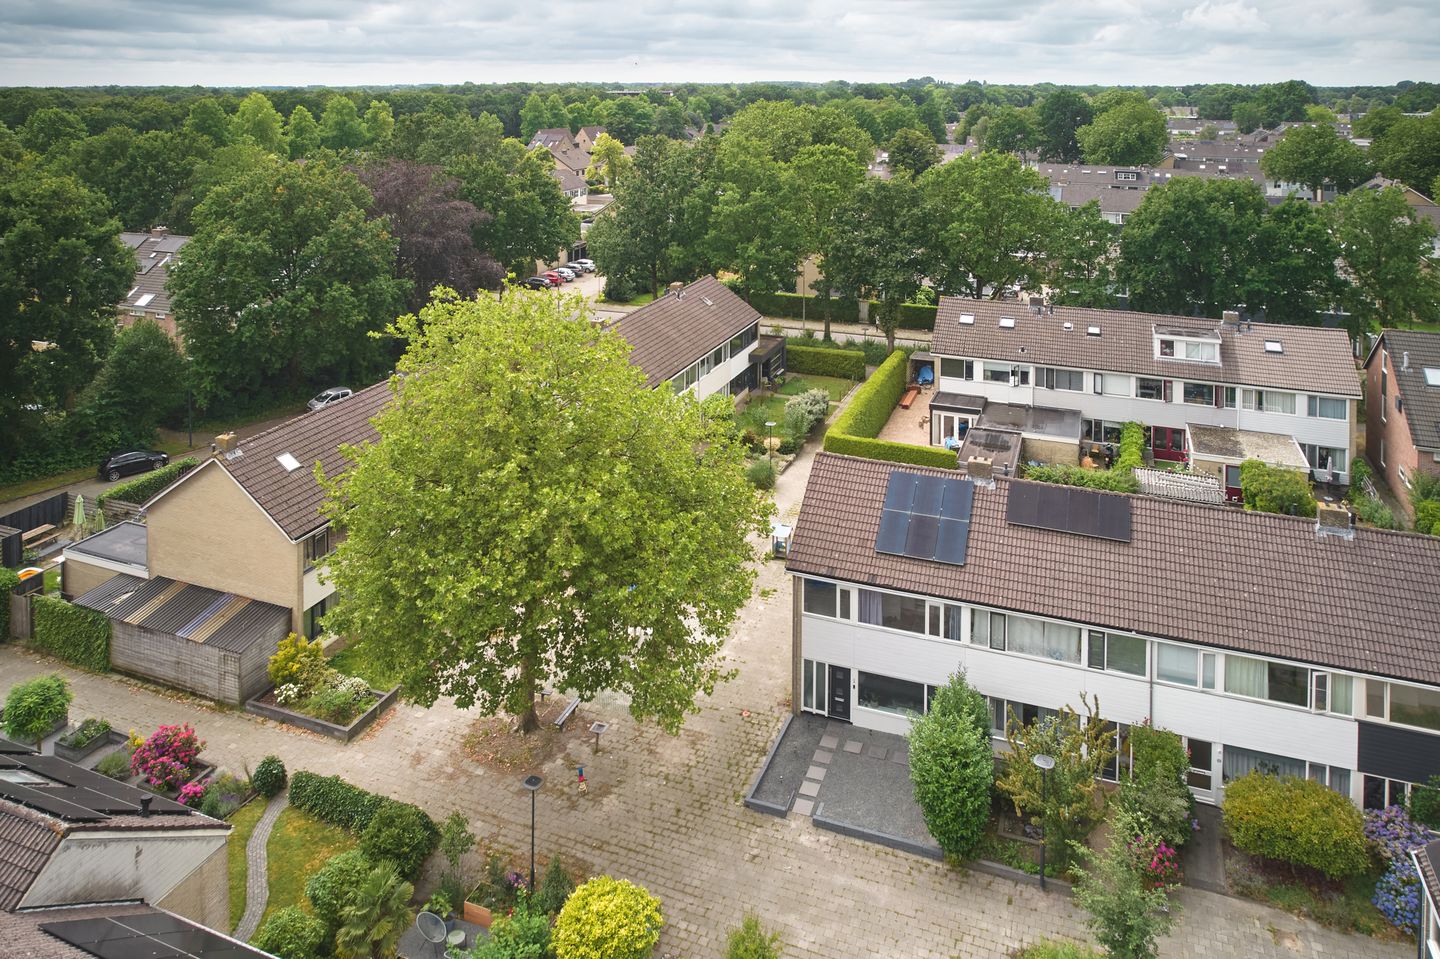
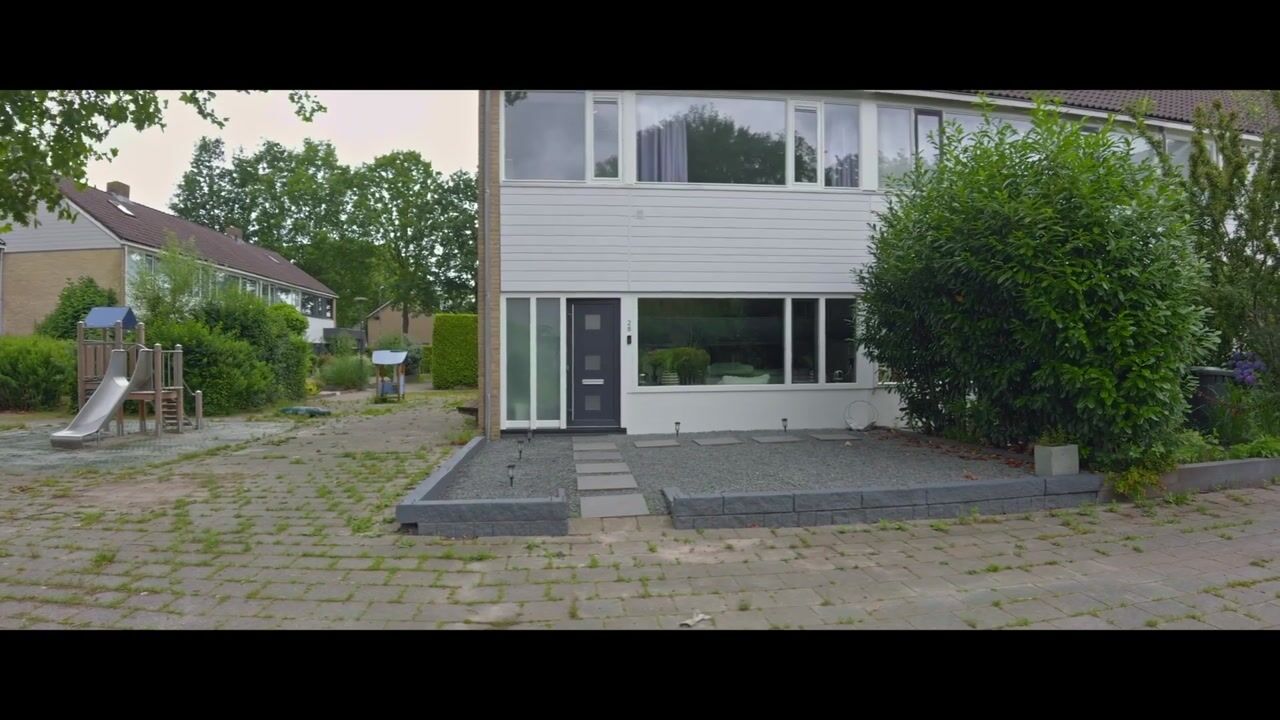
Located in the highly sought-after and family-friendly residential area of De Drait, this beautifully renovated corner home offers the perfect combination of modern comfort, sustainability, and style. Over the past few years, the property has been extensively modernised to a high standard and is completely move-in ready.
Featuring underfloor heating, a heat pump, solar panels, and premium finishes throughout, this home has been designed for comfortable, future-proof living. With an excellent A++ energy rating, you can enjoy significantly lower energy costs while benefiting from a sustainable home built for the years ahead.
The property is situated on a quiet residential street with ample parking nearby. Within walking distance, you'll find the De Drait shopping centre, schools, playgrounds, a children's farm, the newly built swimming pool, and a wide range of everyday amenities. Major roads and transport links are also just minutes away.
Ground Floor:
The entrance hall welcomes you with a modern electrical installation (including three-phase power), a stylishly renovated guest toilet, and the staircase leading to the first floor.
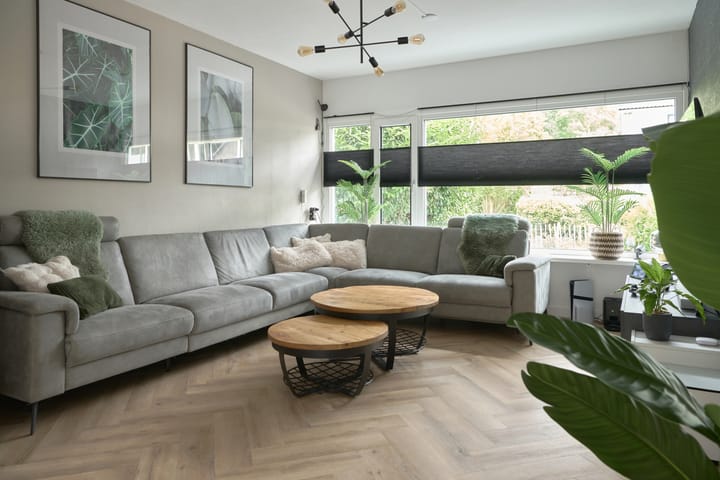
The bright and inviting living room features an elegant herringbone PVC floor with comfortable underfloor heating throughout. A contemporary black steel interior door and a large uPVC sliding patio door create an abundance of natural light while adding a modern architectural touch.
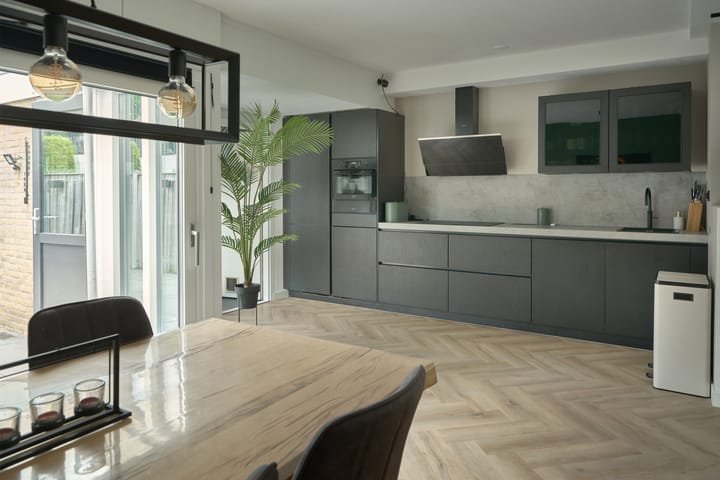
The open-plan kitchen is fully equipped with high-quality built-in appliances, including a Quooker boiling water tap, dishwasher, induction hob, oven with plate warmer, and a spacious refrigerator.
Adjacent to the kitchen is the fully insulated utility room with a rear entrance, housing the heat pump system, hot water storage tanks, and the inverter for the solar panel installation.
First Floor:
The landing provides access to two generous bedrooms. The spacious master bedroom was originally designed as two separate bedrooms and can easily be converted back if additional rooms are desired.
One of the bedrooms features a contemporary built-in wardrobe.
The luxurious bathroom is fitted with a bathtub, walk-in shower, vanity unit, and a second toilet.
Second Floor:
A fixed staircase leads to the fully insulated attic level. This versatile space benefits from a uPVC roof window and offers excellent potential for one or more additional bedrooms, a home office, gym, or hobby room.
Outdoor Space:
The low-maintenance rear garden enjoys a desirable west-facing position, allowing you to enjoy the sun from late morning until well into the evening.
A charming covered terrace provides a comfortable outdoor living area where you can relax from early spring through late autumn.
Key Features:
- Energy Rating A++
- Fully renovated and extensively upgraded
- Underfloor heating throughout the ground floor
- Stylish herringbone PVC flooring
- Modern kitchen, bathroom, and guest toilet
- Heat pump with hot water boiler
- Solar panels
- Air conditioning
- Partially fitted with uPVC window frames
- Partially fitted with triple glazing
- Spacious insulated attic with excellent expansion potential
- Quiet, family-friendly neighbourhood
- Walking distance to shops, schools, sports facilities, and local amenities
-Convenient parking directly in front of the property for loading and unloading
Advertisement
Features
Transfer of ownership
- Listed since
- Acceptance
- Available in consultation
- Asking price
- € 350,000 kosten koper
- Asking price per m²
- € 2,778
- Status
- Under offer
Construction
- Kind of house
- Single-family home, corner house
- Building type
- Resale property
- Year of construction
- 1973
- Specific
- Partly furnished with carpets and curtains
- Type of roof
- Hip roof covered with asphalt roofing and roof tiles
Surface areas and volume
- Areas
- Living area
- 126 m²
- Exterior space attached to the building
- 16 m²
- External storage space
- 5 m²
- Plot size
- 147 m²
- Volume in cubic meters
- 439 m³
Layout
- Number of rooms
- 5 rooms (2 bedrooms)
- Number of bath rooms
- 1 bathroom and 1 separate toilet
- Bathroom facilities
- Walk-in shower, bath, toilet, and washstand
- Number of stories
- 2 stories and an attic
- Facilities
- Air conditioning, skylight, mechanical ventilation, sliding door, and solar panels
Energy
- Energy label
- A++
- Insulation
- Roof insulation, double glazing, insulated walls and floor insulation
- Heating
- Partial floor heating
Cadastral data
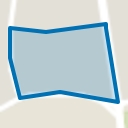
- DRACHTEN D 2912
- Cadastral map
- Area
- 147 m²
- Ownership situation
- Full ownership
- DRACHTEN D 2913
- Cadastral map
- Area
- 85 m²
- Ownership situation
- Held in common ownership
Exterior space
- Location
- Sheltered location and in residential district
- Garden
- Back garden, front garden and sun terrace
- Back garden
- 72 m² (12.00 metre deep and 6.00 metre wide)
- Garden location
- Located at the west with rear access
Storage space
- Shed / storage
- Attached wooden storage
- Facilities
- Electricity
- Insulation
- No insulation
Parking
- Type of parking facilities
- Public parking
Popularity
3,419x
Viewed
27x
Saved
9-7-2026
On Funda
Neighborhood
De Drait zuidoost
Drachten- Residents
- 1,120
- Family with children
- 39%
- Avg. asking price / m²
- € 2,590
Discover the neighborhood
Curious about the housing supply, residents and local real estate agents?

Don’t want to forget this home?
Save it as a favorite. You’ll easily find it back and get notified when something changes.
