Hoofdstraat 158-H3972 LE Driebergen-RijsenburgDriebergen-Zuidwest
€ 389,500 k.k.

- 54 m²living area
- 1bedroom
- Aenergy label
Description
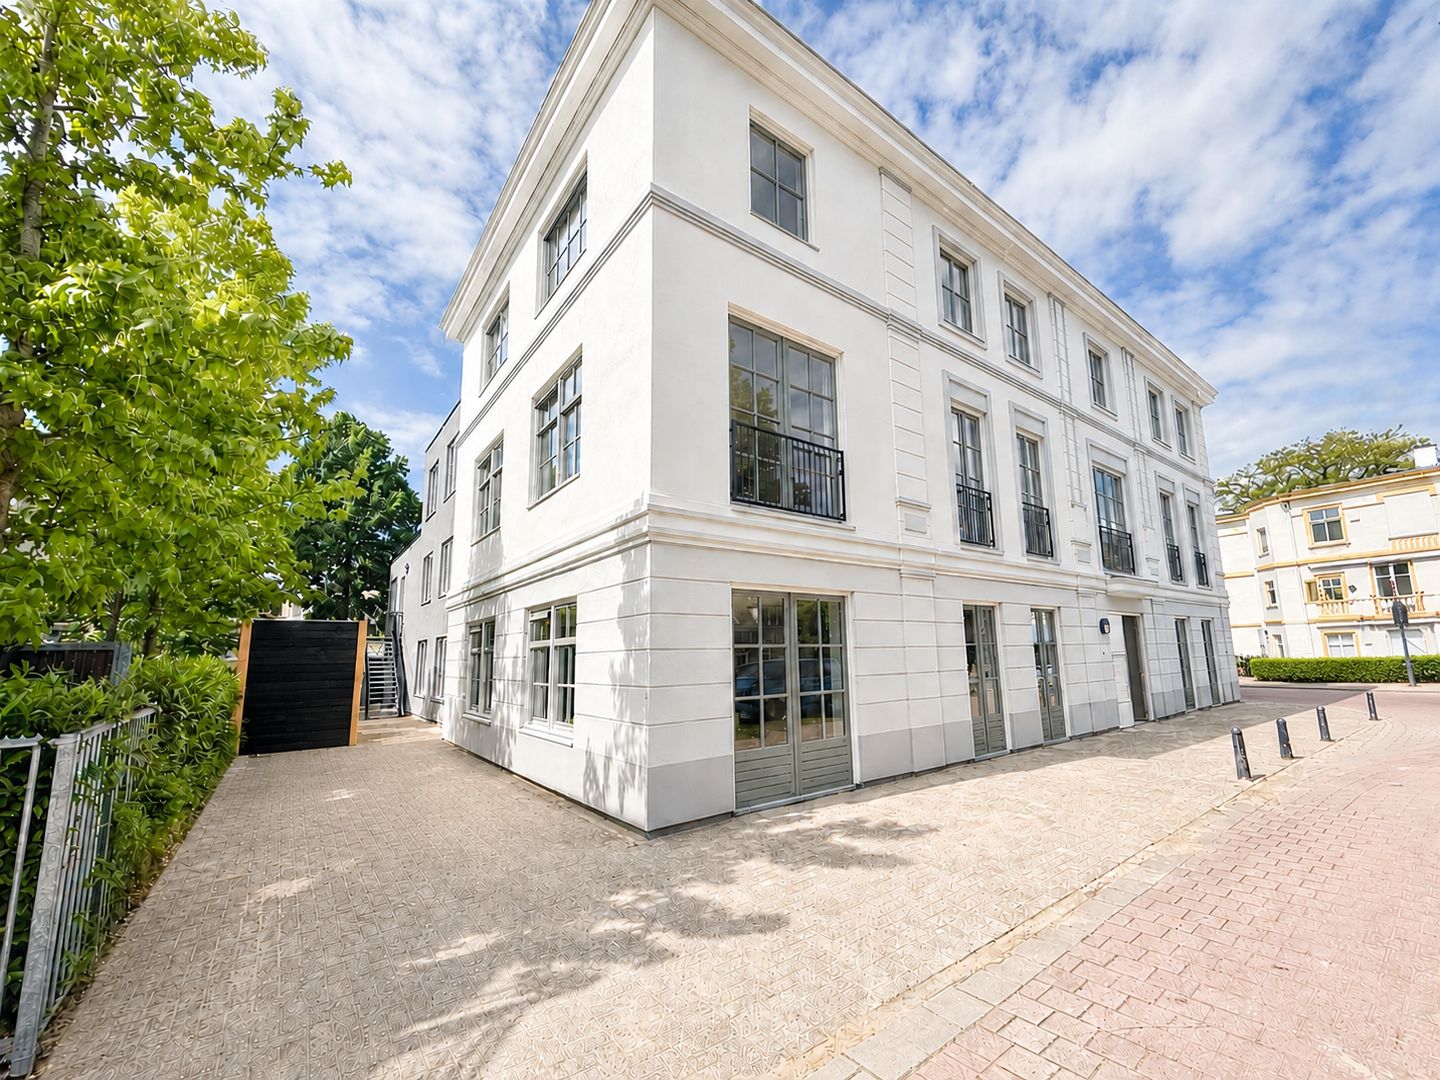
Move-in ready 2-room apartment available in a completely renovated apartment complex in the heart of Driebergen!
On Hoofdstraat in Driebergen, the former ING office has been transformed into a stylish and contemporary apartment complex featuring 16 modern apartments for sale, of which only 2 are still available! Completion is scheduled for the third quarter of 2026.
Layout
The apartment can be entered via a shared entrance with its own entrance on the first floor.
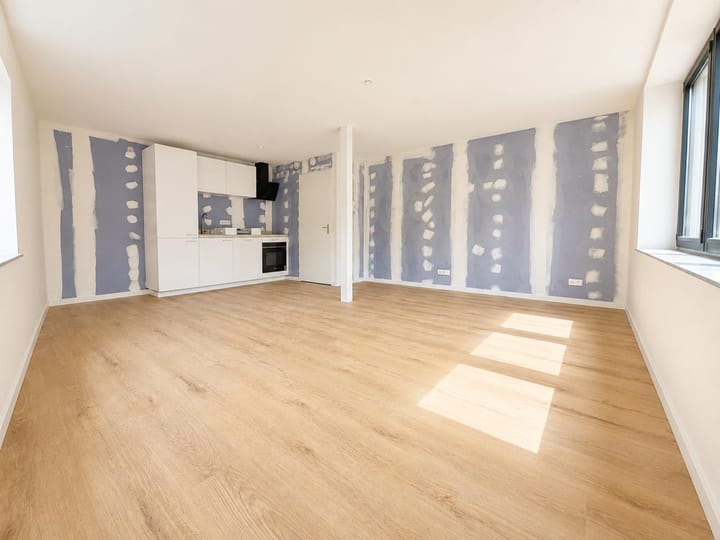
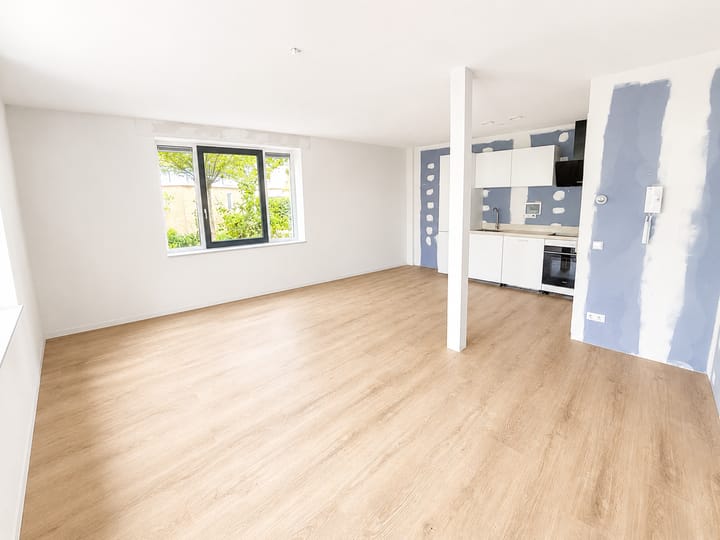
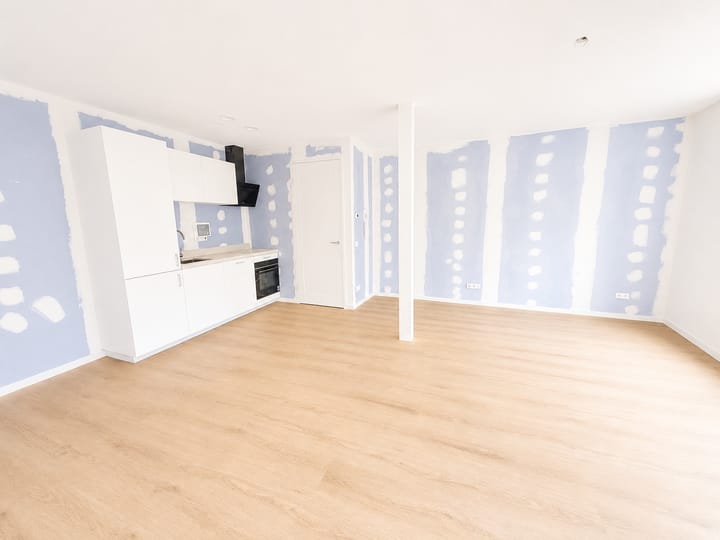
The apartment offers a living space of approximately 54 m². The open-plan layout creates a bright and spacious living room with adjoining kitchen. The apartment also features one bedroom, a high-quality bathroom, a separate toilet, and a practical utility room with space for a washing machine and/or dryer and household appliances.
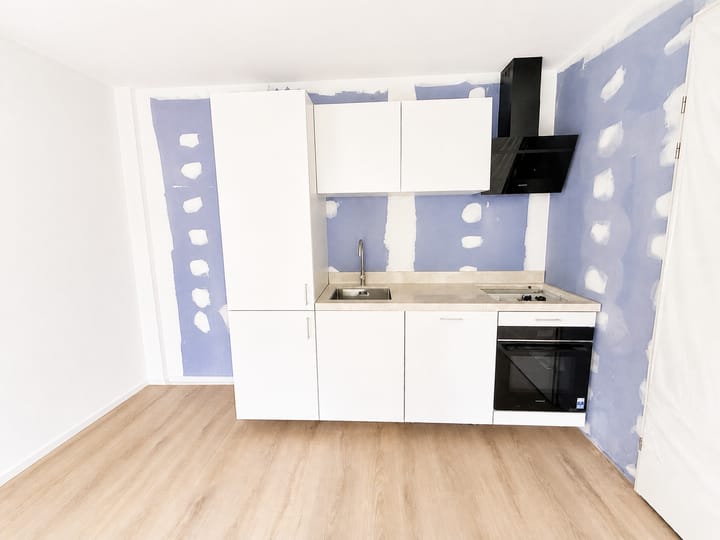
The living room with open-plan kitchen is equipped with built-in appliances, including a fridge/freezer, 4-burner hob, extractor hood, and dishwasher. It also features practical upper and lower cabinets for ample storage.
The bathroom is modern and includes a shower, washbasin with mirror, and a heated towel rail. Each apartment also has a separate, fully tiled toilet with a toilet and hand basin. The bathroom is also fully tiled and finished in a contemporary style.
The apartments are fitted with PVC flooring, and the walls are delivered ready for wallpapering (except for the meter cupboard and utility room), allowing you to easily finish and personalize them to your liking.
The communal outdoor area (approximately 60 m²) is available to all residents. This outdoor area is located on the second floor and faces west.
There is also a covered bicycle shed on the property, allowing bicycles to be stored safely and dry.
A new Owners' Association (VvE) is being established for the apartment complex. During the first official founding meeting, agreements will be made in consultation with all new owners regarding, among other things, the monthly VvE contribution. As a current indication, a monthly contribution of approximately €140 to €160 per apartment is assumed. This amount can be determined during the founding meeting based on joint consultation and insight into the final costs. In this way, the VvE starts with a solid foundation, clear agreements, and a transparent financial structure for the future.
Features:
• 1 bedroom
• Living space approximately 54 m²
• Energy label A
• Shared outdoor area of approximately 60 m² facing west
• Move-in ready with a fully equipped kitchen and modern bathroom
• Underfloor heating
• Covered bicycle storage on site
• City center
• Supermarket and other amenities within a 1-minute walk
• By mutual agreement, immediate start possible
In this high-quality redevelopment, the characteristic foundation of the existing building has been preserved and enhanced with an additional floor. The result is a modern and striking residential building that perfectly aligns with today's living preferences. The architectural renewal and smart layout ensure plenty of light, space, and a pleasant living experience.
Please note: All surface areas (m²) and impressions mentioned in this sales presentation are indicative and based on preliminary floor plan drawings and calculations. No rights can be derived from these dimensions and impressions. Final surface areas may differ as a result of further elaboration, technical adjustments, or execution during construction. VV Real Estate is in no way liable to the prospective buyer for damages resulting from inaccuracies or incompleteness in the information provided. No rights can be derived from this presentation.
Advertisement
Features
Transfer of ownership
- Listed since
- Acceptance
- Available immediately
- Asking price
- € 389,500 kosten koper
- Asking price per m²
- € 7,213
- Status
- Available
- VVE (Owners Association) contribution
- € 140.00 per month
Construction
- Type apartment
- Upstairs apartment (apartment)
- Building type
- New property
- Year of construction
- 1937
- Specific
- With carpets and curtains
- Type of roof
- Flat roof covered with asphalt roofing
Surface areas and volume
- Areas
- Living area
- 54 m²
- Volume in cubic meters
- 133 m³
Layout
- Number of rooms
- 2 rooms (1 bedroom)
- Number of bath rooms
- 1 bathroom and 1 separate toilet
- Bathroom facilities
- Walk-in shower and sink
- Number of stories
- 1 story
- Facilities
- Mechanical ventilation and passive ventilation system
- Located at
- 1st floor
Energy
- Energy label
- A
- Insulation
- Completely insulated
- Heating
- Complete floor heating
- Hot water
- CH boiler
Cadastral data
- DRIEBERGEN-RIJSENBURG C 3868
- Cadastral map
- Ownership situation
- Full ownership
Exterior space
- Location
- In centre
Parking
- Type of parking facilities
- Public parking
VVE (Owners Association) checklist
- Registration with KvK
- Yes
- Annual meeting
- Yes
- Periodic contribution
- Yes (€ 140.00 per month)
- Reserve fund present
- No
- Maintenance plan
- No
- Building insurance
- Yes
Popularity
1,020x
Viewed
11x
Saved
26-6-2026
On Funda
Neighborhood
Driebergen-Zuidwest
Driebergen-Rijsenburg- Residents
- 5,340
- Family with children
- 36%
- Avg. asking price / m²
- € 4,857
Discover the neighborhood
Curious about the housing supply, residents and local real estate agents?

Don’t want to forget this home?
Save it as a favorite. You’ll easily find it back and get notified when something changes.
