New

Wolff en Dekenlaan 1081985 HT DriehuisDriehuis-Dorp

Map
  • 84 m²
  • 2
  • A
Calculate monthly payment

Description

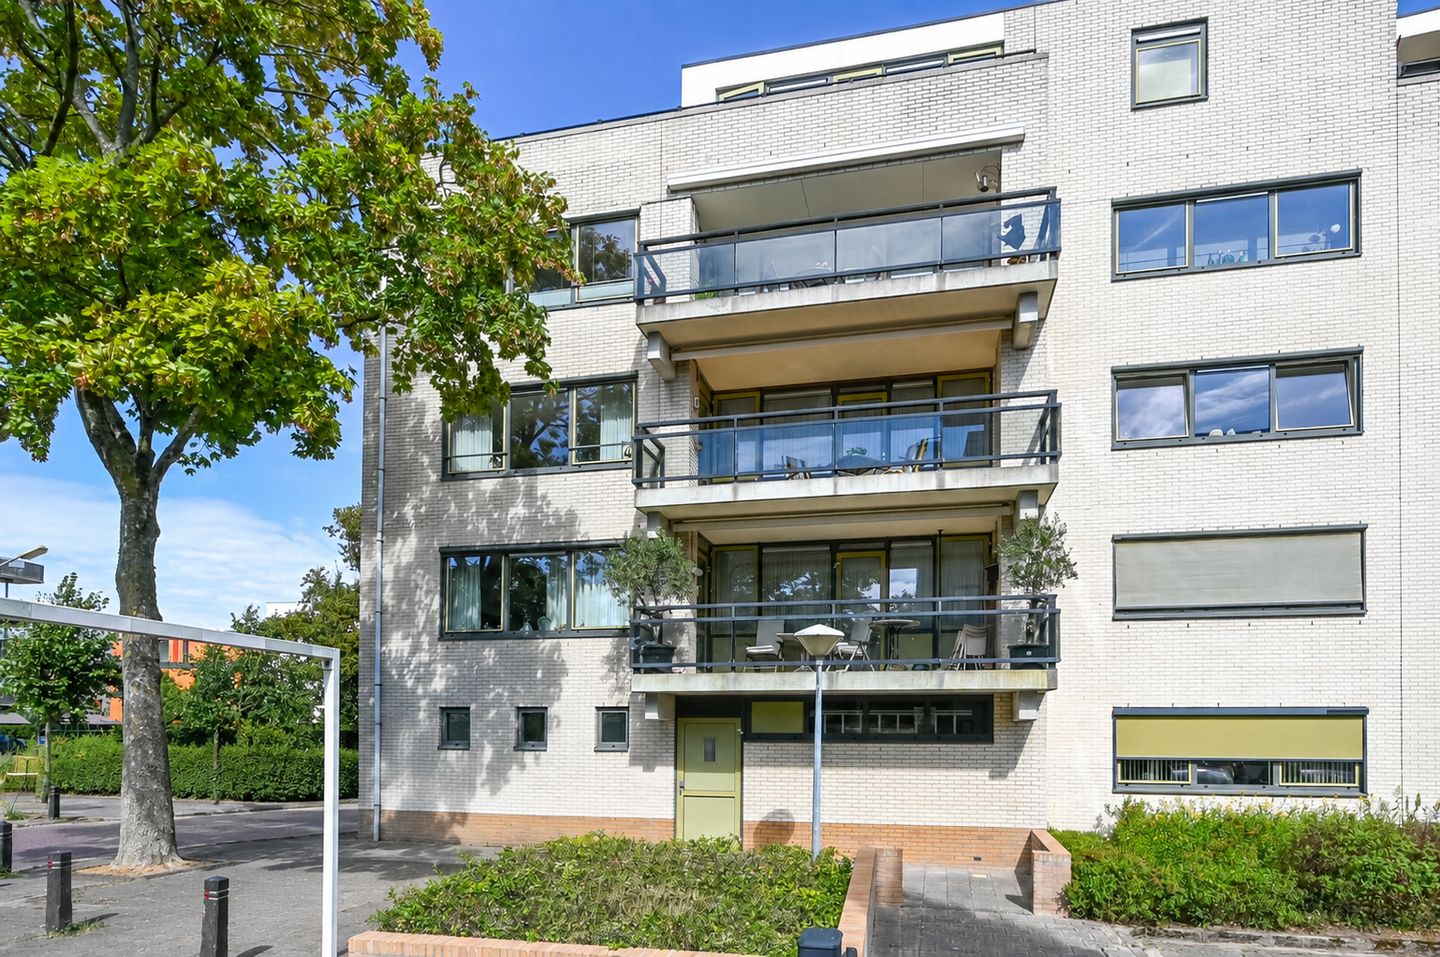
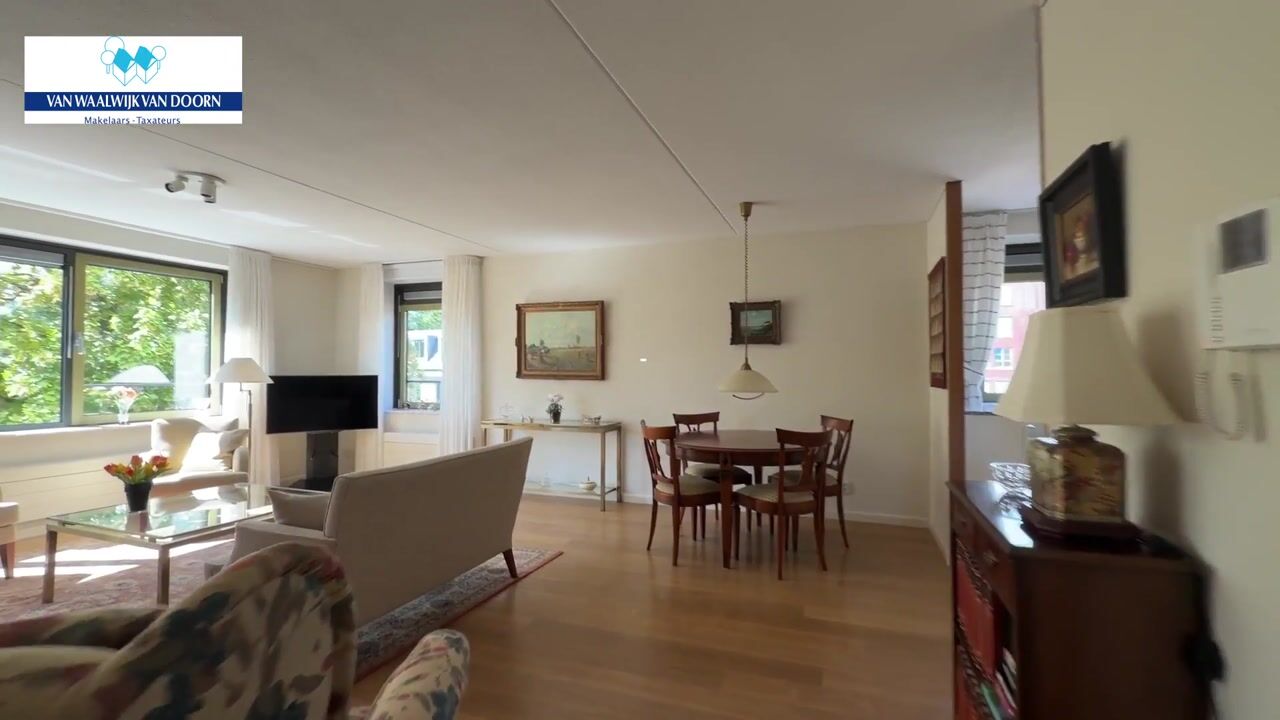
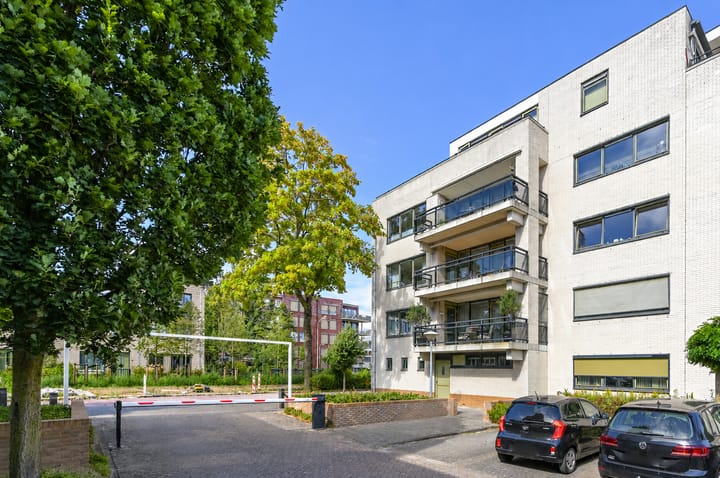
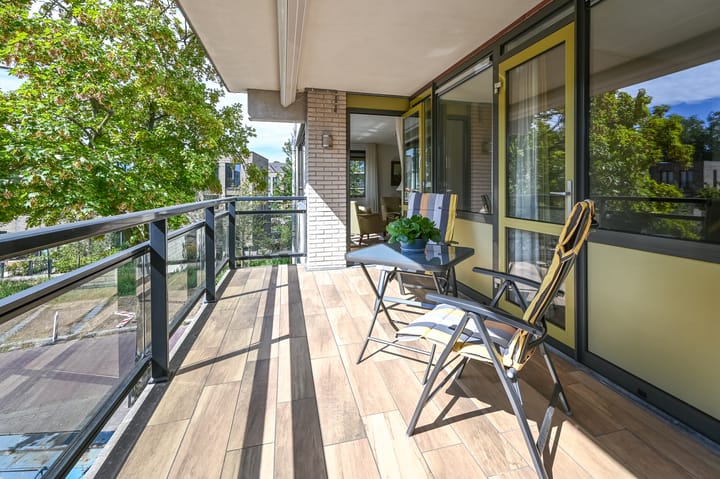
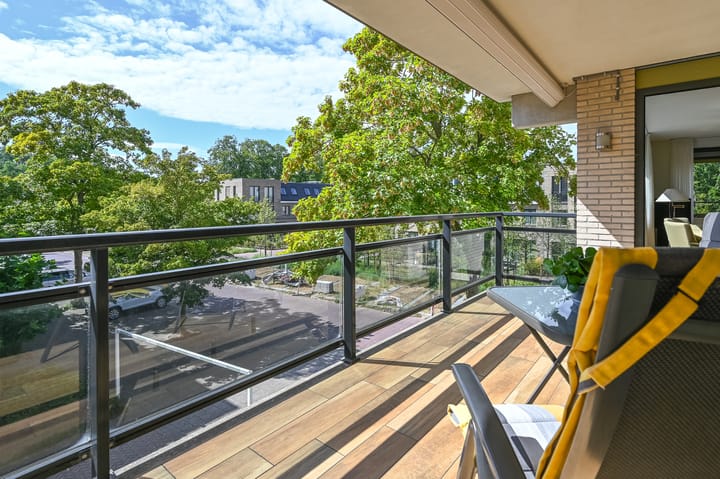
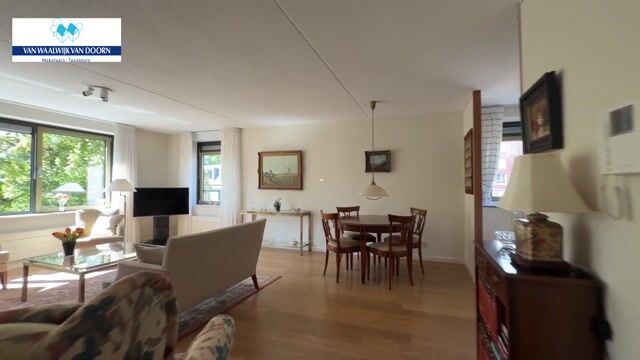
Op uitstekende locatie gelegen, op loopafstand van NS-station, goed onderhouden 3-kamer appartement op de 2e etage van modern appartementencomplex “Slingerduin”. Het appartement is gunstig op het westen gesitueerd en voorzien van een groot, zonnig terras met veel privacy. Op de parterre bevindt zich de ruime berging en er is een eigen parkeerplaats op het afgesloten parkeerterrein. In de nabije omgeving zijn onder andere wandelparken, duinen, sportaccommodaties en de dorpskernen Driehuis en Santpoort-Noord te vinden. Kortom: een appartement op een toplocatie waar het binnen en buiten goed toeven is! Het complex beschikt bovendien over een gezonde en actieve VVE. INDELING: Parterre: entree; centrale hal met trappenhuis en lift; ruime berging. 2e etage: entree/hal; toilet met fontein; ruime woonkamer met raampartijen aan 2 kanten en toegang tot het grote, zonnige terras van maar liefst 14m2. Moderne, semi-open keuken uit 2013 voorzien van inductie kookplaat, recirculatie afzuigkap, vaatwasser, combi-oven, koelkast en vriezer. Praktische bijkeuken. Hoofdslaapkamer met toegang tot het zonneterras; grote 2e slaapkamer met schuifkastenwand. Ruime badkamer met douche, ligbad en dubbele wastafel. BIJZONDERHEDEN: - Gunstige en centrale ligging - Groot zonnig balkon van ca. 14 m2 - Eigen parkeerplaats op afgesloten terrein - Ruime berging - Elektrisch bedienbare screens en zonnescherm - Verwarming en warmwater middels CV-combiketel uit 2013 - Elektra 8 groepen met aardlekschakelaar - Servicekosten € 226,= per maand, inclusief voorschot water - Aanvaarding en oplevering in overleg, op korte termijn mogelijk - Voor indeling en afmetingen: zie de plattegronden

Features

Transfer of ownership

Service charges
€ 226 per month
Listed since
Acceptance
Available in consultation
Asking price
€ 625,000 kosten koper
Asking price per m²
€ 7,440
Status
Available

Construction

Type apartment
Apartment with shared street entrance (apartment)
Building type
Resale property
Year of construction
1997
Type of roof
Flat roof covered with asphalt roofing

Surface areas and volume

Areas
Living area
84 m²
Exterior space attached to the building
13 m²
External storage space
8 m²
Volume in cubic meters
261 m³

Layout

Number of rooms
3 rooms (2 bedrooms)
Number of bath rooms
1 bathroom and 1 separate toilet
Bathroom facilities
Shower, double sink, and bath
Number of stories
1 story
Facilities
Outdoor awning, elevator, mechanical ventilation, and TV via cable
Located at
3rd floor

Energy

Energy label
Insulation
Double glazing and insulated walls
Heating
CH boiler
Hot water
CH boiler
CH boiler
Intergas HREco36 ( combination boiler from 2013)

Cadastral data

VELSEN H 8043
Cadastral map
Ownership situation
Full ownership
VELSEN H 8043
Cadastral map
Ownership situation
Full ownership

Exterior space

Location
In wooded surroundings and in residential district
Garden
Sun terrace
Sun terrace
14 m² (5.72 metre deep and 2.42 metre wide)
Garden location
Located at the southwest
Balcony/roof terrace
Balcony present

Storage space

Shed / storage
Built-in
Facilities
Electricity

Garage

Type of garage
Parking place

Parking

Type of parking facilities
Parking on gated property, parking on private property and public parking

VVE (Owners Association) checklist

Registration with KvK
Yes
Annual meeting
Yes
Periodic contribution
Yes
Reserve fund present
Yes
Maintenance plan
Yes
Building insurance
Yes

Popularity

0x

Viewed

0x

Saved

18-8-2026

On Funda

Neighborhood
Driehuis-Dorp

Driehuis
Residents
1,085
Family with children
33%
Avg. asking price / m²
€ 5,929

Discover the neighborhood

Curious about the housing supply, residents and local real estate agents?

View neighborhood insights

Don’t want to forget this home?

Save it as a favorite. You’ll easily find it back and get notified when something changes.