New
Broodbakkersgilde 28253 HT DrontenDe Gilden
€ 649,500 k.k.

- 163 m²living area
- 361 m²plot size
- 4bedrooms
- Aenergy label
Eye-catcherLuxe vrijstaande woning, tot in de puntjes afgewerkt in Dronten-West!
Description
Welcome to this stunning detached home in the sought-after residential area of Dronten-West!
A home that has been meticulously maintained, beautifully finished and is completely move-in ready. Simply unpack your belongings and start enjoying everything this exceptional property has to offer. Built in 2008, situated on a 361 m² plot and offering an impressive 163 m² of living space, this home provides everything a modern family could wish for.
Featuring a spacious living room with both sliding doors and French doors opening onto the garden, a luxurious open-plan kitchen, a versatile playroom/home office on the ground floor, three generous bedrooms (with the possibility of easily creating a fourth bedroom), a modern bathroom, stylish PVC herringbone flooring (2025), comfortable underfloor heating, air conditioning, 18 solar panels, Energy Label A, a central heating boiler installed in 2019, and fully fitted uPVC window frames, this home perfectly combines luxury, space, sustainability and everyday comfort.
Offers from €649,500 k.k.
The asking price is an "offers from" price. Offers starting from €649,500 buyer's costs (kosten koper) will be taken into consideration by the seller.
Layout
Front Exterior
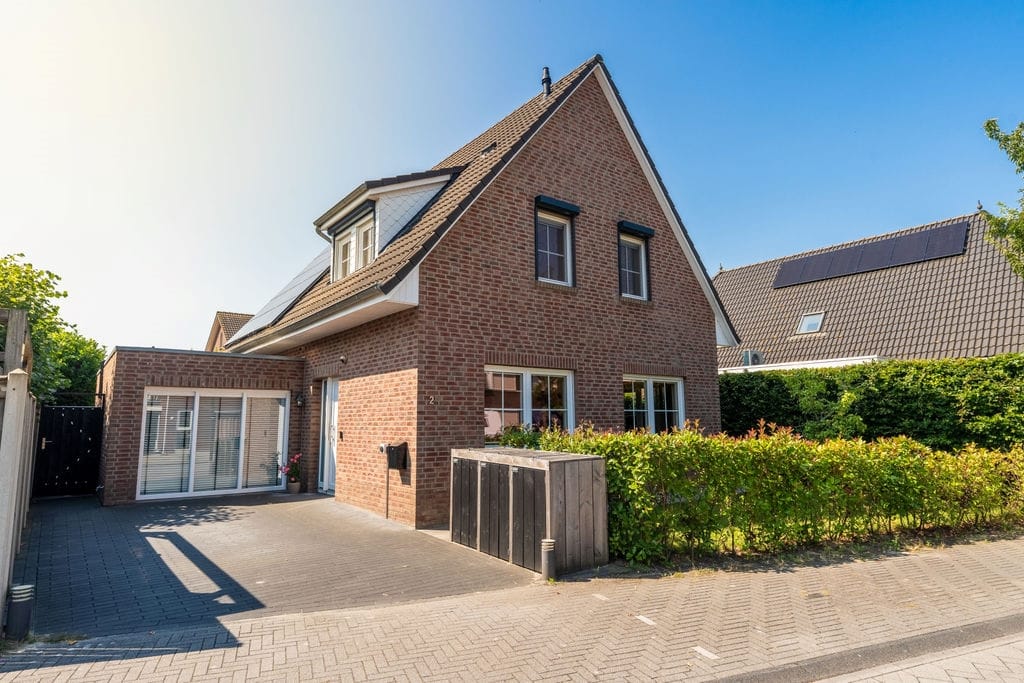
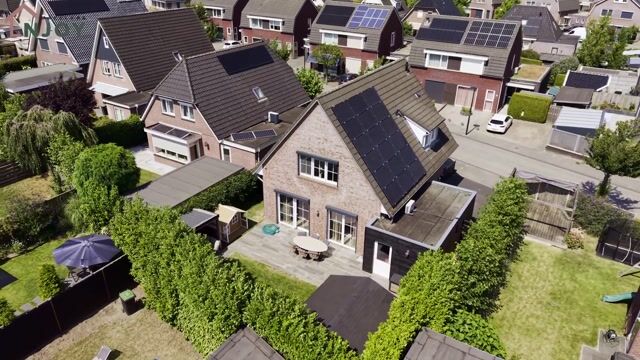
Through the beautifully maintained front garden and the spacious driveway, offering parking for multiple vehicles on private grounds, you arrive at the entrance of this impressive detached home. The driveway also features an electric vehicle charging station, allowing you to conveniently charge your car at home. The attractive architecture, immaculate appearance and peaceful location in the highly desirable Dronten-West neighbourhood immediately create a warm first impression.
Entrance Hall
Upon entering, you are immediately welcomed by the high-quality finish that continues throughout the entire property. The spacious entrance hall provides access to the utility meter cupboard, the modern guest toilet, a practical storage cupboard beneath the staircase, the staircase to the first floor and the generous living area. The stylish PVC herringbone flooring immediately sets the tone and creates a warm yet luxurious atmosphere.
Living Room, Dining Area & Open-Plan Kitchen
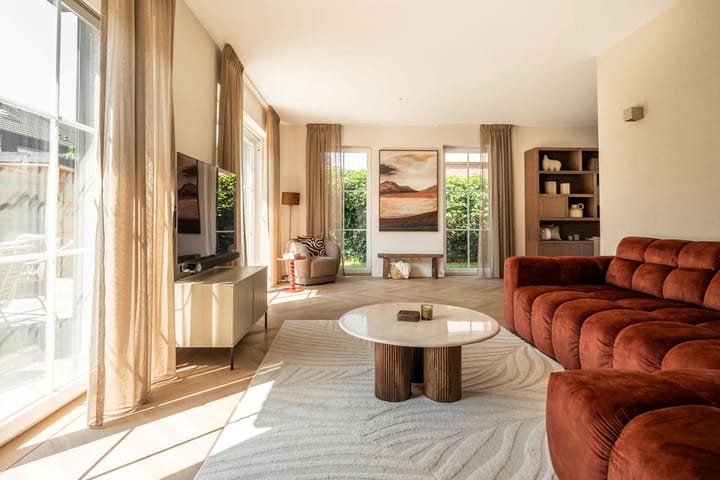
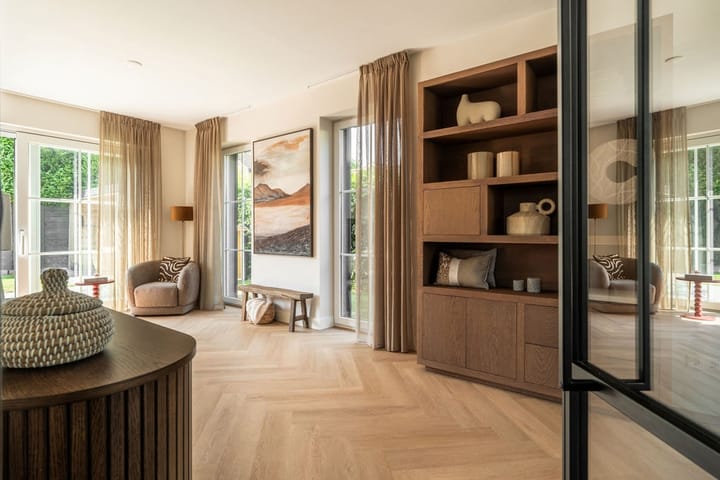
Through the elegant steel pivot door you enter the heart of the home. The spacious living room, generous dining area and luxurious open-plan kitchen flow seamlessly together to create a bright and inviting living space where comfort and style take centre stage. Large windows, the sliding doors and French doors allow an abundance of natural light to flood the room while creating a seamless connection between the interior and the beautifully landscaped garden.
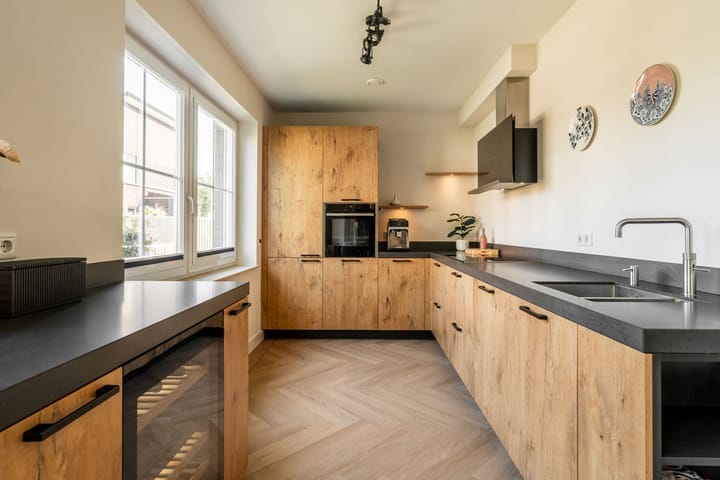
The PVC herringbone floor installed in 2025, combined with comfortable underfloor heating throughout the ground floor, enhances both the luxurious appearance and everyday comfort.
The modern kitchen is undoubtedly one of the highlights of the home and is fully equipped with high-end built-in appliances, including a Quooker tap with boiling and sparkling water, a wine climate cabinet, dishwasher, induction hob, designer extractor hood and a Neff Slide & Hide oven, featuring a fully retractable oven door for maximum safety and convenience. Combined with the generous worktop and storage space, this kitchen is the perfect place to cook, entertain and enjoy time with family and friends.
Playroom / Home Office
Adjacent to the living room is the former garage, which has been fully converted into a comfortable additional living space. Currently used as a playroom, this versatile room is equally suitable as a home office, hobby room or even a ground-floor bedroom. Air conditioning ensures year-round comfort.
First Floor
The first floor has been finished to the same exceptional standard as the ground floor and offers three spacious bedrooms, a luxurious bathroom, a separate laundry room and access to a generous attic storage space via a loft ladder.
The spacious master bedroom easily accommodates a king-size bed and large wardrobes. If desired, this room can be converted back into two separate bedrooms, creating a fourth bedroom with relative ease. The other two bedrooms both feature dormer windows, providing excellent natural light and maximizing the available living space.
The luxurious bathroom has been designed with both comfort and style in mind and features a spacious walk-in shower with rainfall shower, bathtub, double vanity unit, second toilet and a roof window that fills the space with natural daylight.
The separate laundry room offers connections for both a washing machine and tumble dryer. Via the loft ladder you reach the generous attic storage area, ideal for storing suitcases, seasonal decorations and other belongings.
Garden
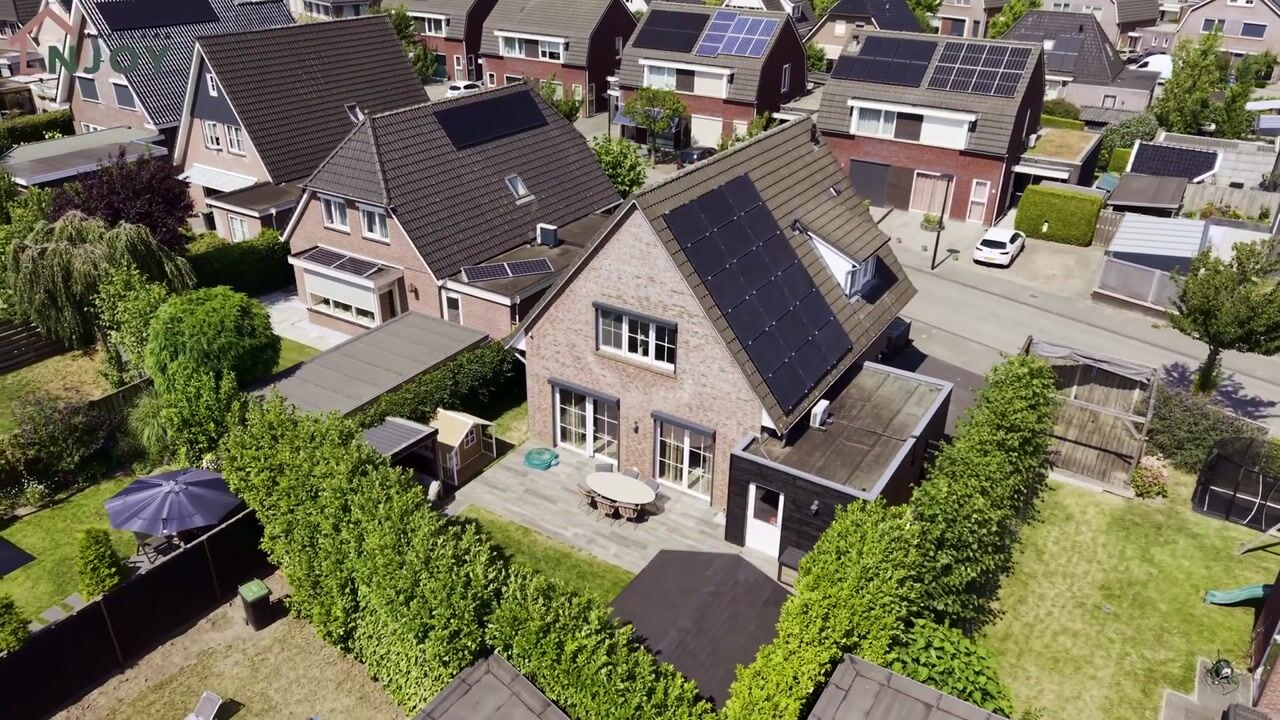
The beautifully landscaped rear garden is a wonderful place to relax and enjoy outdoor living in complete privacy. With several terraces and an abundance of greenery, there is always a perfect spot to enjoy the sunshine or relax in the shade. The garden perfectly complements the high-quality finish of the home and truly extends the living space outdoors.
Location
Broodbakkersgilde 2 is located in the highly sought-after residential area of Dronten-West, a peaceful, green and family-friendly neighbourhood. Within close proximity you will find primary schools, childcare facilities, playgrounds, sports clubs and the SuyderSee Shopping Centre for all daily amenities. Dronten railway station and the main roads towards Lelystad, Zwolle and Almere are also just minutes away, making this an ideal location where tranquillity, space and convenience come together.
Key Features
Detached family home
Built in 2008
Approx. 163 m² of living space
361 m² plot
Energy Label A
18 solar panels
Central heating boiler (2019)
Fully fitted with uPVC window frames
Sliding doors and French doors to the garden
PVC herringbone flooring (2025)
Underfloor heating on the ground floor
Luxury open-plan kitchen with premium built-in appliances
Quooker tap with boiling and sparkling water
Neff Slide & Hide oven
Wine climate cabinet
Versatile playroom/home office with air conditioning
Three spacious bedrooms with the option to create a fourth
Luxury bathroom
Separate laundry room
Spacious attic storage
Electric vehicle charging station on private property
NJOY Makelaar
A home like this simply cannot be fully appreciated through photographs or words alone. The space, the high-quality finish and the wonderful atmosphere are something you truly need to experience in person.
We would be delighted to welcome you for a viewing and show you everything this exceptional property has to offer. Perhaps this is the place you will soon be proud to call home. On behalf of the team at NJOY Makelaar, we look forward to meeting you.
Advertisement
Features
Transfer of ownership
- Listed since
- Acceptance
- Available in consultation
- Asking price
- € 649,500 kosten koper
- Asking price per m²
- € 3,985
- Status
- Available
Construction
- Kind of house
- Villa, detached residential property
- Building type
- Resale property
- Year of construction
- 2008
- Specific
- With carpets and curtains
- Type of roof
- Gable roof covered with roof tiles
Surface areas and volume
- Areas
- Living area
- 163 m²
- External storage space
- 12 m²
- Plot size
- 361 m²
- Volume in cubic meters
- 662 m³
Layout
- Number of rooms
- 5 rooms (4 bedrooms)
- Number of bath rooms
- 1 bathroom and 1 separate toilet
- Bathroom facilities
- Walk-in shower, toilet, washstand, and sit-in bath
- Number of stories
- 3 stories
- Facilities
- Air conditioning, mechanical ventilation, and solar panels
Energy
- Energy label
- A
- Insulation
- Energy efficient window and completely insulated
- Heating
- CH boiler and partial floor heating
- Hot water
- CH boiler
- CH boiler
- Gas-fired combination boiler from 2019, in ownership
Cadastral data
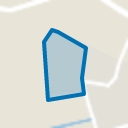
- DRONTEN K 2377
- Cadastral map
- Area
- 361 m²
- Ownership situation
- Full ownership
Exterior space
- Location
- In residential district
- Garden
- Back garden and front garden
Parking
- Type of parking facilities
- Parking on private property
Popularity
0x
Viewed
0x
Saved
7-8-2026
On Funda
Neighborhood
De Gilden
Dronten- Residents
- 5,750
- Family with children
- 53%
- Avg. asking price / m²
- € 3,662
Discover the neighborhood
Curious about the housing supply, residents and local real estate agents?

Don’t want to forget this home?
Save it as a favorite. You’ll easily find it back and get notified when something changes.
