New
De Zaan 1008251 WG DrontenDe Landstreken
€ 295,000 k.k.

- 96 m²living area
- 3,486 m²plot size
- 3bedrooms
- Benergy label
Description
Please note! The asking price is a "starting bid" price.
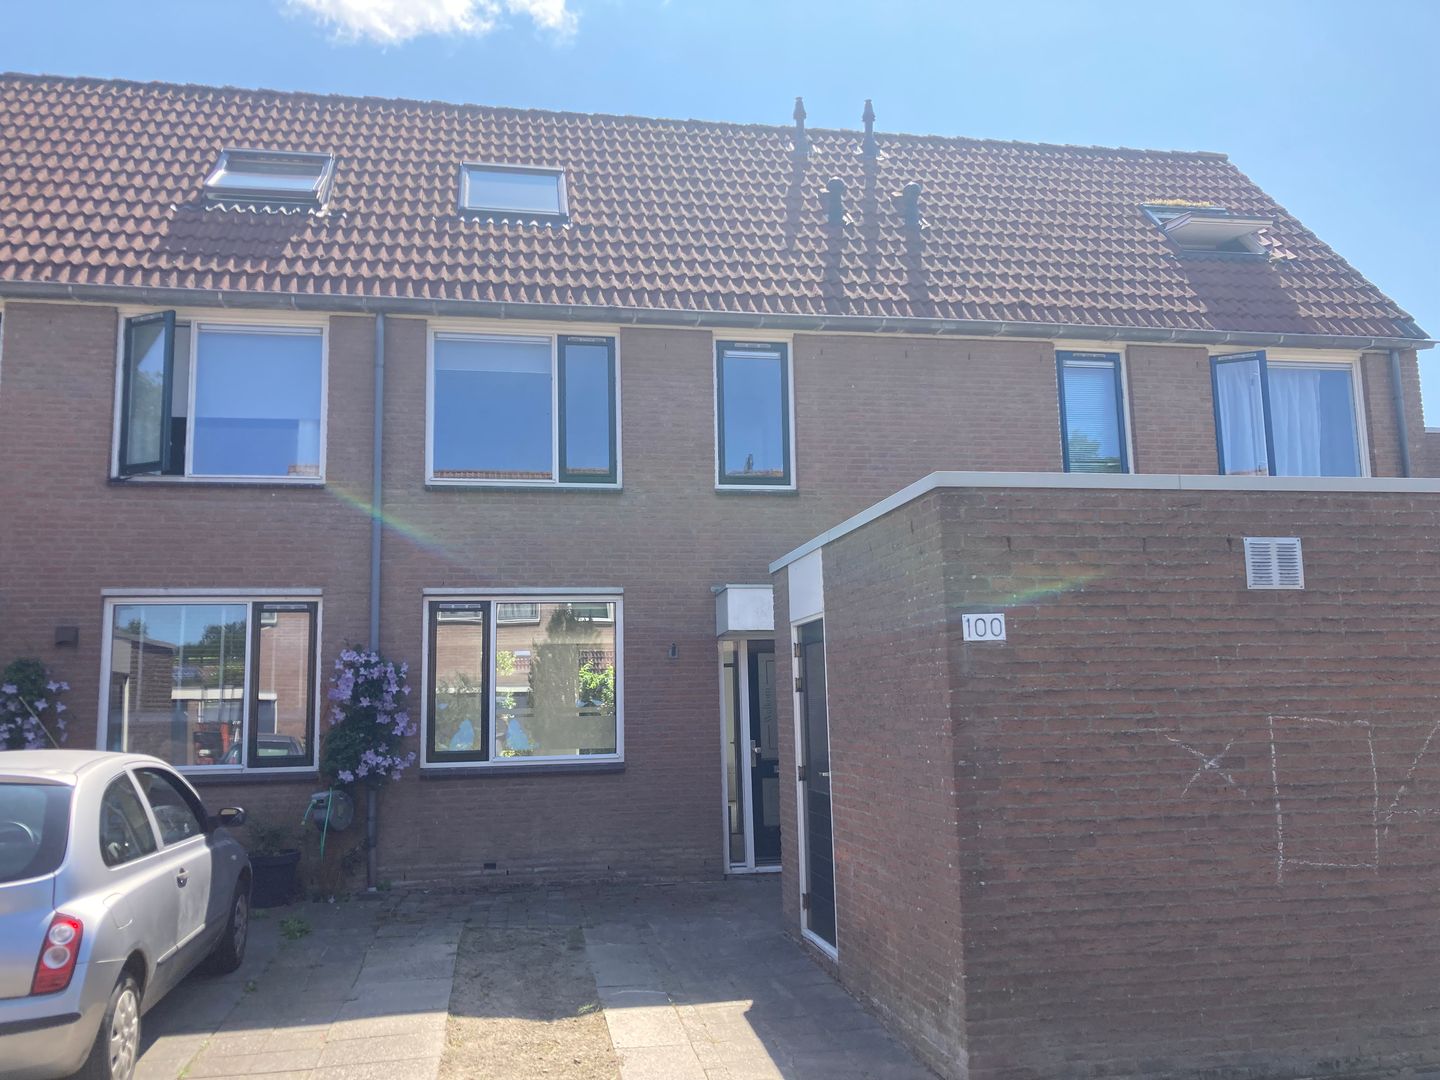
This mid-terrace house is situated in a pleasant location near the Dronten-Zuid shopping center. The property features a spacious south-facing back garden and offers the convenience of on-site parking. The neighborhood is child-friendly and offers plenty of green space and public parking, while being close to schools, the shopping center, and health centers.
Layout
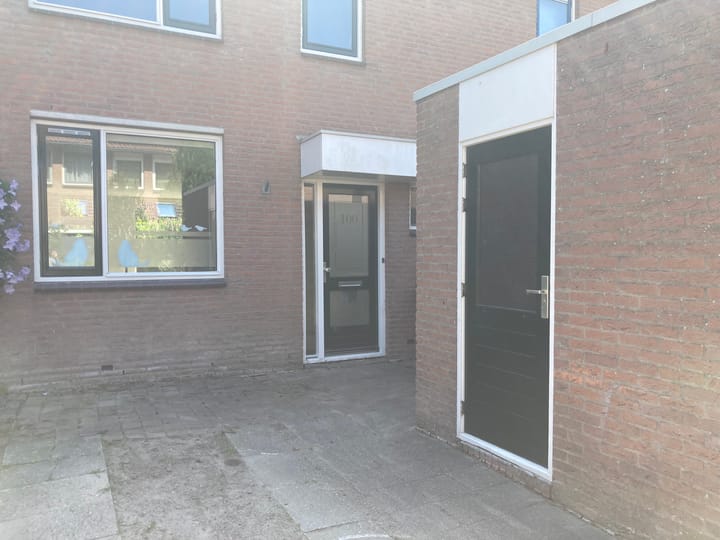
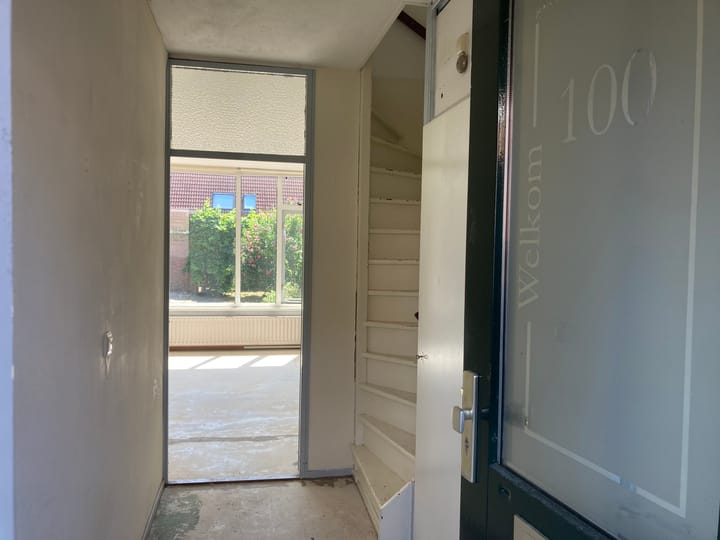
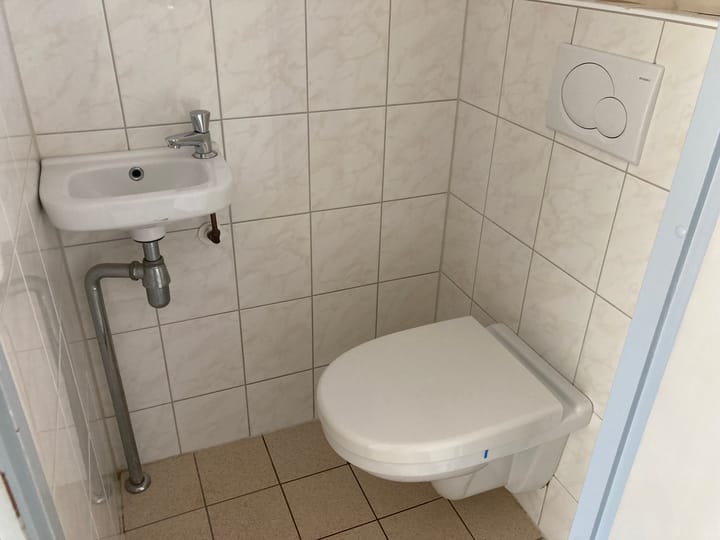
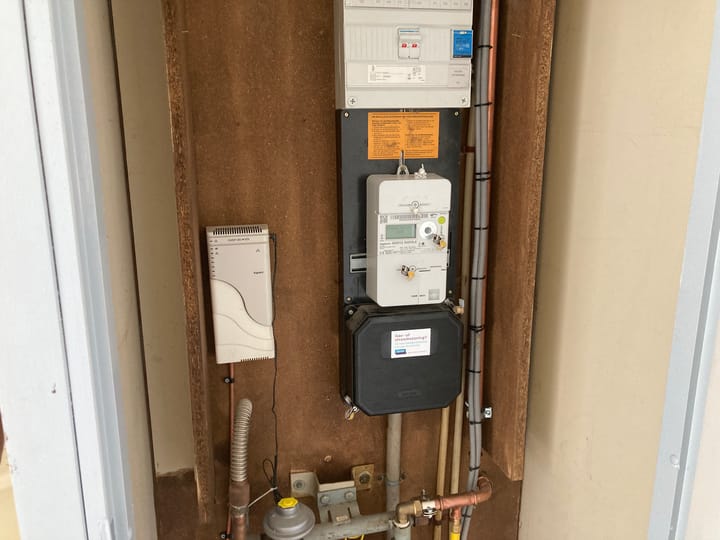
Ground floor: Entrance, hallway with meter cupboard, toilet with a small sink, staircase, and access to the living room. The living room faces the garden and is wonderfully bright thanks to large windows and a door leading outside. The living room includes a practical under-stair storage cupboard and an open-plan kitchen facing the street; the kitchen is equipped with a gas connection, cabinetry with light-colored fronts, and ample space for freestanding appliances. The garden is south-facing and sunny, featuring a patio, established planting, and a back entrance.
First floor: Fixed staircase leading to the landing, which provides access to two bedrooms. The fully tiled bathroom is equipped with a shower area, washbasin, a second toilet, and a washing machine connection.
Second floor: Fixed staircase leading to the attic landing, which houses the central heating boiler and provides access to a spacious third bedroom featuring eaves storage and a large skylight. * Built in 1988; plot area: 137 m²
* Fitted with double glazing (except for one small hopper window)
* French doors opening onto the deep garden
* Private parking space on the premises
* Detached brick storage shed
* Sunny south-facing garden
* Intergas HRE central heating boiler (2017)
* Kitchen window fitted with an external sun screen
* Shops and other amenities within walking distance
* Sale based on the 2023 NVM purchase agreement model, including the following additional clauses: asbestos clause and age clause
* Energy label B
* Sale based on the 2026 NVM purchase agreement model, including the following additional clauses: asbestos clause / age clause / non-occupancy clause
* Notarial transfer via the project notary (Nieuwdam) in Dronten
* Owner-occupancy requirement
* Possession/transfer date by mutual agreement; quick completion possible
* Van der Linden Real Estate Agency
The entire sales process, including the bidding process, is handled via MOVE.nl. Bids must be submitted through MOVE. Upon scheduling a viewing appointment, you will receive login details for a MOVE account. Through this account, you can view all necessary information and documents and, if desired, submit a bid.
We have compiled this information with the utmost care. However, we accept no liability for any incompleteness, inaccuracy, or otherwise, nor for the consequences thereof. All stated dimensions and surface areas are indicative.
Advertisement
Features
Transfer of ownership
- Listed since
- Acceptance
- Available in consultation
- Asking price
- € 295,000 kosten koper
- Asking price per m²
- € 3,073
- Status
- Available
Construction
- Kind of house
- Single-family home, row house
- Building type
- Resale property
- Year of construction
- 1980
- Type of roof
- Gable roof covered with roof tiles
Surface areas and volume
- Areas
- Living area
- 96 m²
- External storage space
- 5 m²
- Plot size
- 3,486 m²
- Volume in cubic meters
- 320 m³
Layout
- Number of rooms
- 4 rooms (3 bedrooms)
- Number of bath rooms
- 1 bathroom and 1 separate toilet
- Bathroom facilities
- Shower, toilet, and sink
- Number of stories
- 3 stories
- Facilities
- Skylight, optical fibre, mechanical ventilation, and TV via cable
Energy
- Energy label
- B
- Insulation
- Double glazing
- Heating
- CH boiler
- Hot water
- CH boiler
- CH boiler
- Intergas HRE (gas-fired combination boiler from 2017, in ownership)
Cadastral data
- DRONTEN A 3666
- Cadastral map
- Area
- 3,486 m²
- Ownership situation
- Full ownership
Exterior space
- Location
- Alongside a quiet road and in residential district
- Garden
- Back garden and front garden
- Back garden
- 60 m² (12.00 metre deep and 5.00 metre wide)
- Garden location
- Located at the south with rear access
Storage space
- Shed / storage
- Detached brick storage
- Facilities
- Electricity
Parking
- Type of parking facilities
- Parking on private property
Popularity
774x
Viewed
11x
Saved
10-8-2026
On Funda
Neighborhood

De Landstreken
Dronten- Residents
- 1,200
- Family with children
- 32%
- Avg. asking price / m²
- € 3,359
Discover the neighborhood
Curious about the housing supply, residents and local real estate agents?

Don’t want to forget this home?
Save it as a favorite. You’ll easily find it back and get notified when something changes.
