New
Waterfront 518253 ZA DrontenCentrum Dronten
€ 400,000 k.k.

- 124 m²living area
- 130 m²plot size
- 3bedrooms
- Aenergy label
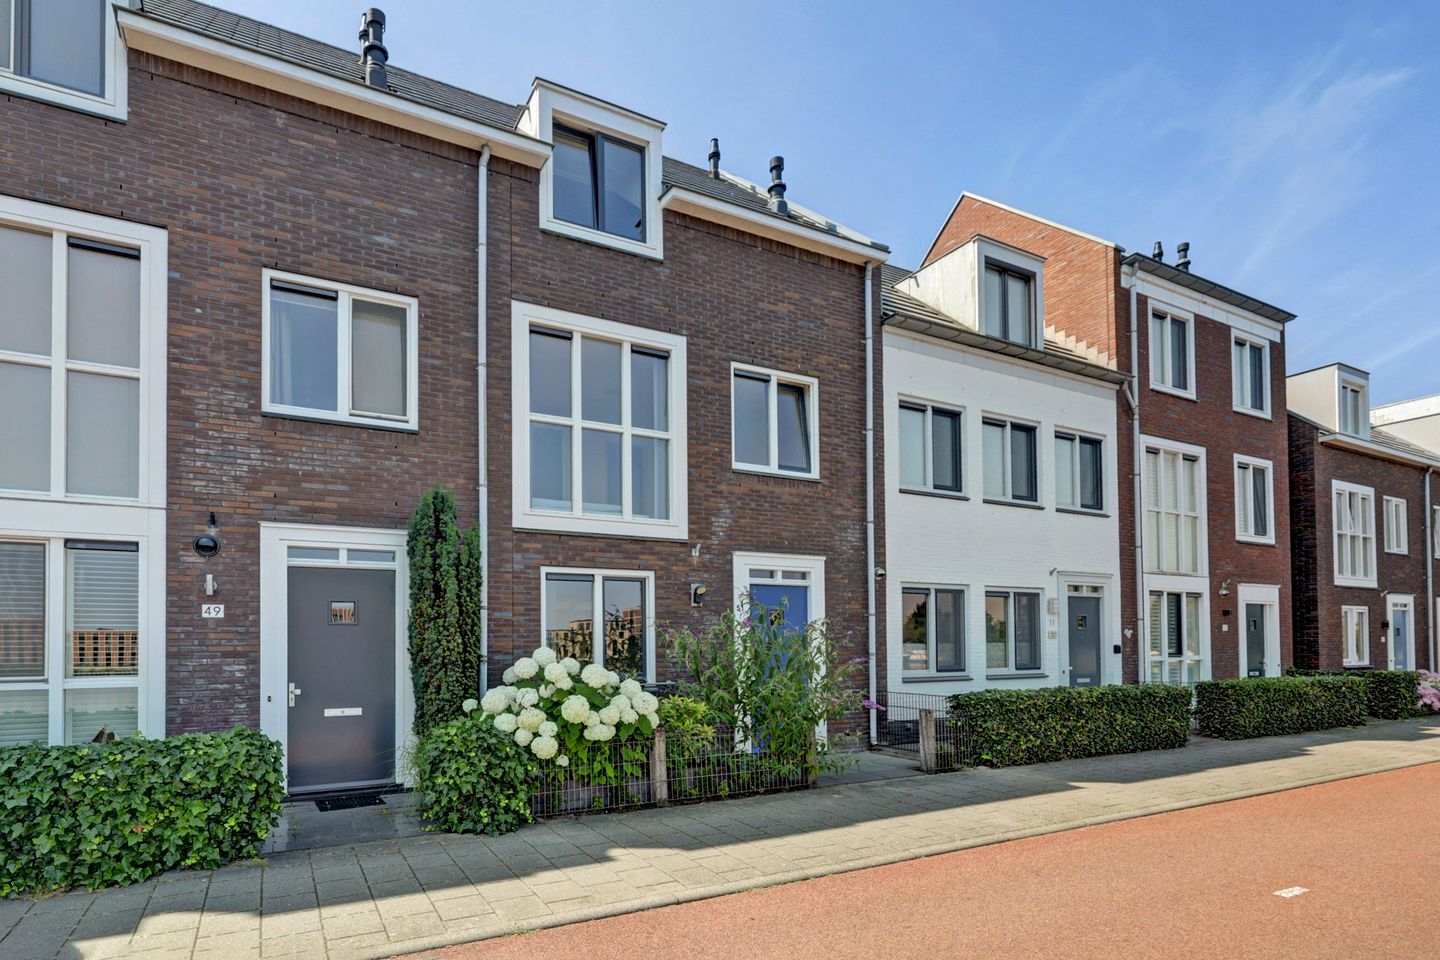
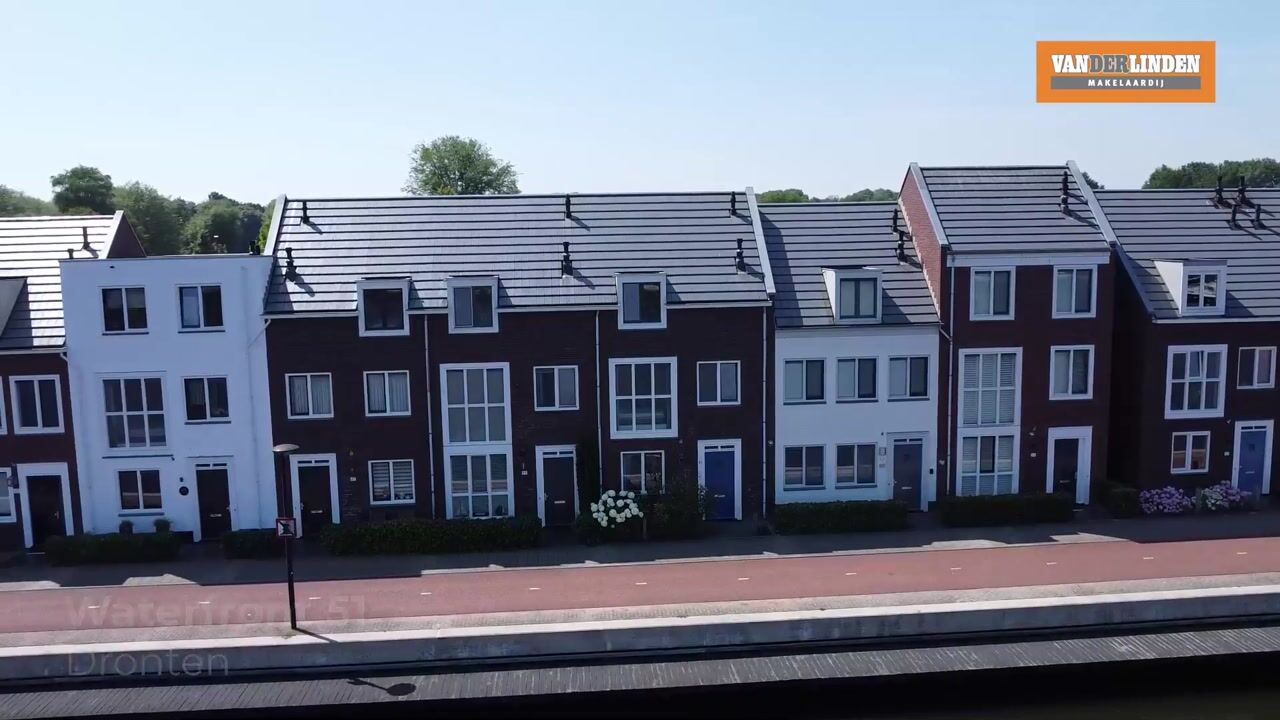
Eye-catcher4 verdiepingen, 4e/5e kamer mogelijk, vrij uitzicht over jachthaven
Description
Please note! The asking price is a "starting bid" price.
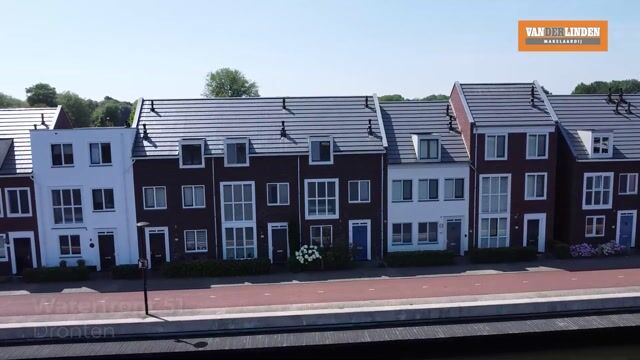
Located just a stone's throw from the center of Dronten in the "Hollandse Vaart" development, this spacious mid-terrace house spans no fewer than four floors! The home offers a surprising amount of space, featuring three lovely bedrooms and the potential for a fourth and/or fifth bedroom. The south-facing garden includes a detached wooden shed and rear access. Behind the house lies a courtyard with a playground and ample parking. Schools, the health center, the Dronten train station, and major roads are all nearby.
Layout
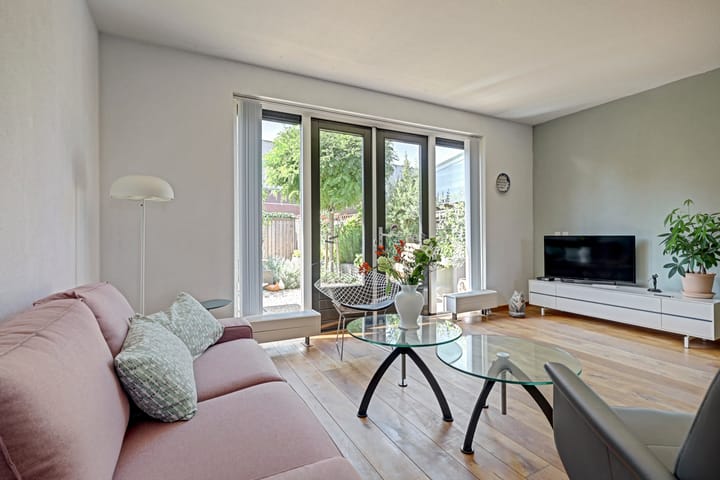
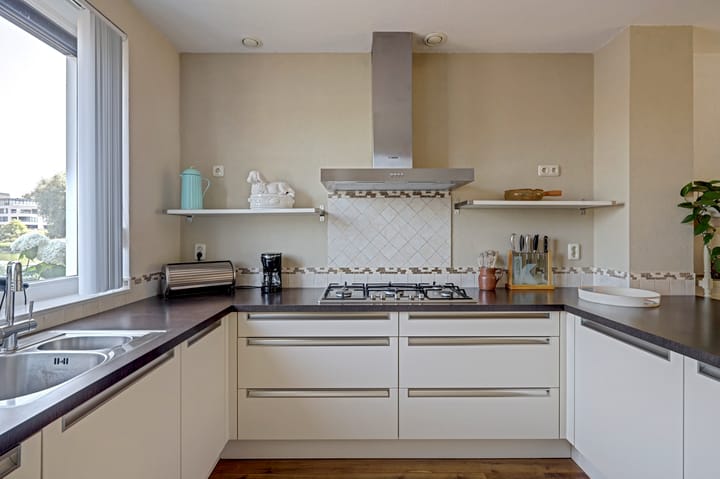
Ground floor: Entrance, hallway with coat area, meter cupboard, modern toilet with wall-mounted bowl and small sink, and access to the living room. The living room is wonderfully bright thanks to the large rear façade featuring extensive glazing; it is garden-facing and includes an under-stair storage cupboard, solid wood flooring, double doors opening to the garden, and the staircase to the upper floor. Adjoining the living room is the open-plan kitchen. This spacious, high-end kitchen features a U-shaped layout with a cozy breakfast bar and is equipped with a built-in gas hob, dishwasher, stainless steel extractor hood, refrigerator, and combination microwave. The south-facing garden is neatly landscaped with a patio and borders containing perennial plants. It also includes a wooden shed and rear access. Parking on the private plot is also located here.
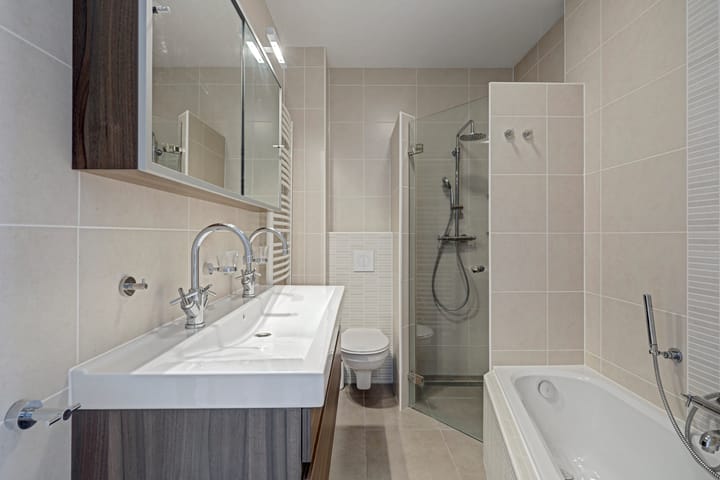
First floor: Landing providing access to three bright bedrooms and the bathroom. The front bedroom spans the full width of the house. At the rear of the house, there is a second spacious bedroom and a study/hobby room. The landing and these rooms feature modern laminate flooring. The fully tiled bathroom offers underfloor heating, a shower, a bathtub, a second toilet, and a vanity unit with a sink.
Second floor: a fixed staircase leads to the spacious second floor, which features a dormer window and houses the central heating boiler (2009), mechanical ventilation unit, and connections for the washing machine and dryer. This floor offers the potential to create two attractive bedrooms. This level also features laminate flooring throughout.
Third floor: A loft ladder provides access to the very spacious storage attic (with standing height).
* Year of construction: 2009; floor area: 130 m²
* Unique location with an unobstructed view of the marina
* Well-maintained
* Modern open-plan kitchen with a cozy breakfast bar
* Well-insulated and beautifully finished
* Unobstructed view at the front
* Plenty of storage space thanks to the practical storage loft
* Private off-street parking
* Well-kept south-facing garden
* Energy label A
* Schools, the train station, a health center, and a shopping center are nearby
* Date of transfer to be agreed upon
* Sales are conducted using the NVM purchase agreement (2026 model)
* Van der Linden Real Estate Agency
The entire sales process, including the bidding process, is conducted via MOVE.nl. We will assist you with this when you contact us to arrange a viewing. Bids must be submitted through MOVE. When you schedule a viewing, you will receive login details for a MOVE account; through this account, you can access all relevant information and documents and, if desired, submit a bid.
We have compiled this information with the utmost care. However, we accept no liability for any incompleteness, inaccuracy, or otherwise, nor for the consequences thereof. All stated dimensions and surface areas are indicative.
Advertisement
Features
Transfer of ownership
- Listed since
- Acceptance
- Available in consultation
- Asking price
- € 400,000 kosten koper
- Asking price per m²
- € 3,226
- Status
- Available
Construction
- Kind of house
- Single-family home, row house
- Building type
- Resale property
- Year of construction
- 2009
- Specific
- Partly furnished with carpets and curtains
- Type of roof
- Gable roof covered with roof tiles
Surface areas and volume
- Areas
- Living area
- 124 m²
- Other space inside the building
- 3 m²
- External storage space
- 7 m²
- Plot size
- 130 m²
- Volume in cubic meters
- 458 m³
Layout
- Number of rooms
- 5 rooms (3 bedrooms)
- Number of bath rooms
- 1 bathroom and 1 separate toilet
- Bathroom facilities
- Shower, bath, toilet, and sink
- Number of stories
- 3 stories and a loft
- Facilities
- Optical fibre, mechanical ventilation, passive ventilation system, and TV via cable
Energy
- Energy label
- A
- Insulation
- Roof insulation, insulated walls, floor insulation and completely insulated
- Heating
- CH boiler
- Hot water
- CH boiler
- CH boiler
- Intergas (gas-fired combination boiler from 2024, to rent)
Cadastral data
- DRONTEN A 8216
- Cadastral map
- Area
- 95 m²
- Ownership situation
- Full ownership
- DRONTEN A 8217
- Cadastral map
- Area
- 35 m²
- Ownership situation
- Full ownership
Exterior space
- Location
- Alongside a quiet road, along waterway, alongside waterfront, in centre, in residential district and unobstructed view
- Garden
- Back garden and front garden
- Back garden
- 66 m² (12.00 metre deep and 5.50 metre wide)
- Garden location
- Located at the south with rear access
Storage space
- Shed / storage
- Detached wooden storage
- Facilities
- Electricity
Parking
- Type of parking facilities
- Parking on private property
Popularity
885x
Viewed
14x
Saved
19-8-2026
On Funda
Neighborhood
Centrum Dronten
Dronten- Residents
- 995
- Family with children
- 11%
- Avg. asking price / m²
- € 3,575
Discover the neighborhood
Curious about the housing supply, residents and local real estate agents?

Don’t want to forget this home?
Save it as a favorite. You’ll easily find it back and get notified when something changes.
