Sold

- 76 m²living area
- 103 m²plot size
- 3bedrooms
- A+++energy label
Eye-catcherZeer energiezuinige tussenwoning met 3 slaapkamers en 23 zonnepanelen
Sales history
- Listed since
- May 15, 2026
- Date of sale
- June 9, 2026
- Term
- 3 weeks
Description
Please note! This asking price is a "Bidding starts at" price.
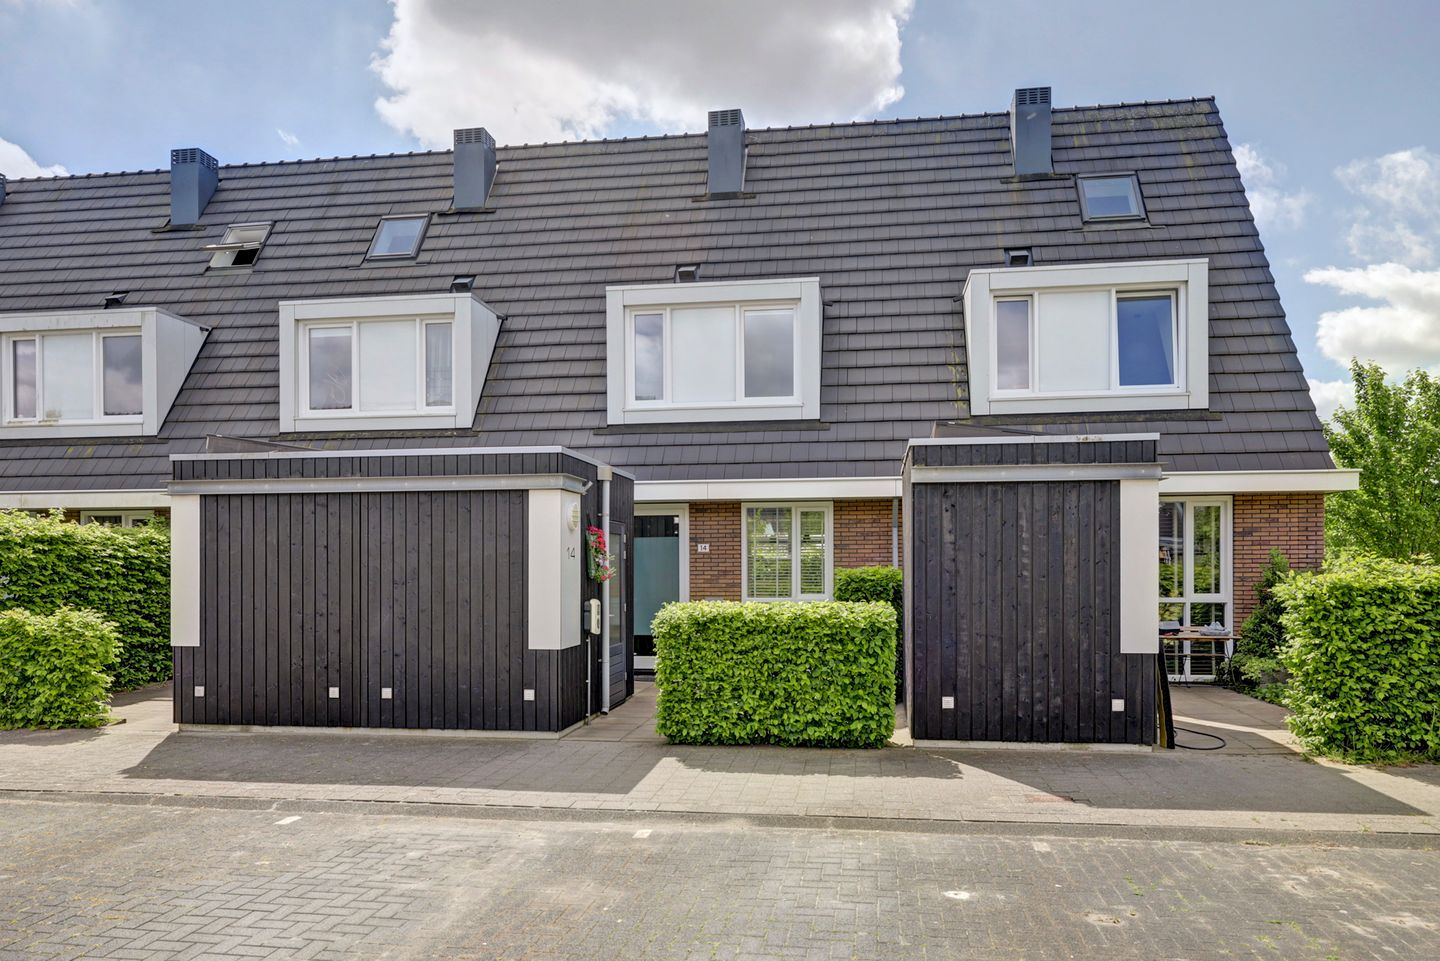
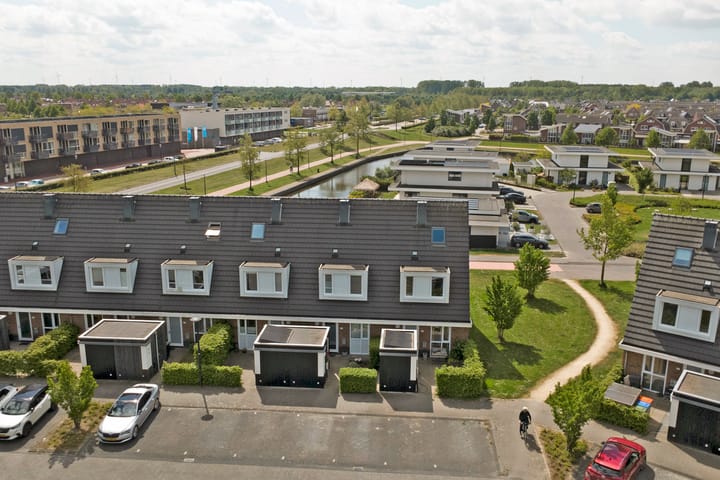
This very energy-efficient, low-maintenance, and luxuriously finished terraced house is located in the beautiful "Gildenhof" project. The residential area is situated like a courtyard in the "De Gilden" district. With proper and conscious use, the house is energy-neutral, meaning that in addition to being environmentally conscious, you also have no consumption costs. Primary schools, a health center, and the Dronten-West shopping center are located a short distance away. Furthermore, the green surroundings offer many play areas and water features.
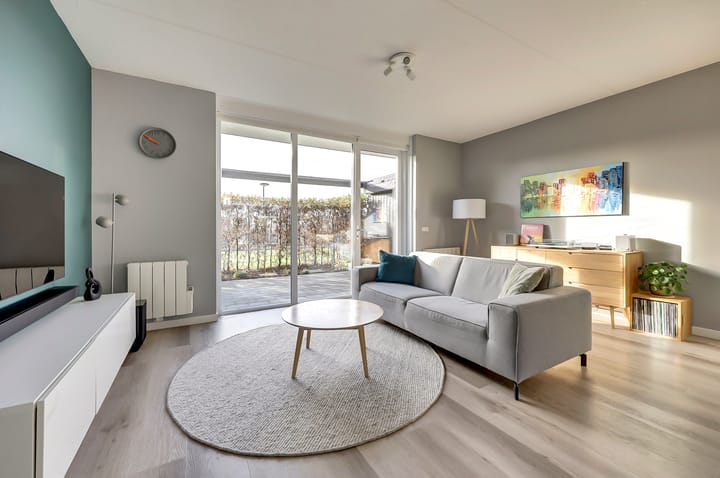
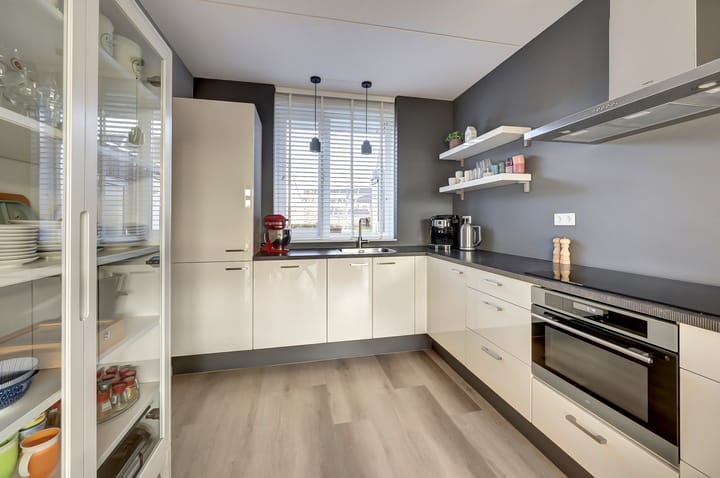
Ground floor: entrance, hall with extensive meter cupboard, staircase, and toilet room with wall-mounted toilet and modern tiling, passage to the living room. The modern kitchen is located at the front of the house. The kitchen features a refrigerator, freezer, dishwasher, combination microwave, induction hob, extractor hood, and plenty of workspace. This floor features PVC flooring.
French doors provide access to the sheltered south-facing backyard, which is enclosed by a beech hedge and a separating storage cupboard. A detached wooden shed is situated in front of the house, and at the rear, the property borders public green space.
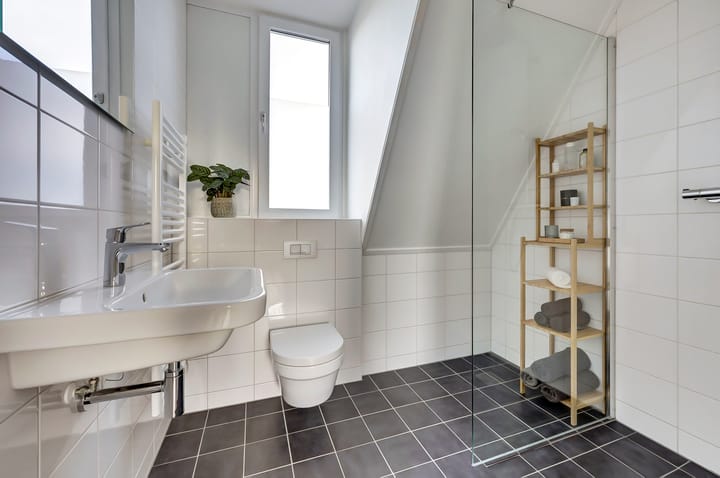
First floor: landing with access to 3 bedrooms, of which the bedrooms at the rear feature synthetic skylights. The bedroom at the front is equipped with a dormer window. The bathroom with a dormer window features a luxury finish, including a walk-in shower with a glass wall, a washbasin, and a second wall-mounted toilet. The bedrooms and the landing also feature low-maintenance laminate flooring.
Second floor: fixed staircase to the attic floor with a washing machine connection, heat pump boiler (300L), and heat recovery unit. In accordance with the NEN 2580 measurement instruction, the attic space currently counts as other indoor space, but installing a skylight will convert the attic into living space. Thanks to the height and insulation, this floor offers ample possibilities as an additional workspace or hobby room.
* Year of construction 2018: plot size: 103m2
* Modern kitchen with built-in appliances
* 3 spacious bedrooms
* Equipped with electric radiators
* Fixed staircase to the 2nd floor
* Very energy-efficient living
* Energy efficiency comparable to "zero-energy"
* Shower pipe heat recovery system present
* Equipped with Triple HR++ glazing
* Rear fitted with 23 solar panels
* Excellently insulated
* Plastic window frames
* Equipped with a plastic dormer and plastic skylights
* In a good location
* Equipped with a detached storage shed
* Additional storage shed in the backyard
* South-facing garden
* Energy label A+++
* Home Warranty transferable
* Acceptance by mutual agreement, mid-July 2026
* Makelaardij Van der Linden
The sales process takes place entirely via MOVE.nl, and the bidding process is therefore also conducted through this channel. Bids must be submitted via MOVE. You will receive login details for a MOVE account the moment you schedule a viewing appointment. Through this account, you can view all necessary information and documents and, if desired, submit a bid.
This information has been compiled by us with due care. However, we accept no liability whatsoever for any incompleteness, inaccuracy, or otherwise, or for the consequences thereof. All stated dimensions and surface areas are indicative.
Advertisement
Features
Transfer of ownership
- Last asking price
- € 375,000 kosten koper
- Asking price per m²
- € 4,934
- Status
- Sold
Construction
- Kind of house
- Single-family home, row house
- Building type
- Resale property
- Year of construction
- 2018
- Type of roof
- Gable roof covered with roof tiles
Surface areas and volume
- Areas
- Living area
- 76 m²
- Other space inside the building
- 13 m²
- External storage space
- 7 m²
- Plot size
- 103 m²
- Volume in cubic meters
- 320 m³
Layout
- Number of rooms
- 5 rooms (3 bedrooms)
- Number of bath rooms
- 1 bathroom and 1 separate toilet
- Bathroom facilities
- Shower, toilet, and sink
- Number of stories
- 2 stories and an attic
- Facilities
- Skylight, optical fibre, mechanical ventilation, TV via cable, and solar panels
Energy
- Energy label
- A+++
- Insulation
- Roof insulation, triple glazed, insulated walls, floor insulation and completely insulated
- Heating
- Electric heating and heat recovery unit
- Hot water
- Electrical boiler
Cadastral data
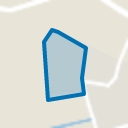
- DRONTEN B 3767
- Cadastral map
- Area
- 103 m²
- Ownership situation
- Full ownership
Exterior space
- Location
- Alongside a quiet road and in residential district
- Garden
- Back garden and front garden
- Back garden
- 27 m² (4.99 metre deep and 5.44 metre wide)
- Garden location
- Located at the south
Storage space
- Shed / storage
- Detached wooden storage
- Facilities
- Electricity
Parking
- Type of parking facilities
- Public parking
Popularity
3,874x
Viewed
57x
Saved
15-5-2026
On Funda
Neighborhood
De Gilden
Dronten- Residents
- 5,750
- Family with children
- 53%
- Avg. asking price / m²
- € 3,680
Discover the neighborhood
Curious about the housing supply, residents and local real estate agents?

Don’t want to forget this home?
Save it as a favorite. You’ll easily find it back and get notified when something changes.
