New

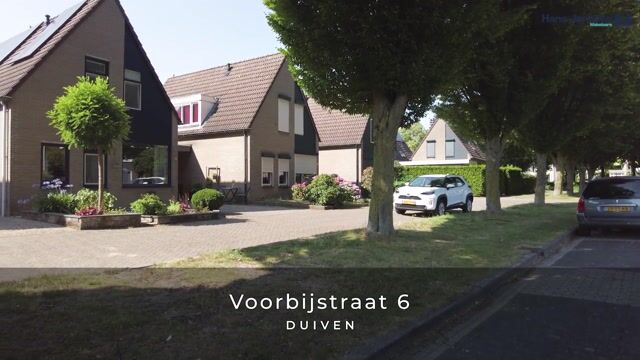
Voorbijstraat 66921 AN DuivenWest

Map
  • 96 m²
  • 255 m²
  • 3
  • A
Calculate monthly payment
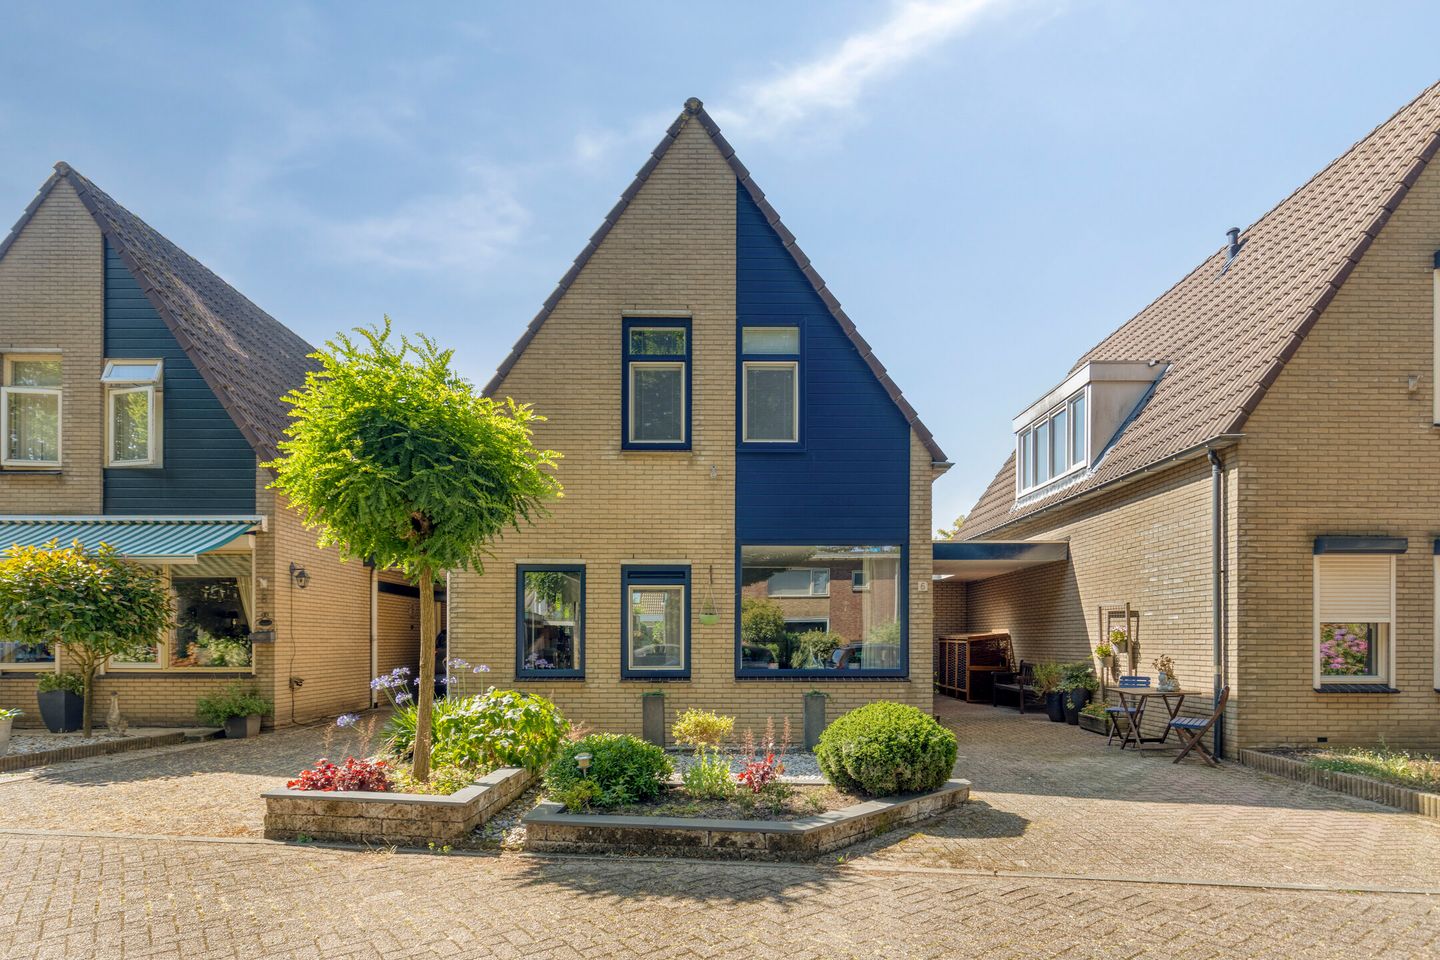
Eye-catcherGunstig gelegen vrijstaande woning met carport en 14 zonnepanelen

Description

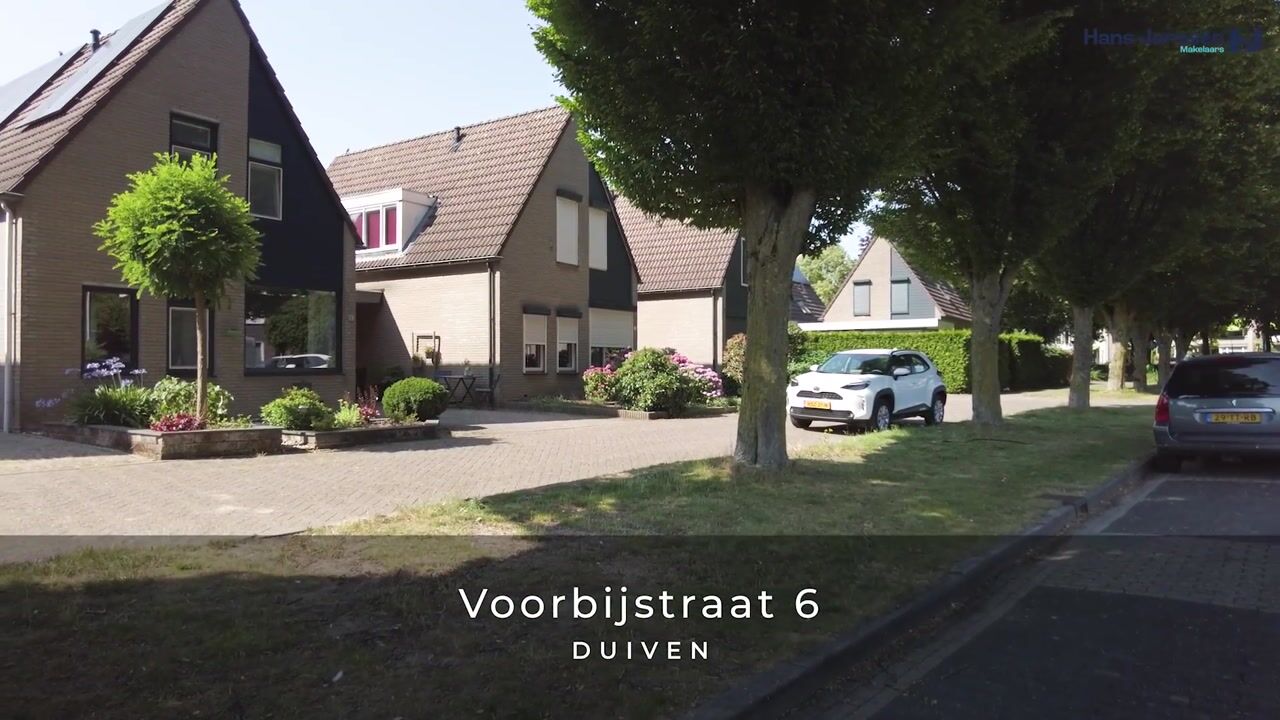
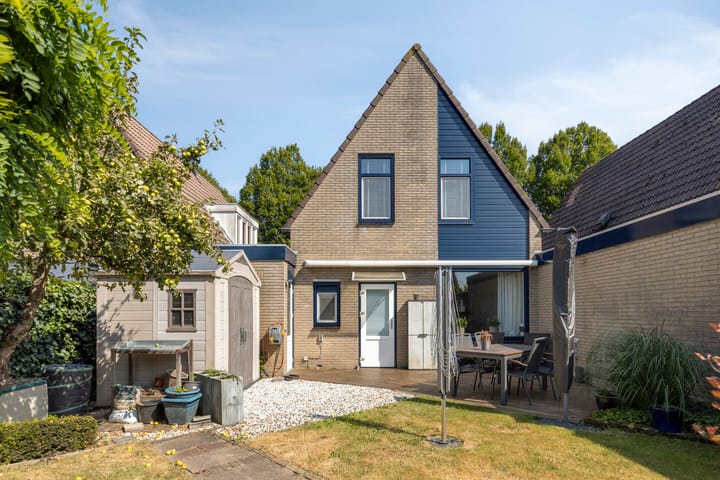
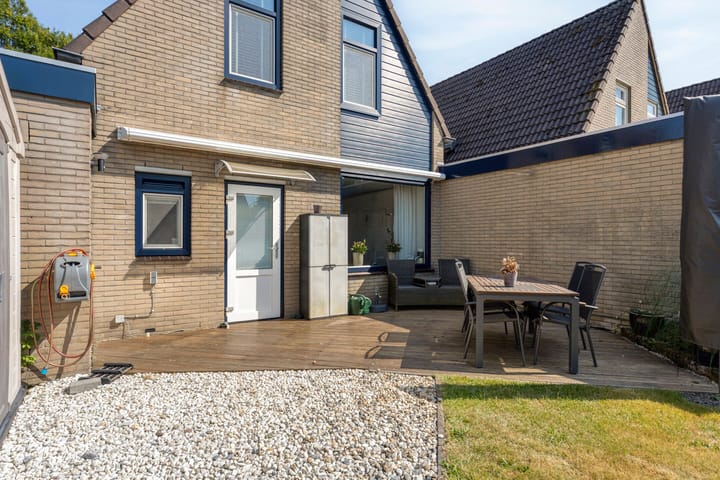
Het betreft een knusse vrijstaande woning die helemaal op jouw wensen is afgestemd! Jij geniet hier van 3 sfeervolle slaapkamers, een eigen oprit met carport, een handige fietsenberging en een tuinhuis dat perfect dienstdoet voor extra opslag. De woning is eigentijds ingericht en heeft verder 14 zonnepanelen en kunststof kozijnen voorzien van HR++ glas (geplaatst in 2022), wat resulteert in een fraai A energielabel en gemak in het onderhoud! Je merkt meteen dat hier aan alles is gedacht: ideaal gelegen ten opzichte van het bruisende centrum met winkels en scholen in de buurt, en het treinstation ligt op loopafstand. Ook de A12 is makkelijk bereikbaar voor jouw dagelijkse ontsluiting. De berging en carport zijn zo geschakeld met de buren, wat zorgt voor een prettige nabije gemeenschap en extra veiligheid. entree, hal, meterkast, woonkamer met half open keuken met allerhande inbouwapparatuur. 1e verdieping: overloop, 3 slapkamers en een badkamer met douche, wastafel, wasmachine aansluitingen en designradiator. Via een vlizotrap kom je op een super handige bergzolder voor al je extra opslag. Bijzonderheden: - Stadsverwarming. - 14 Zonnepanelen. - Nieuwe kunststof kozijnen met HR ++ 2022 Stap binnen en ontdek de warme sfeer en comfort die deze woning te bieden heeft. Begin jouw nieuwe hoofdstuk in dit charmante huis, waar alle moderne gemakken samenkomen met een gezellige leefomgeving. Welkom thuis!

Highlights

AI-generated from the description
  • Detached home with space

    Cozy detached home with 3 atmospheric bedrooms.

  • Energy efficient and low maintenance

    14 solar panels, plastic frames with HR++ glass and A label.

  • Private drive and accessibility

    Private driveway with carport, near center, station and A12.

Features

Transfer of ownership

Listed since
Acceptance
Available in consultation
Asking price
€ 439,000 kosten koper
Asking price per m²
€ 4,573
Status
Available

Construction

Kind of house
Single-family home, detached residential property
Building type
Resale property
Year of construction
1984
Type of roof
Gable roof covered with roof tiles

Surface areas and volume

Areas
Living area
96 m²
Other space inside the building
21 m²
Exterior space attached to the building
16 m²
External storage space
4 m²
Plot size
255 m²
Volume in cubic meters
434 m³

Layout

Number of rooms
4 rooms (3 bedrooms)
Number of bath rooms
1 bathroom and 2 separate toilets
Bathroom facilities
Shower and sink
Number of stories
2 stories and a loft
Facilities
Outdoor awning, skylight, TV via cable, and solar panels

Energy

Energy label
Insulation
Roof insulation, double glazing, partly double glazed, insulated walls and floor insulation
Heating
District heating
Hot water
District heating

Cadastral data

DUIVEN G 20
Cadastral map
Area
255 m²
Ownership situation
Full ownership

Exterior space

Location
In residential district
Garden

Back garden and front garden
Back garden
75 m² (10.00 metre deep and 7.50 metre wide)
Garden location
Located at the west

Storage space

Shed / storage
Attached brick storage
Facilities
Electricity

Garage

Type of garage
Carport

Parking

Type of parking facilities
Parking on private property and public parking

Popularity

1,249x

Viewed

21x

Saved

31-8-2026

On Funda

Neighborhood

West

Duiven
Residents
3,470
Family with children
21%
Avg. asking price / m²
€ 3,445

Discover the neighborhood

Curious about the housing supply, residents and local real estate agents?

View neighborhood insights

Don’t want to forget this home?

Save it as a favorite. You’ll easily find it back and get notified when something changes.