Waddenland 311115 XC DuivendrechtDuivendrecht
€ 440,000 k.k.

- 79 m²living area
- 2bedrooms
- Benergy label
Description
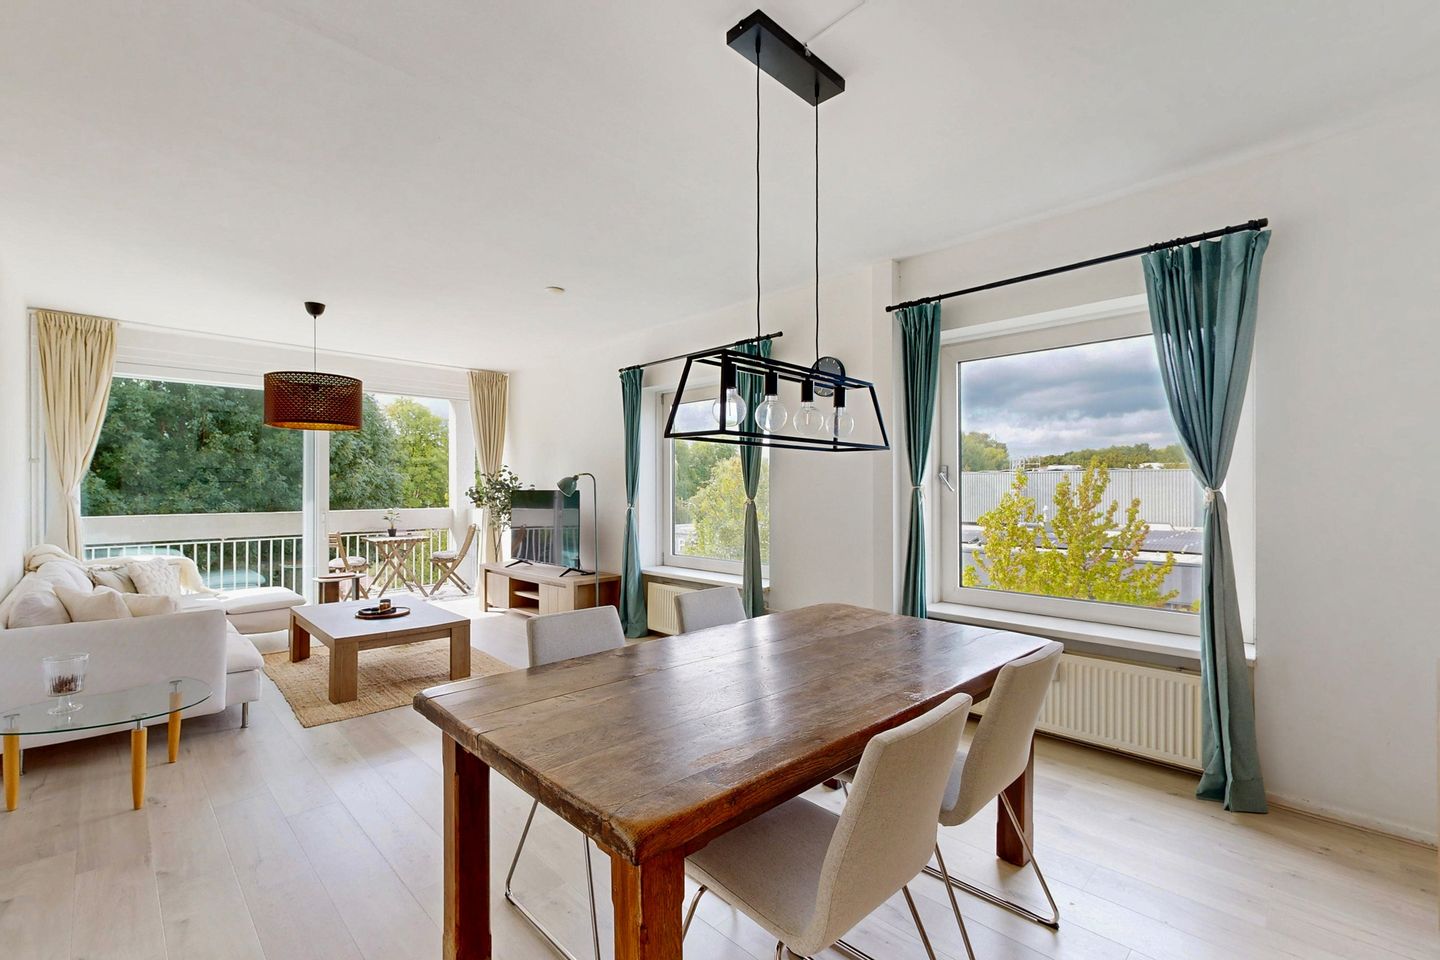
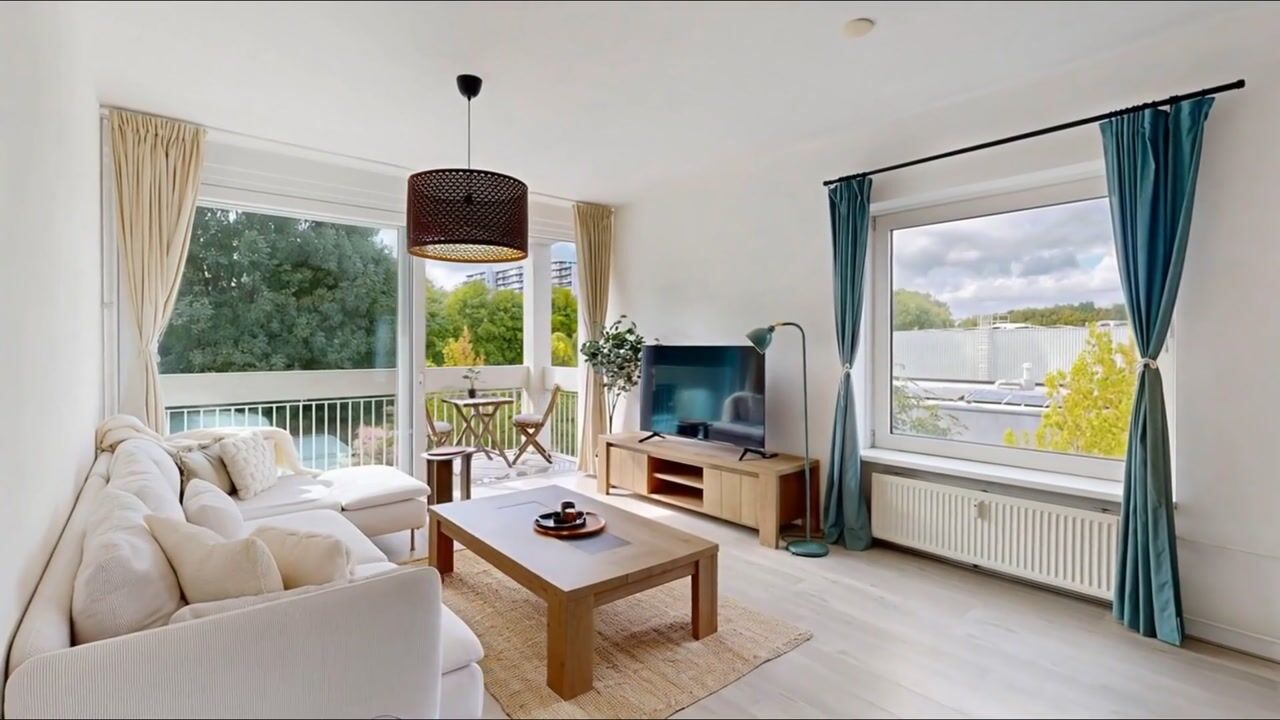
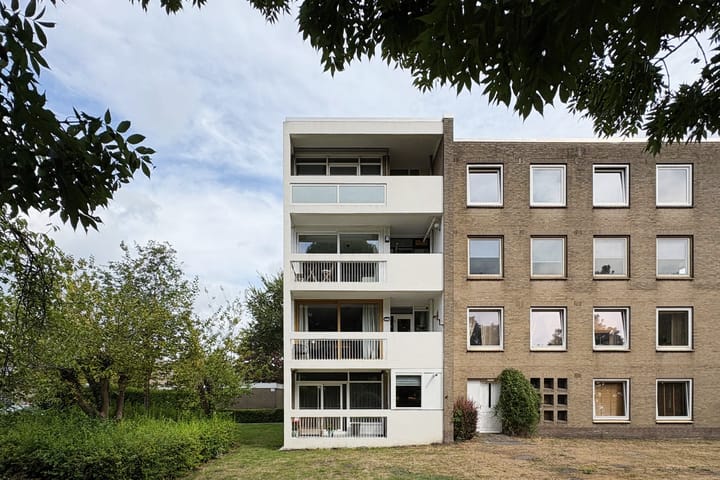
Living with plenty of light, peace and an open view over the greenery. Welcome to Waddenland 31, a corner apartment on freehold land in a green residential neighbourhood in the heart of Duivendrecht, with the city just a bike ride away. Thanks to the corner position and the large windows, light streams in from morning to evening, and from the wide west-facing balcony you look out over the shared courtyard garden with its stately ash tree. I'd love to invite you for a viewing.
The apartment:
A spacious stairwell takes you up to the second floor. You step into the hall, from which you can reach almost every room in the home.
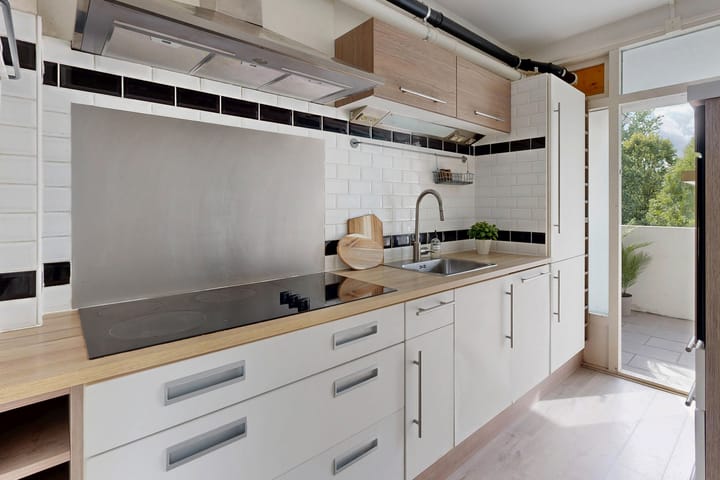
The semi-open kitchen has a practical layout and offers plenty of work and storage space. You cook on an extra-wide five-burner ceramic hob, with an extractor hood, an oven, a Siemens dishwasher, a fridge and a freezer with three drawers. Cupboard space is something you certainly won't be short of here.
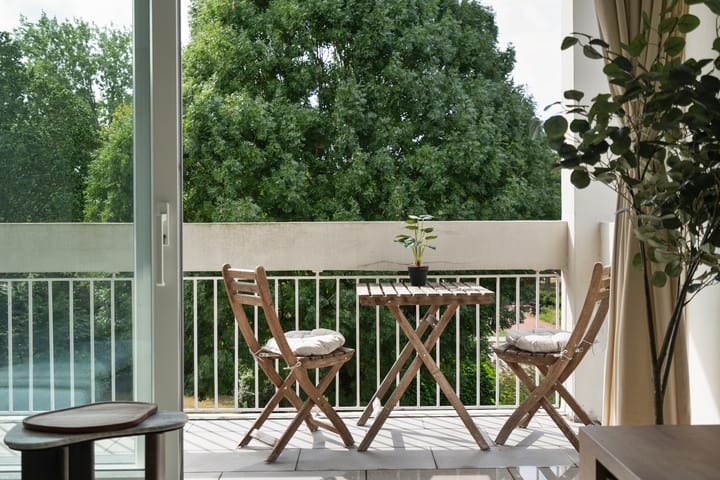
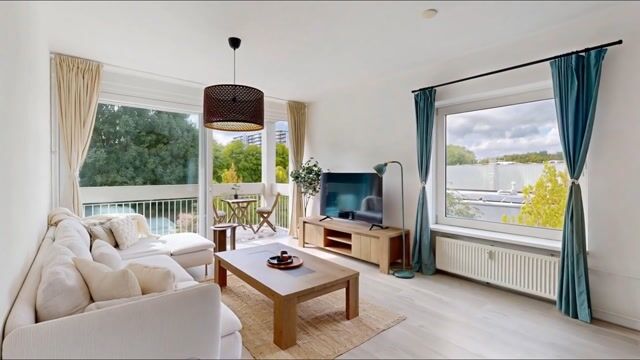
From both the kitchen and the living room you step straight onto the wide, deep balcony. With its west-facing position you catch the sun here from midday into the evening, with an open view over the green courtyard and that beautiful large ash tree. Inside and outside flow into each other nicely.
The living room has a wide sliding door to the balcony. The walls and ceiling are smoothly plastered and there's a neat laminate floor. Thanks to the corner position and the large windows, it's wonderfully light in here.
In the hall you'll find plenty of storage, spread across several cupboards. The first cupboard houses the central heating boiler (Intergas, built in 2013) along with the washing machine connection. This boiler takes care of the hot water, while the home itself is heated by block heating. The second cupboard has room for the dryer, a separate cupboard is ideal for your shoes, and the built-in cupboard works as extra storage. The meter cupboard is separate and is partly fitted with a residual-current device and partly with (earthed) fuses. Fibre optic is available too.
The toilet is separate from the bathroom and has a wall-hung design with a small hand basin. The bathroom is neatly finished with large white wall tiles, anthracite floor tiles, a vanity unit and a comfortable shower. The recessed spotlights complete the look.
The home has two bedrooms. The first is nice and roomy, with space for a double bed and a good wall of wardrobes. The second bedroom works just as well as a study or guest room.
On the ground floor the home comes with its own storage unit, reached via the central hall (straight ahead in the middle). The storage unit has daylight. There's also a shared bicycle storage.
The surroundings:
Waddenland lies just beyond the popular Amstelkwartier, in a green and spaciously laid-out residential neighbourhood in the centre of Duivendrecht. The complex is surrounded by a park-like, shared garden, so you live somewhere peaceful and green while the city stays close by. By bike you're in Amsterdam within 10 to 15 minutes.
Public transport is excellent: two metro stations and an NS train station are within walking distance, and by car you're quickly on the A1, A2, A9 and A10. Nearby you'll find a shopping centre, various places to eat, sports clubs, a library and schools. Parking is free on the property's own grounds.
The owners' association (VvE):
The apartment falls under two active owners' associations: one for the building and one for the shared garden. Both are active and healthy, and a long-term maintenance plan is in place. The contribution for the building VvE is €220 per month. On top of that you pay an advance on heating costs of €130 per month and a contribution to the garden VvE of €50 per month.
The highlights:
- Corner apartment with two bedrooms on the second floor
- Open view over the green, shared courtyard garden
- Wide and deep west-facing balcony
- Plenty of natural light thanks to the corner position and the large windows
- Plastic window frames with double glazing (tilt-and-turn)
- Semi-open kitchen with five-burner hob, oven, dishwasher, fridge and freezer
- Plenty of storage in the home plus a private storage unit with daylight on the ground floor
- Shared bicycle storage
- Free parking on the property's own grounds
- Fibre optic available
A light and practical apartment in a quiet, green spot with the city right around the corner. I'd be happy to show it to you during a viewing.
Advertisement
Features
Transfer of ownership
- Listed since
- Acceptance
- Available immediately
- Asking price
- € 440,000 kosten koper
- Asking price per m²
- € 5,570
- Status
- Available
- VVE (Owners Association) contribution
- € 220.00 per month
Construction
- Type apartment
- Upstairs apartment (apartment)
- Building type
- Resale property
- Year of construction
- 1969
- Specific
- Partly furnished with carpets and curtains
- Type of roof
- Flat roof covered with asphalt roofing
Surface areas and volume
- Areas
- Living area
- 79 m²
- Exterior space attached to the building
- 10 m²
- External storage space
- 7 m²
- Volume in cubic meters
- 232 m³
Layout
- Number of rooms
- 3 rooms (2 bedrooms)
- Number of bath rooms
- 1 bathroom and 1 separate toilet
- Bathroom facilities
- Shower, sink, and washstand
- Number of stories
- 1 story
- Facilities
- Mechanical ventilation and TV via cable
- Located at
- 2nd floor
Energy
- Energy label
- B
- Insulation
- Double glazing, insulated walls, floor insulation and completely insulated
- Heating
- Communal central heating and CH boiler
- Hot water
- CH boiler
- CH boiler
- Intergas (gas-fired combination boiler from 2013, in ownership)
Cadastral data
- OUDER-AMSTEL B 2539
- Cadastral map
- Ownership situation
- Full ownership
Exterior space
- Location
- In residential district and unobstructed view
- Balcony/roof terrace
- Balcony present
Storage space
- Shed / storage
- Storage box
Parking
- Type of parking facilities
- Paid parking, parking on private property and resident's parking permits
VVE (Owners Association) checklist
- Registration with KvK
- Yes
- Annual meeting
- Yes
- Periodic contribution
- Yes (€ 220.00 per month)
- Reserve fund present
- Yes
- Maintenance plan
- Yes
- Building insurance
- Yes
Popularity
671x
Viewed
31x
Saved
28-8-2026
On Funda
Neighborhood

Duivendrecht
Duivendrecht- Residents
- 5,610
- Family with children
- 29%
- Avg. asking price / m²
- € 5,791
Discover the neighborhood
Curious about the housing supply, residents and local real estate agents?

Don’t want to forget this home?
Save it as a favorite. You’ll easily find it back and get notified when something changes.
