New
Basilicumhof 391115 DM DuivendrechtDuivendrecht
€ 890,000 k.k.

- 126 m²living area
- 142 m²plot size
- 2bedrooms
- Cenergy label
Eye-catcherRuime drive-inwoning volop mogelijkheden, nabij Amsterdam, 2 parkp.
Description
Versatile drive-in home with plenty of space for living and working.
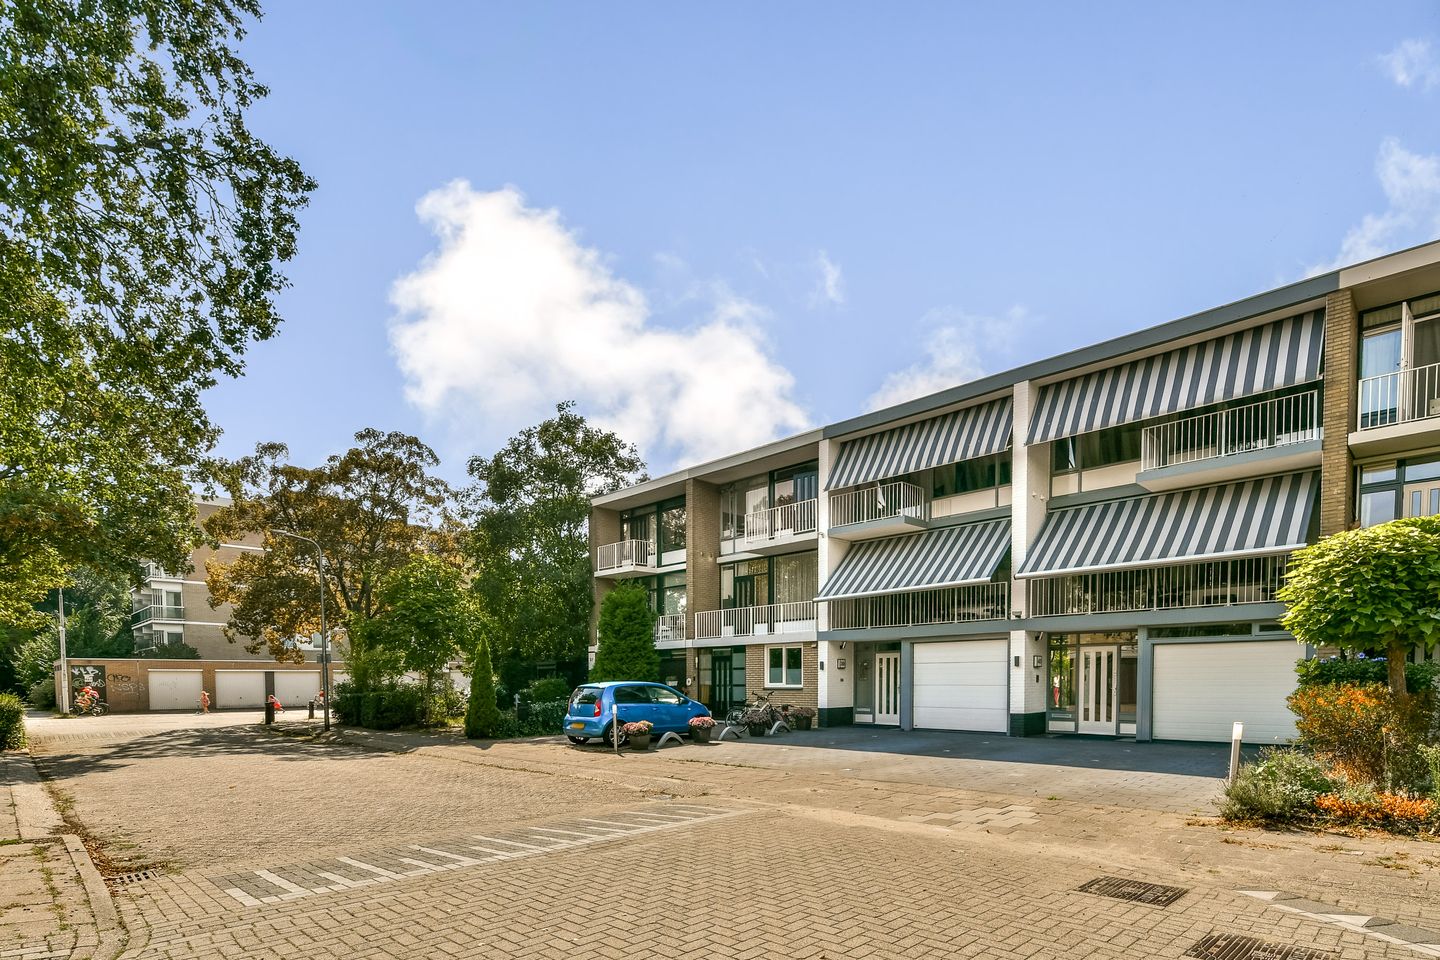
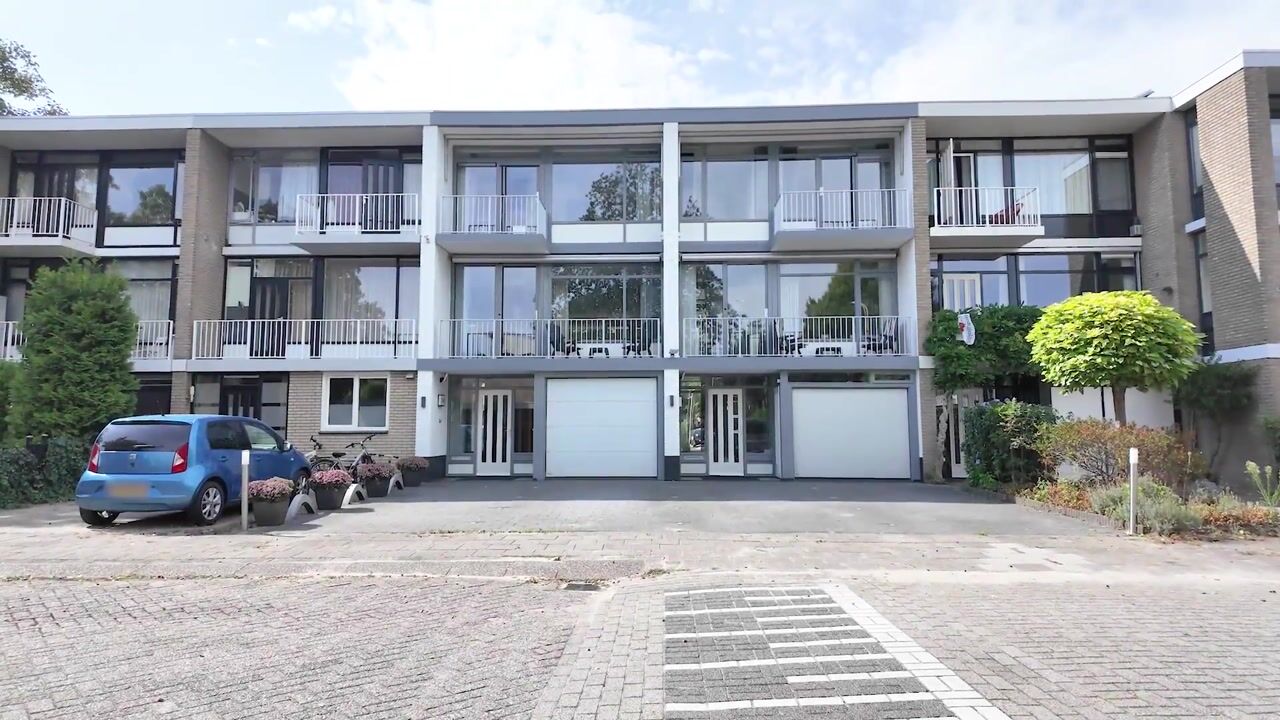
Some homes distinguish themselves primarily through their flexibility. This spacious drive-in home in Duivendrecht is a fine example of this. With approximately 170 m² of living/usable area, distributed over multiple levels, the home offers not only ample living space but also plenty of opportunities to combine living, working, and hobbies.
The ground floor provides real added value in this regard. The integrated garage, which is openly connected to the garden room, is suitable for many purposes. On the living floor, you will find a spacious living room and a modern kitchen, while the top floor houses two spacious bedrooms, two bathrooms, two toilets, and two balconies.
Additionally, the home features a total of four balconies, a low-maintenance backyard, and two private parking spaces.
Layout: Ground Floor
The entrance on the ground floor provides access to the intermediate hall. A large wardrobe and the meter cupboard are located in the entrance. Via the intermediate hall, there is access to a beautiful toilet, the staircase to the living floor, and an access door to the garden room/garage. The integrated garage with the garden room behind it is a large space with many possibilities.
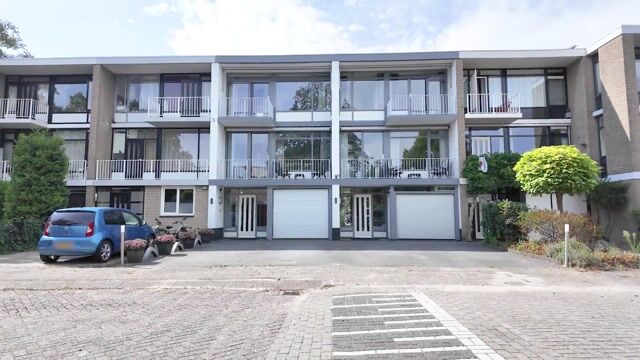
Currently, this floor offers a great deal of storage space in cupboards and features a kitchenette. The kitchenette is situated on the garden side and features upper and lower cabinets and a sink. A refrigerator is present. The back garden is accessible via a French door. The garage is accessible both from the inside and from the street side via an electric garage door with remote control and a separate French door.
Through the French doors, the room connects directly to the back garden. This is partially paved and features decorative gravel, making it relatively easy to maintain. Furthermore, the garden offers privacy and has a back entrance. A spacious shed provides additional practical storage space. There are two private parking spaces located on the street side. For electric drivers, there is the opportunity to create a charging spot. There is ample lighting in and around the parking spaces.
Layout of the 1st floor.
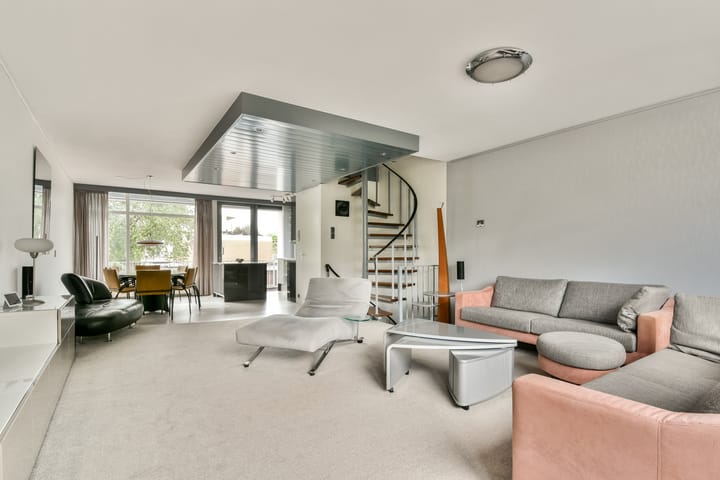
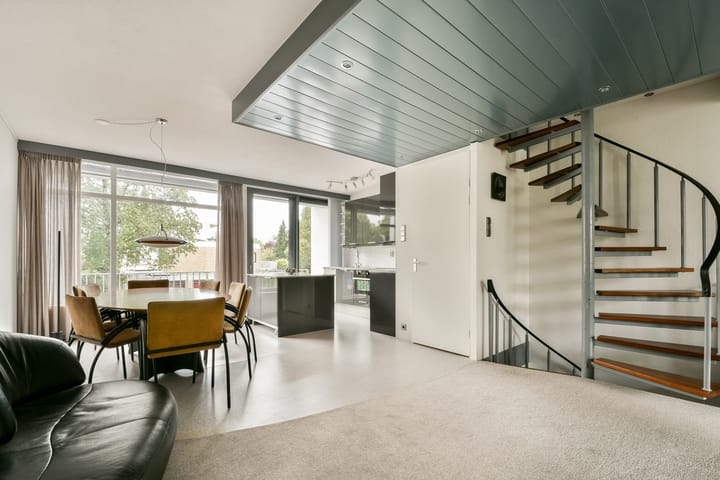
The first floor is designed as a comfortable living area. The living room is very spacious and features a modern open kitchen that provides access to the sunny, east-facing balcony via a sliding door. The kitchen features a kitchen island with ample storage space and an L-shaped kitchen unit with upper and lower cabinets. The built-in appliances consist of a microwave oven, a refrigerator, a dishwasher, an induction hob, and a flat-screen hood. The kitchen and the kitchen island are fitted with a composite worktop.
The seating area is located at the rear, where the large windows provide plenty of light. Here, too, a sliding door provides access to the second balcony, which faces west.
Layout of the 2nd floor:
The second floor is accessible from the living room and is fully furnished as a sleeping floor with a landing, two spacious bedrooms, two separate toilets, two bathrooms, and two balconies.
The first spacious bedroom is located at the front and provides access to the front balcony via a sliding door. There is a large built-in wardrobe with an extra sink. The adjoining bathroom is accessible from the landing and features a spacious shower, a designer radiator, a countertop with a sink, and connections for the washing machine and dryer.
The second bedroom is located at the rear and features a west-facing balcony, accessible via a sliding door. There are two built-in wardrobes and an adjoining bathroom, fitted with a vanity unit, a designer radiator, and a shower.
Duivendrecht: quiet living with the city close by
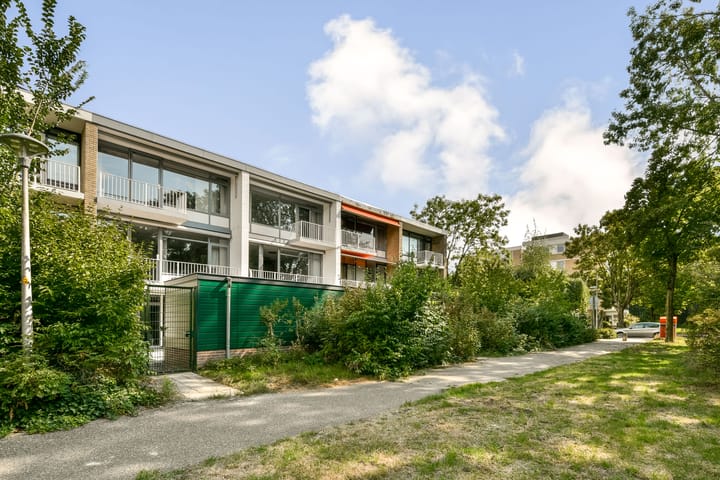
The home is situated in a quiet, green, and family-friendly residential area of Duivendrecht. The village center is nearby and offers shops and daily amenities. Schools, sports facilities, and the shops of Diemen-Zuid are easily accessible.
The location is particularly favorable in relation to public transport. Duivendrecht NS station, Van der Madeweg metro station, and bus line 41 towards Muiderpoort station are all located within approximately a seven-minute walk.
The A1, A2, A10, and Gooiseweg motorways are quickly accessible by car. And those who prefer to take the bike can easily head towards Amsterdam from Duivendrecht. The center of Amsterdam is a short bike ride away, as is the ArenaPoort with the Johan Cruijff ArenA, Ziggo Dome, AFAS Live, and Pathé Arena.
Whether the extra space is needed for a home office, a practice, hobbies, a playroom, or simply for extra living comfort: this home gives you the freedom to use the various spaces according to your own needs. A spacious and versatile home for those seeking just that little bit of extra space, without giving up the proximity to Amsterdam.
Particulars:
Living area is 126 m².
Other indoor space: 44.70 m² (Ground floor).
The surface area of the external storage space is 8.70 m².
Building-related outdoor spaces (balconies) 25.20 m²
Volume of the home: 531 m³.
Completion date by mutual agreement.
Year of construction 1974.
The home is equipped with a Remeha Tzerra Ace 2021 central heating combi boiler, with a thermostat controlled via an app.
The home is equipped with a water softener. Energy label C, valid until December 19, 2030, windows predominantly HR+.
All four floors feature sliding doors, luxury Unilux pleated insect screens, and electric awnings with Somfy remote control and sun/wind sensor.
The balconies feature a wear-resistant subfloor and maintenance-free powder-coated railings. The exterior painting on the front and rear was carried out in 2024.
The garage is equipped with an electric garage door with remote control.
N.B. Currently, the home has access doors on the ground floor and the second floor to the adjacent home at number 40. These passages can easily be closed off.
This information has been compiled by us with the necessary care. However, no liability is accepted on our part for any incompleteness, inaccuracy or otherwise, or the consequences thereof. All specified sizes and surfaces are indicative.
We advise you to engage an expert NVM broker who will guide you through the purchase process. We only act for the selling party and therefore do not represent your interests.
If you have specific wishes regarding the property, we advise you to make these known to your purchasing agent in good time and to have this carried out independently, possibly by means of a building inspection.
The brochure is only an invitation to make an offer or to open negotiations. There is only a binding agreement after the written purchase agreement has been signed by both seller and buyer.
Highlights
AI-generated from the description
Spacious drive-in home
Approx. 170 m² on multiple levels with 2 bathrooms.
Modern open living kitchen
Spacious living room with island kitchen, composite top and appliances.
Four balconies and garden
Four balconies, low-maintenance backyard, spacious shed.
Advertisement
Features
Transfer of ownership
- Listed since
- Acceptance
- Available in consultation
- Asking price
- € 890,000 kosten koper
- Asking price per m²
- € 7,063
- Status
- Available
Construction
- Kind of house
- Single-family home, row house (drive-in residential property)
- Building type
- Resale property
- Year of construction
- 1974
- Specific
- Partly furnished with carpets and curtains
- Type of roof
- Flat roof covered with asphalt roofing
Surface areas and volume
- Areas
- Living area
- 126 m²
- Other space inside the building
- 45 m²
- Exterior space attached to the building
- 25 m²
- External storage space
- 9 m²
- Plot size
- 142 m²
- Volume in cubic meters
- 531 m³
Layout
- Number of rooms
- 4 rooms (2 bedrooms)
- Number of bath rooms
- 2 bathrooms and 2 separate toilets
- Bathroom facilities
- 2 showers, 2 sinks, and washstand
- Number of stories
- 3 stories
- Facilities
- Outdoor awning and TV via cable
Energy
- Energy label
- C
- Insulation
- Double glazing
- Heating
- CH boiler
- Hot water
- CH boiler
- CH boiler
- Gas-fired combination boiler from 2021, in ownership
Cadastral data
- OUDER-AMSTEL B 2795
- Cadastral map
- Area
- 142 m²
- Ownership situation
- Full ownership
Exterior space
- Location
- Alongside a quiet road and in residential district
- Garden
- Back garden and front garden
- Back garden
- 32 m² (6.20 metre deep and 5.22 metre wide)
- Garden location
- Located at the west with rear access
- Balcony/roof terrace
- Balcony present
Storage space
- Shed / storage
- Outside plastic storage cabinet
Garage
- Type of garage
- Built-in
- Capacity
- 1 car
Parking
- Type of parking facilities
- Parking on private property and public parking
Popularity
0x
Viewed
0x
Saved
8-9-2026
On Funda
Neighborhood

Duivendrecht
Duivendrecht- Residents
- 5,610
- Family with children
- 29%
- Avg. asking price / m²
- € 5,757
Discover the neighborhood
Curious about the housing supply, residents and local real estate agents?

Don’t want to forget this home?
Save it as a favorite. You’ll easily find it back and get notified when something changes.
