New
Burgemeester van Damstraat 61115 AX DuivendrechtDuivendrecht
€ 545,000 k.k.

- 109 m²living area
- 136 m²plot size
- 3bedrooms
- Cenergy label
Description
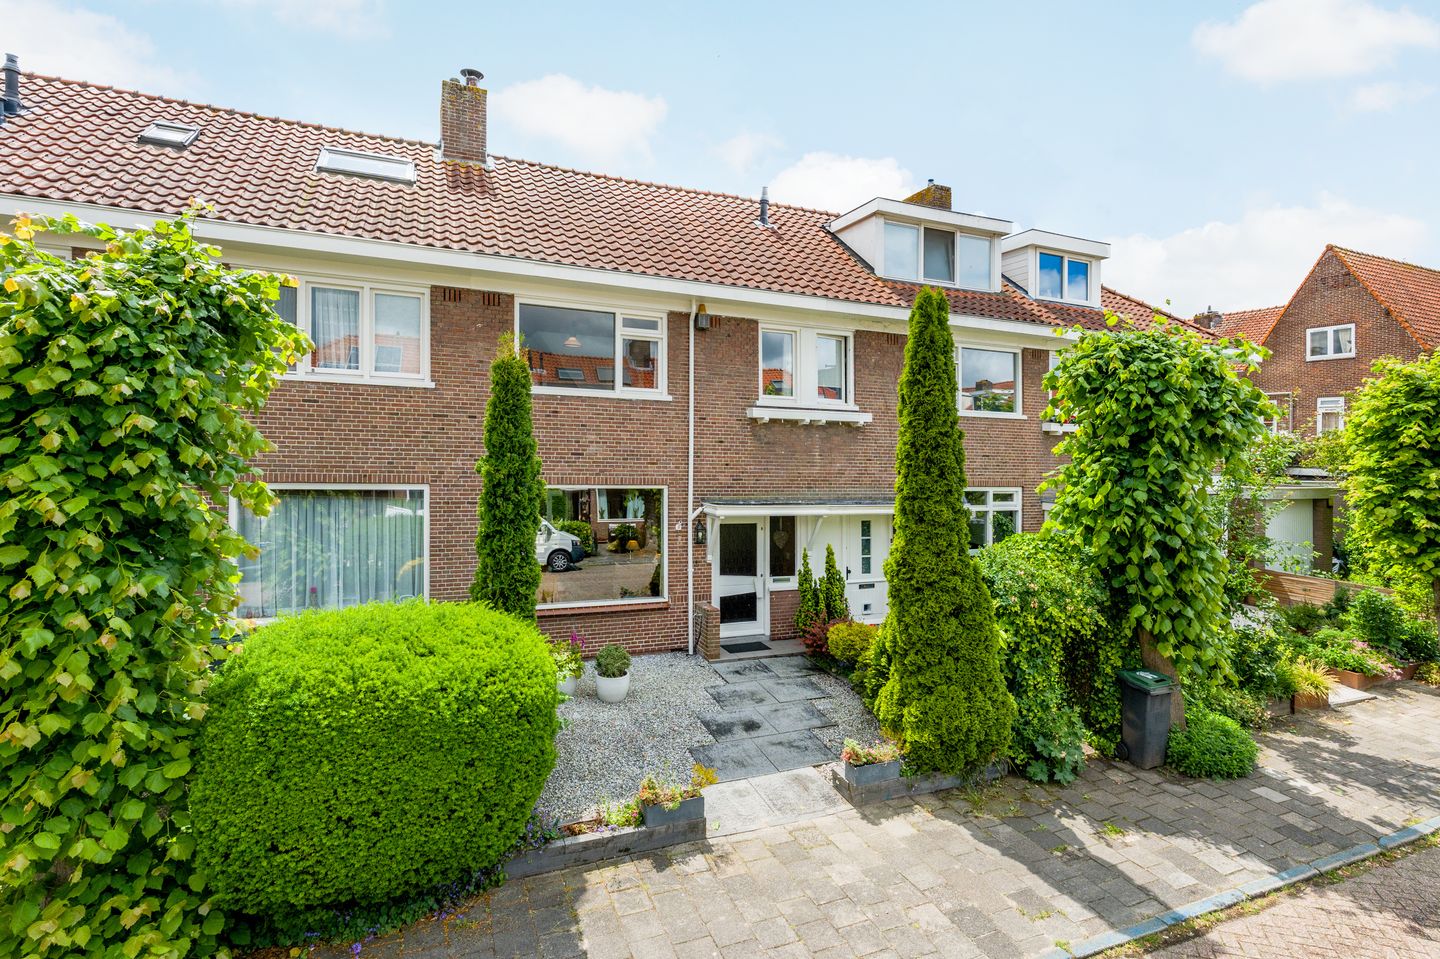
1930s FAMILY HOME OF APPROX. 109 M² WITH THREE BEDROOMS, DEEP REAR GARDEN, BALCONY AND FULL-SIZE ATTIC FLOOR
Enjoy living on a quiet residential street with Amsterdam practically around the corner. This terraced family home, built in 1931, offers approximately 109 m² of living space, three bedrooms, a deep rear garden, a balcony and a surprisingly spacious second floor. The property has been well maintained over the years and is ready to live in, while also offering plenty of scope for the new owner to modernise it to their own taste.
With three floors, a living room almost nine metres deep and a rear garden approximately 10 metres deep, this is a home with a solid foundation and plenty of potential.
LAYOUT
Ground floor
The front garden leads to the entrance. From the entrance hall, you continue into the main hallway with the staircase to the upper floors, a practical under-stairs cupboard and a separate toilet.
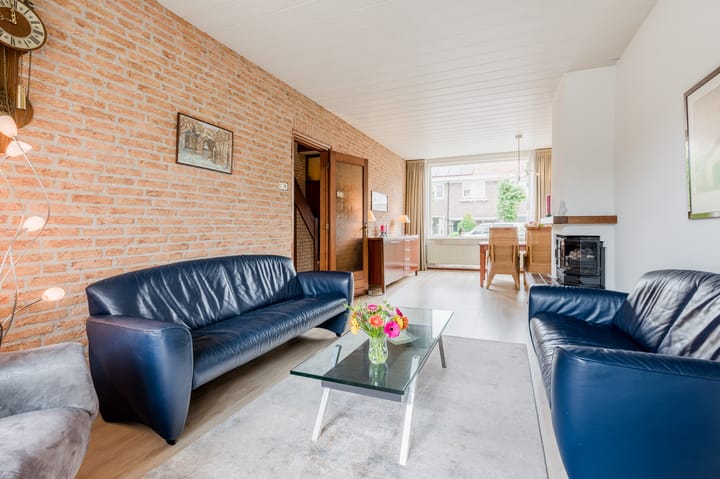

The living room extends almost the full depth of the house. There is space for a dining table at the front and a generous seating area at the rear. Wide sliding doors create a direct connection between the living room and the garden.
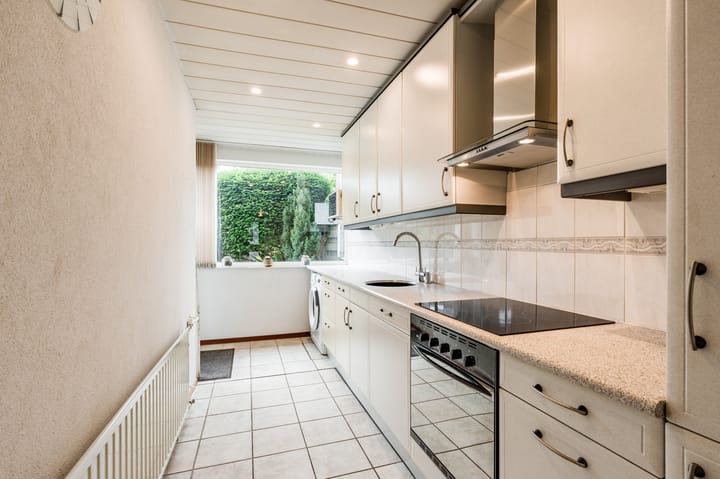
The separate kitchen is at the rear of the house and offers plenty of cupboard and worktop space. Appliances include a ceramic hob, oven and extractor hood. The kitchen also has a door leading outside.
The rear garden is one of the key features of the property. At approximately 10 metres deep, there is plenty of room for several seating areas, greenery and, if desired, a play area. Directly behind the house is a covered terrace.
First floor
The first floor has two spacious bedrooms and the bathroom.
The rear bedroom spans a large part of the width of the house and has a built-in wardrobe. From this bedroom, you can step directly onto the balcony, which extends across almost the full width of the property. The second bedroom is at the front and also offers ample space for a double bed and wardrobes.
The bathroom has a shower, washbasin and toilet.
Second floor
A fixed staircase leads to the second floor. Here you will find the third bedroom as well as an open area that could be used as a home office, hobby space or additional storage. The sloping roof, skylight and exposed beams give this floor its own distinctive character.
LOCATION AND ACCESSIBILITY
Burgemeester van Damstraat is in the older part of Duivendrecht, a quiet residential area characterised by low-rise housing and plenty of greenery, while Amsterdam is very close by. This makes it an attractive location for anyone who prefers a quieter place to live while remaining closely connected to Amsterdam for work, study or leisure.
Daily shopping, schools, sports facilities and other amenities are available in Duivendrecht and the surrounding area. Amsterdam-Oost, Watergraafsmeer and Amsterdam city centre are also within easy reach.
Excellent accessibility is another major advantage of this location. Duivendrecht station offers train and metro connections to Amsterdam, Schiphol Airport and other parts of the Randstad. By car, the A2 and A10 motorways and other major roads can be reached quickly. Amsterdam is also easily accessible by bicycle.
DETAILS
- Approximately 109 m² of living space;
- Three bedrooms;
- South facing rear garden approximately 10 metres deep;
- Covered terrace at the rear;
- Balcony of approximately 7 m² on the first floor;
- Energy label C;
- Possibilities to modernise the property to your own taste;
- Quiet residential street;
- City of Amsterdam within easy reach;
- Excellent public transport connections and easy access to major roads;
- Property age, asbestos and non-owner-occupancy clauses apply;
- Designated civil-law notary: Hartman LMH in Amsterdam.
GOOD TO KNOW BEFOREHAND
This information has been compiled with due care. All dimensions and surface areas are indicative. We therefore recommend that you verify whether the property meets your requirements. You may wish to engage an independent professional, such as a purchasing agent, to assist you. We represent the interests of the seller. The NVM terms and conditions apply
Advertisement
Features
Transfer of ownership
- Listed since
- Acceptance
- Available in consultation
- Asking price
- € 545,000 kosten koper
- Asking price per m²
- € 5,000
- Status
- Available
Construction
- Kind of house
- Single-family home, row house
- Building type
- Resale property
- Year of construction
- 1931
- Specific
- Partly furnished with carpets and curtains
- Type of roof
- Gable roof covered with roof tiles
Surface areas and volume
- Areas
- Living area
- 109 m²
- Exterior space attached to the building
- 13 m²
- Plot size
- 136 m²
- Volume in cubic meters
- 385 m³
Layout
- Number of rooms
- 5 rooms (3 bedrooms)
- Number of bath rooms
- 1 bathroom and 1 separate toilet
- Bathroom facilities
- Shower, toilet, sink, and washstand
- Number of stories
- 3 stories
- Facilities
- Skylight, passive ventilation system, sliding door, and TV via cable
Energy
- Energy label
- C
- Insulation
- Mostly double glazed and insulated walls
- Heating
- CH boiler
- Hot water
- CH boiler
- CH boiler
- Remeha Tzerra Ace 28C CW4 (gas-fired combination boiler from 2019, in ownership)
Cadastral data
- OUDER-AMSTEL B 1483
- Cadastral map
- Area
- 136 m²
- Ownership situation
- Full ownership
Exterior space
- Location
- Alongside a quiet road, sheltered location and in residential district
- Garden
- Back garden and front garden
- Back garden
- 53 m² (9.65 metre deep and 5.46 metre wide)
- Garden location
- Located at the south with rear access
- Balcony/roof terrace
- Balcony present
Parking
- Type of parking facilities
- Public parking and resident's parking permits
Popularity
955x
Viewed
62x
Saved
7-8-2026
On Funda
Neighborhood

Duivendrecht
Duivendrecht- Residents
- 5,610
- Family with children
- 29%
- Avg. asking price / m²
- € 5,796
Discover the neighborhood
Curious about the housing supply, residents and local real estate agents?

Don’t want to forget this home?
Save it as a favorite. You’ll easily find it back and get notified when something changes.
