Sold under reservation
In de Watermolen 841115 GD DuivendrechtDuivendrecht
€ 825,000 k.k.

- 135 m²living area
- 136 m²plot size
- 4bedrooms
- Aenergy label
Description
A home where space and comfort take center stage, finished with an eye for detail!
Enjoy wonderfully quiet and child-friendly living by a green park with Amsterdam literally around the corner: Spacious, move-in ready family home with a generous garden and energy label A in the most sought-after neighborhood of Duivendrecht!
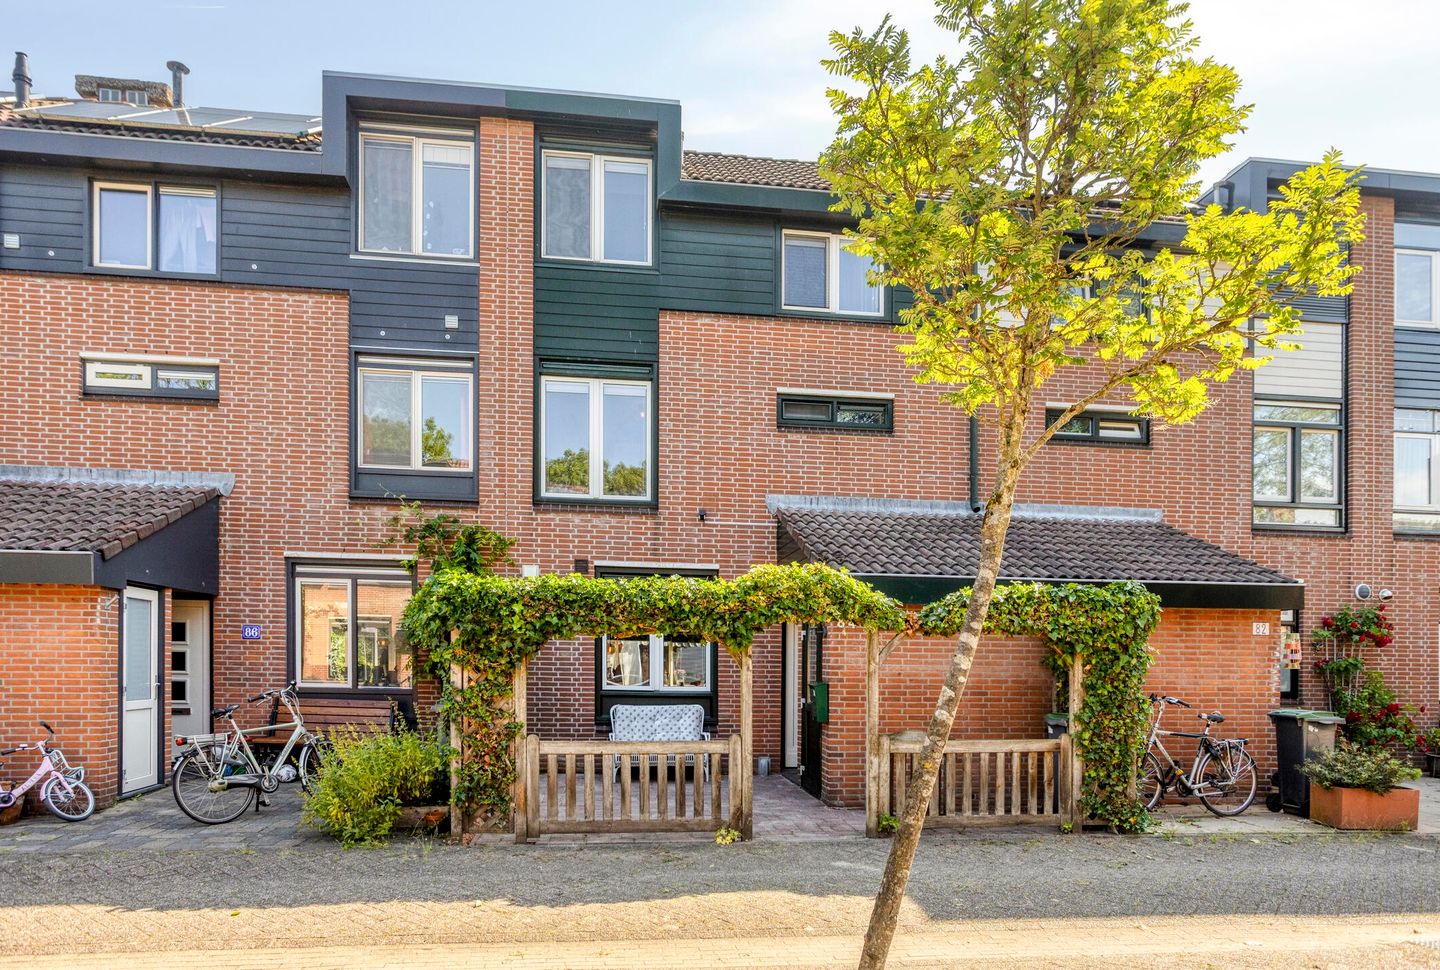
Are you looking for peace and space in perfect balance with all amenities and the urban charm of Amsterdam just a stone's throw away? Then we are pleased to offer you this surprisingly spacious and practically laid-out terraced house (approx. 135 m²)! Situated in an extremely child-friendly and low-traffic neighborhood with a direct location on, and an unobstructed view of, the green Venserpark, this home is located in an absolute prime location.
Light, space, and comfort:
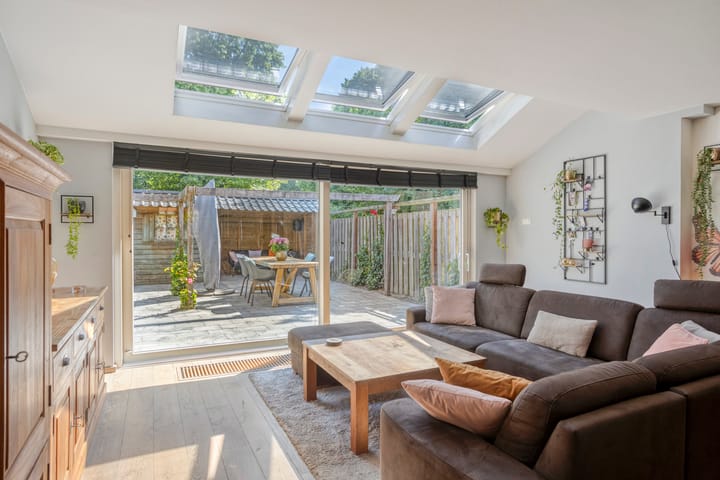
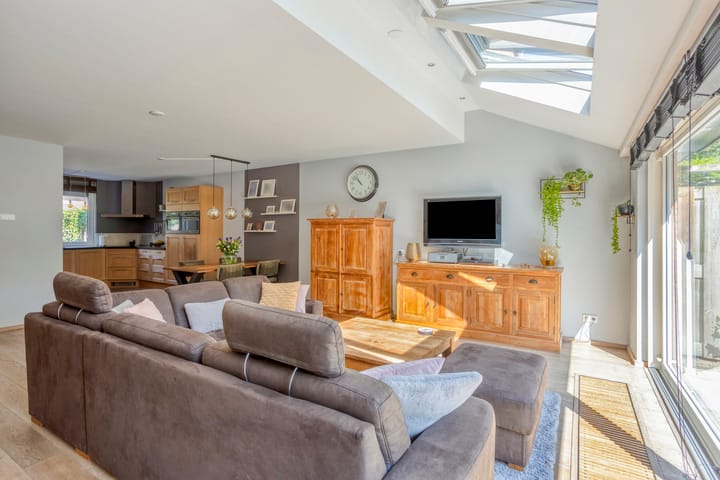
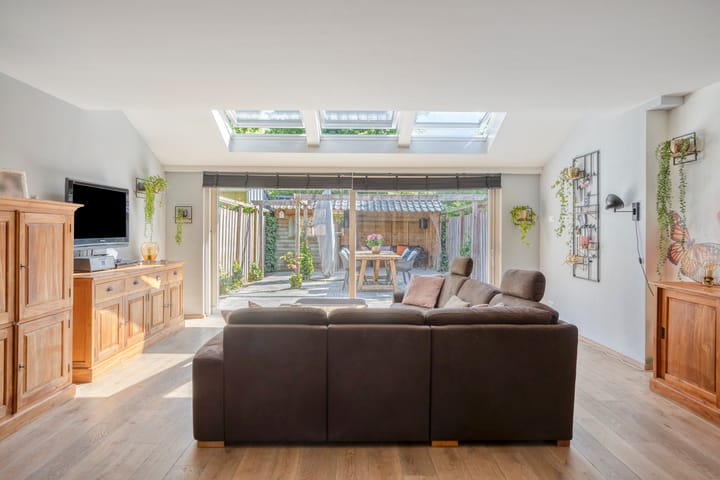
Upon entering, you step into the spacious reception hall with a beautiful wooden door featuring stained glass. The generous, extended living room with wooden flooring is wonderfully bright thanks to three large, electrically operated Velux roof windows. Through the wide sliding doors, the living room is directly connected to the garden, allowing the indoors and outdoors to flow into one another perfectly. The street-facing kitchen features various built-in appliances, a Belgian bluestone countertop, an induction hob, a plinth boiler, plinth heating, and ample cupboard space.
On the first floor, there are two generously sized bedrooms and a bright study overlooking the park. The bathroom is equipped with a bathtub and a rain shower. The well-insulated upper floor has been converted into a master bedroom, complete with a walk-in closet and a spacious and beautifully finished knee wall.
Finally, the deep and sunny garden offers privacy and has recently been leveled. A barn provides extra storage space, and you can enjoy spending time under the illuminated canopy until the late hours.
Sustainable and low-maintenance:
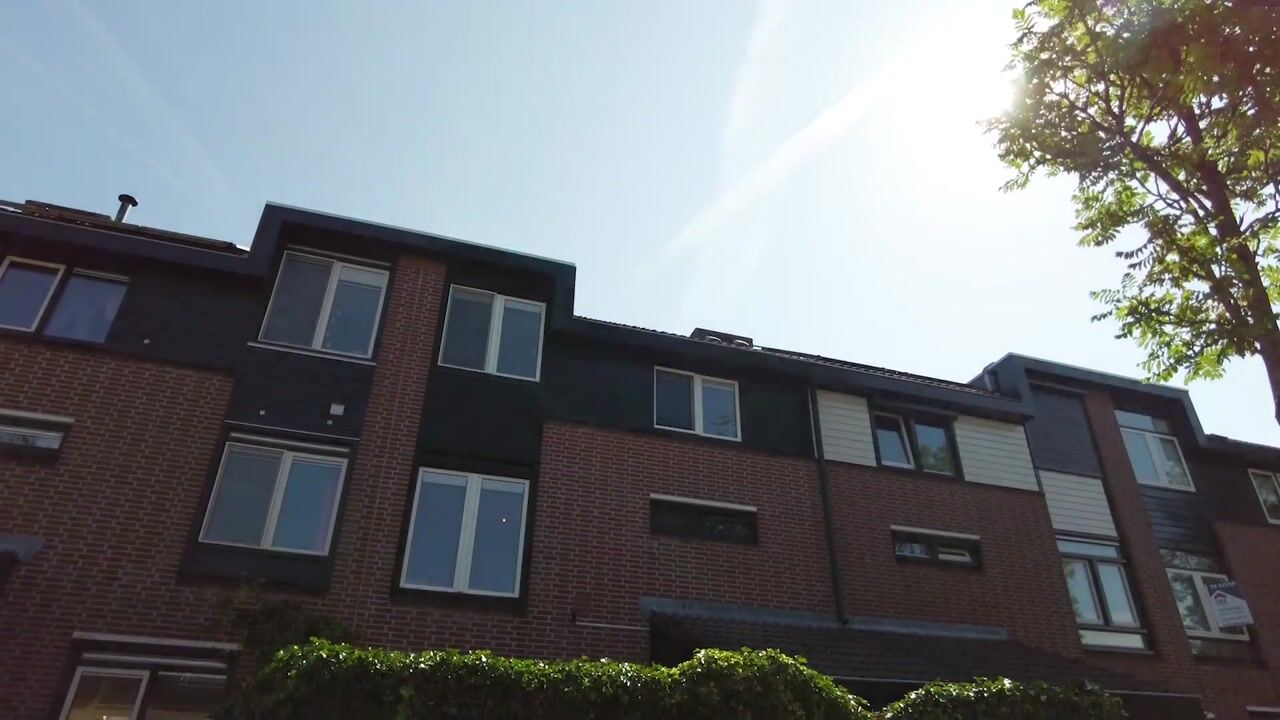
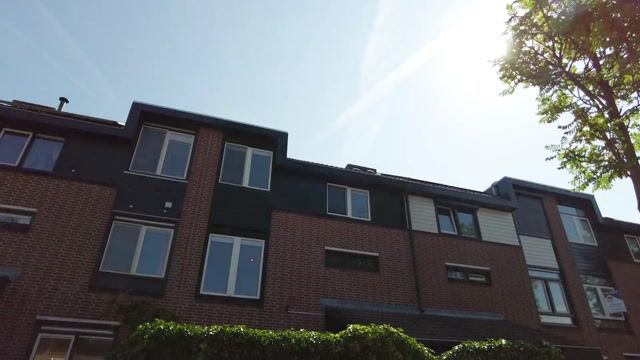
No more painting! All windows are fitted with synthetic casement window frames from the absolute top brand Schüco with HR++ glazing equipped with heat-insulating and blackout pleated ScreenLines. Additionally, the facade cladding and fascia boards have been replaced with Keralit. As a result, the home is sustainable, insulating, stylish, and low-maintenance.
Everything close by:
Schools, childcare, supermarkets, and sports facilities are all within walking distance. The Johan Cruijff Arena, Ziggo Dome, and AFAS Live are nearby. Duivendrecht Station and arterial roads ensure a fast connection, and you can reach the center of Amsterdam by bike in fifteen minutes!
Details:
- Spacious terraced house of approximately 135 m²
- Freehold
- Year of construction circa 1978
- 3 bedrooms plus study with the possibility of 5 bedrooms
- Front and back garden
- Covered patio
- Intergas high-efficiency combi boiler from 06-2024 (owned)
- The house was completely renovated and extended in 2008! • Close to shops, schools, and public transport
- Excellent accessibility to Amsterdam and Schiphol
- Located in a quiet and child-friendly residential area
- External storage spaces available
- Ample parking space around the property with 3 parking permits
The non-binding information shown on this website has been compiled by us (with care) based on data from the seller (and/or third parties). We do not guarantee its accuracy or completeness. We advise you and/or your real estate agent to contact us if you are interested in one of our properties. We are not responsible for the content of the websites referred to.
Advertisement
Features
Transfer of ownership
- Listed since
- Acceptance
- Available in consultation
- Asking price
- € 825,000 kosten koper
- Asking price per m²
- € 6,111
- Status
- Sold under reservation
Construction
- Kind of house
- Single-family home, row house
- Building type
- Resale property
- Year of construction
- 1978
- Type of roof
- Gable roof
Surface areas and volume
- Areas
- Living area
- 135 m²
- Other space inside the building
- 5 m²
- External storage space
- 5 m²
- Plot size
- 136 m²
- Volume in cubic meters
- 494 m³
Layout
- Number of rooms
- 5 rooms (4 bedrooms)
- Number of bath rooms
- 1 bathroom and 1 separate toilet
- Bathroom facilities
- Walk-in shower, bath, toilet, and sink
- Number of stories
- 1 story
- Facilities
- Optical fibre, sliding door, and TV via cable
Energy
- Energy label
- A
- Insulation
- Energy efficient window
- Heating
- CH boiler
- Hot water
- CH boiler
- CH boiler
- Intergas Combiketel ( combination boiler from 2024, in ownership)
Cadastral data
- OUDER-AMSTEL B 3037
- Cadastral map
- Area
- 136 m²
- Ownership situation
- Full ownership
Exterior space
- Location
- Alongside park and in residential district
- Garden
- Back garden and front garden
- Back garden
- 50 m² (10.00 metre deep and 5.00 metre wide)
- Garden location
- Located at the east
Storage space
- Shed / storage
- Detached brick storage
- Facilities
- Electricity
Parking
- Type of parking facilities
- Public parking and resident's parking permits
Popularity
3,158x
Viewed
68x
Saved
27-6-2026
On Funda
Neighborhood

Duivendrecht
Duivendrecht- Residents
- 5,610
- Family with children
- 29%
- Avg. asking price / m²
- € 5,757
Discover the neighborhood
Curious about the housing supply, residents and local real estate agents?

Don’t want to forget this home?
Save it as a favorite. You’ll easily find it back and get notified when something changes.
