New
Kloosterstraat 271115 BJ DuivendrechtDuivendrecht
€ 1,095,000 k.k.

- 216 m²living area
- 159 m²plot size
- 6bedrooms
- Cenergy label
Eye-catcherUitstekende ligging, ruimte, sfeer, luxe en instapklaar!
Description
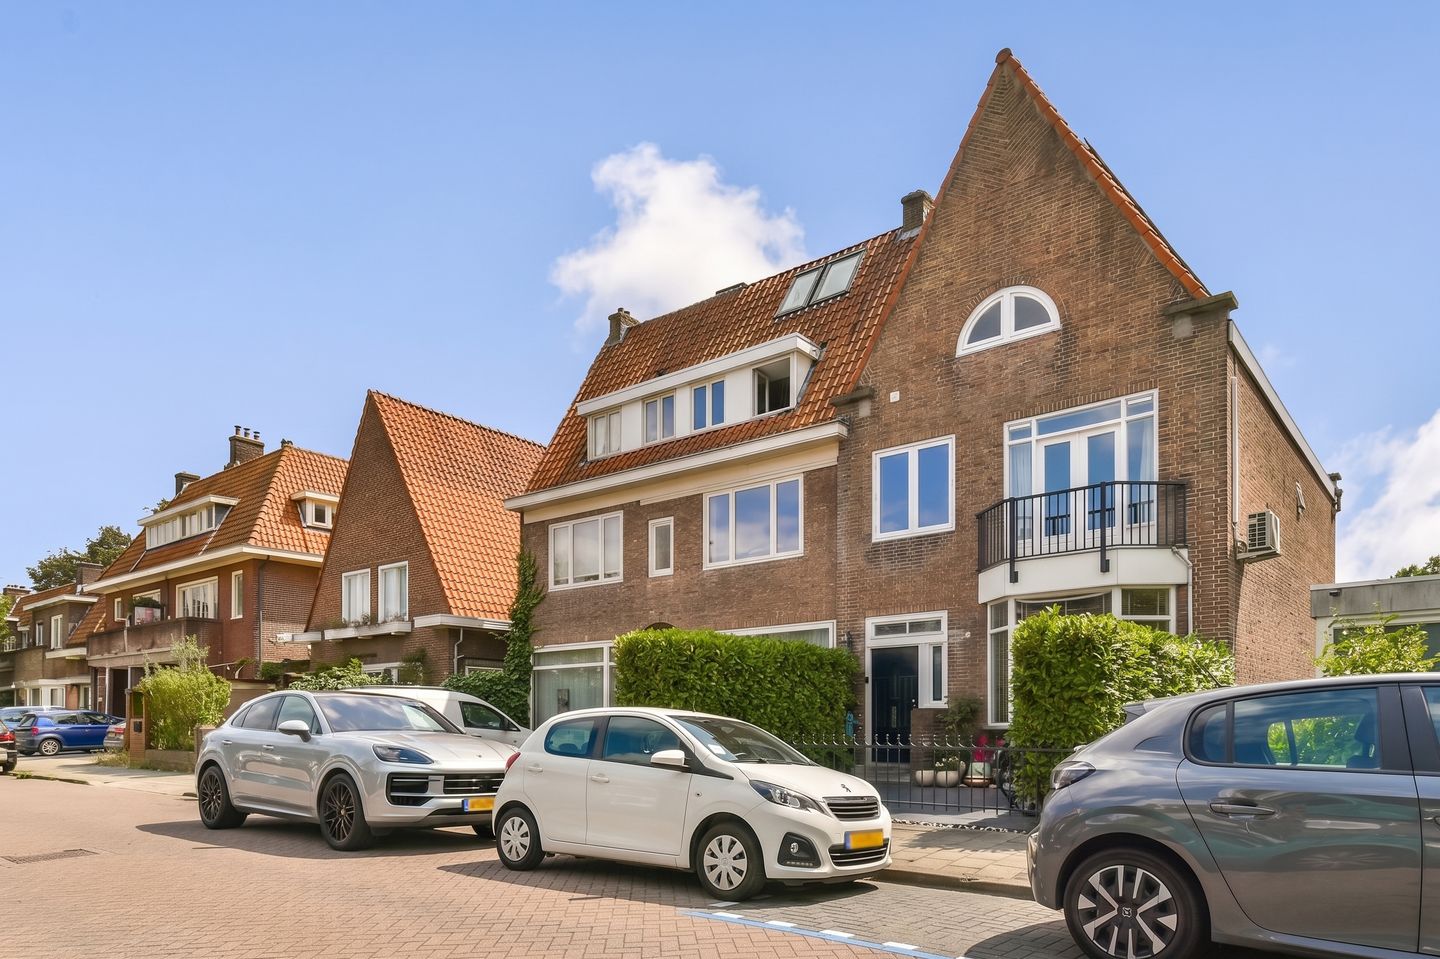
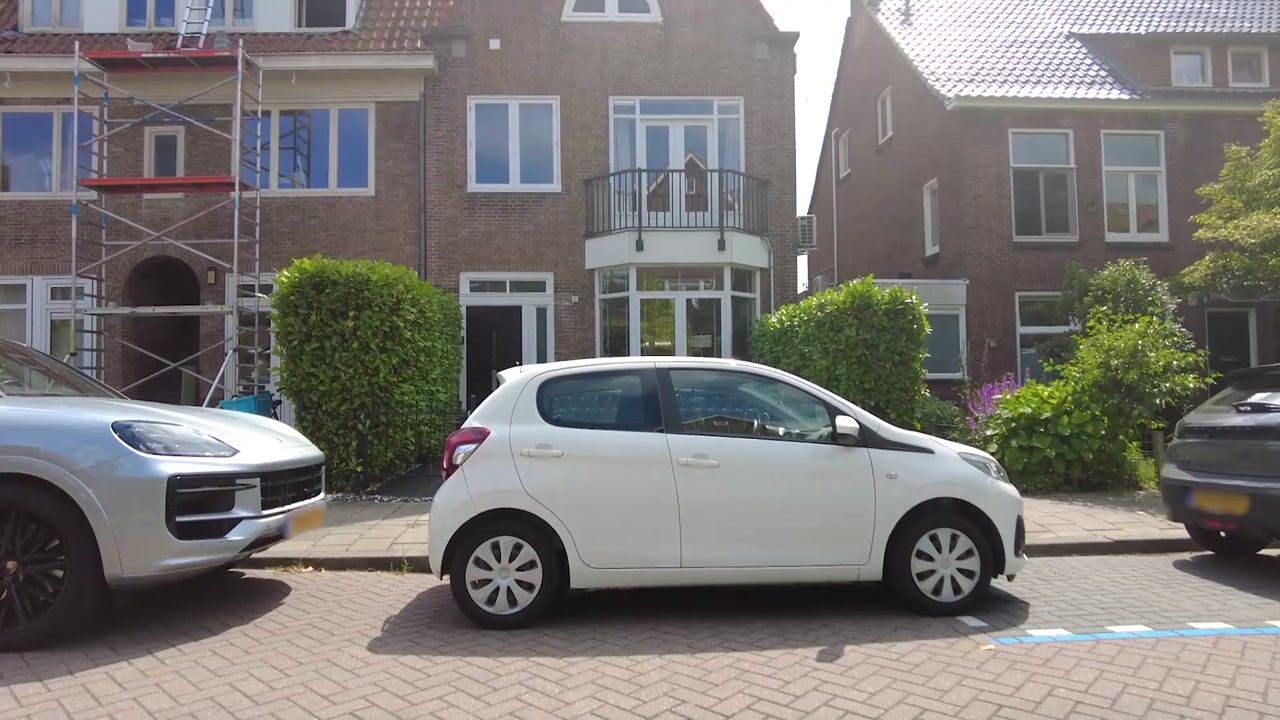
Are you looking for a spacious, move-in ready family home with a sunny garden, in a fantastic location close to Amsterdam? Then call us soon! This luxurious and tastefully renovated 1930s corner house truly has everything to fulfill your living wishes!
With a living area of no less than approx. 216 m², this spacious family home offers a surprising amount of living space, spread over four full floors. The house features seven rooms, two modern bathrooms, a luxury kitchen from 2024, a sunny south-facing garden, a spacious terrace, a balcony, and is situated on freehold land.
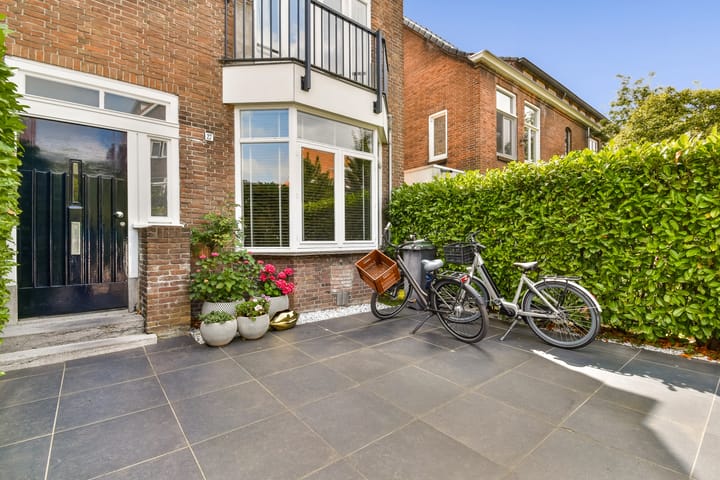
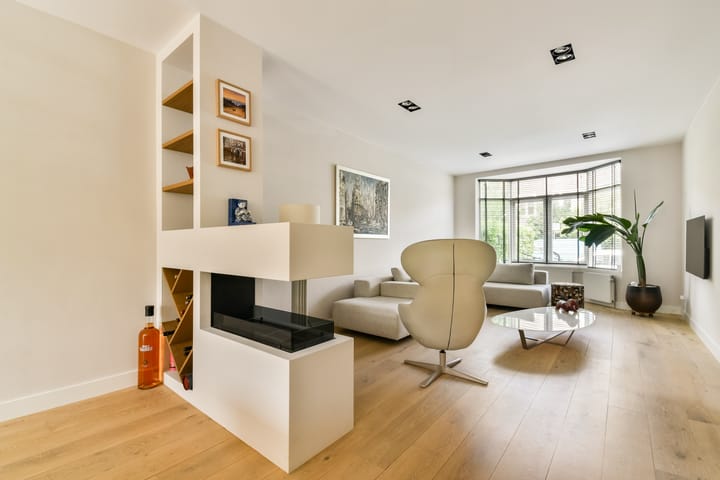
Upon entering, you are immediately surprised by the atmospheric entrance hall, finished with a beautiful Portuguese tiled floor and authentic Frisian white tiles on the wall. From the hall, you reach the toilet, the practical under-stairs cupboard, and the stairs to the first floor. The stylish solid wood floor flows seamlessly into the spacious living room, where the atmospheric bay window at the front and the centrally placed electric fireplace immediately catch the eye. From both the seating area and the open kitchen, you enjoy the cozy view of the fireplace, creating a warm and inviting atmosphere.
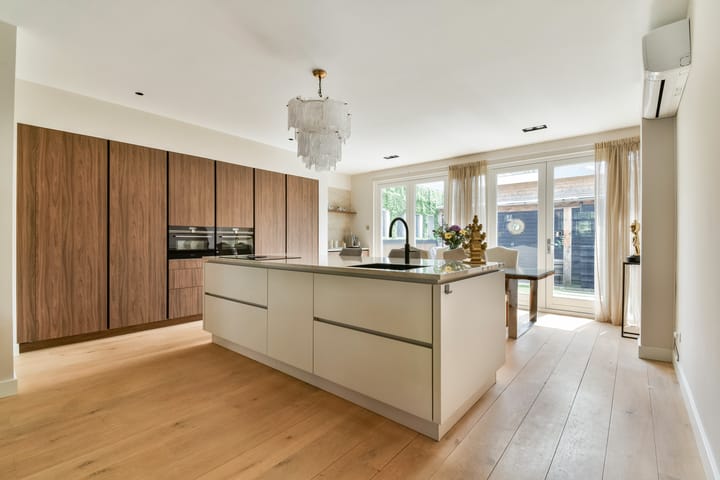
The luxurious eat-in kitchen undoubtedly forms the heart of the home. It was completely renovated in 2024 and features a beautiful cooking and sink island with a Quooker, a Dekton worktop, a Bora cooking system, and high-quality Siemens built-in appliances, including a steam oven, combination oven, microwave, dishwasher, and a fridge-freezer. The cozy coffee corner completes the picture. Through the impressive six-panel folding door, you walk directly into the sunny backyard. This low-maintenance garden, facing south, features a stylish canopy, artificial grass, and beautiful synthetic decking, allowing you to enjoy outdoor living to the fullest all year round. Next to the canopy, there is a storage shed.
The first floor offers a spacious landing with access to two generous bedrooms, a practical laundry room, and a modern bathroom. The bedroom at the rear and the laundry room provide access to the large terrace, while the very spacious bedroom at the front features its own balcony. The luxurious bathroom is equipped with a walk-in shower, a wall-mounted toilet, and a stylish vanity unit with a double sink.
The second floor is also generously laid out and features two large bedrooms. The designer walk-in closet gives the feeling of walking into your own fashion clothing store, with functional drawers and cabinets finished to a very high standard. A second bathroom, finished in the same modern style as the bathroom on the first floor, completes this space. Here too, you will find a walk-in shower, a wall-mounted toilet, and a sink with a vanity unit.
The third floor is an absolute surprise and a rarity in this area. Currently, this floor is furnished as a cozy man cave, but thanks to its generous dimensions, the four large windows, and the skylight, this space is ideally suited as an extra bedroom, home office, playroom, hobby room, or studio. The neat laminate flooring completes the picture.
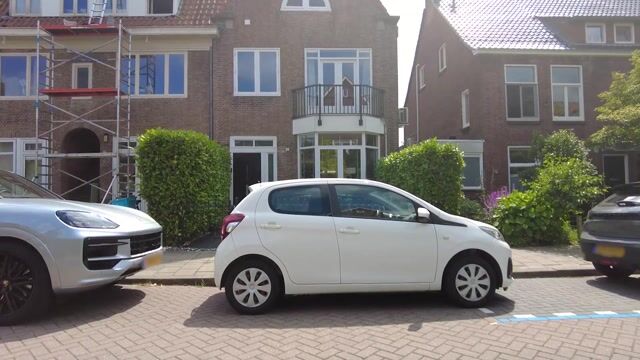
Not only is the interior of this home finished to perfection; it also scores excellently in terms of comfort and sustainability. The home is equipped with air conditioning, no fewer than twenty solar panels, and all walls and ceilings are smoothly plastered. Moreover, with two parking permits, you can park directly in front of the door in a public parking lot.
The location is also a major plus. The home is situated a short distance from the charming village center of Duivendrecht, where you will find shops, schools, and various sports facilities. Although you benefit from the tranquility and village character of Duivendrecht, Amsterdam is literally just around the corner. Van der Madeweg Metro Station, Duivendrecht train station, and various bus connections ensure excellent accessibility. Additionally, the A1, A2, A10, and Gooiseweg arterial roads are located a short distance away. The center of Amsterdam, the Johan Cruijff ArenA, Ziggo Dome, AFAS Live, Pathé Arena, and ArenaPoort are also reachable within a few minutes by bicycle or public transport.
A home like this rarely comes onto the market. Space, luxury, atmosphere, sustainability, and an excellent location come together here in a unique way. Make an appointment soon and let yourself be surprised by everything this beautiful home has to offer.
Details:
Living area is 216 m². The surface area of the canopy is 10.90 m².
The surface area of the backyard is approximately 28 m².
House volume: 784 m³.
Completion date by mutual agreement.
Year of construction 1931.
The home features 16 circuits and 4 residual current circuit breakers + cooking circuit.
The home is partially fitted with synthetic and wooden window frames with double glazing. The door in the laundry room and the round window in one of the bedrooms are still single glazed.
The home is equipped with a central heating system. Brand: Remeha, year of construction 2024, and Mitsubishi, year of construction 2021. The fireplace is a Neverdark brand.
Hot water is supplied via a Quooker and the central heating system.
The home has an energy label C, valid until September 22, 2035.
The flat section of the roof was renewed in 2024.
The exterior painting was recently carried out.
A foundation inspection/quick scan has already been performed with a favorable outcome.
There is ample parking available in the street (blue zone and parking permits). Three parking permits for this property can be applied for at the Municipality of Ouder-Amstel.
This information has been compiled by us with the necessary care. However, no liability is accepted on our part for any incompleteness, inaccuracy or otherwise, or the consequences thereof. All specified sizes and surfaces are indicative.
We advise you to engage an expert NVM broker who will guide you through the purchase process. We only act for the selling party and therefore do not represent your interests.
If you have specific wishes regarding the property, we advise you to make these known to your purchasing agent in good time and to have this carried out independently, possibly by means of a building inspection.
The brochure is only an invitation to make an offer or to open negotiations. There is only a binding agreement after the written purchase agreement has been signed by both seller and buyer.
Advertisement
Features
Transfer of ownership
- Listed since
- Acceptance
- Available in consultation
- Asking price
- € 1,095,000 kosten koper
- Asking price per m²
- € 5,069
- Status
- Available
Construction
- Kind of house
- Single-family home, corner house
- Building type
- Resale property
- Year of construction
- 1931
- Specific
- Partly furnished with carpets and curtains
- Type of roof
- Gable roof covered with roof tiles
Surface areas and volume
- Areas
- Living area
- 216 m²
- Exterior space attached to the building
- 11 m²
- External storage space
- 4 m²
- Plot size
- 159 m²
- Volume in cubic meters
- 784 m³
Layout
- Number of rooms
- 7 rooms (6 bedrooms)
- Number of bath rooms
- 2 bathrooms and 1 separate toilet
- Bathroom facilities
- Double sink, 2 walk-in showers, 2 sinks, 2 washstands, and toilet
- Number of stories
- 4 stories
- Facilities
- Sliding door and TV via cable
Energy
- Energy label
- C
- Insulation
- Double glazing
- Heating
- CH boiler and electric heating
- Hot water
- CH boiler and electrical boiler
- CH boiler
- Remeha (gas-fired combination boiler from 2024, in ownership)
Cadastral data
- OUDER-AMSTEL B 2857
- Cadastral map
- Area
- 104 m²
- Ownership situation
- Full ownership
- OUDER-AMSTEL B 4194
- Cadastral map
- Area
- 55 m²
- Ownership situation
- Full ownership
Exterior space
- Location
- Alongside a quiet road and in residential district
- Garden
- Back garden and front garden
- Back garden
- 30 m² (6.00 metre deep and 5.00 metre wide)
- Garden location
- Located at the south
- Balcony/roof terrace
- Balcony present
Storage space
- Shed / storage
- Attached wooden storage
Parking
- Type of parking facilities
- Resident's parking permits
Popularity
0x
Viewed
0x
Saved
28-7-2026
On Funda
Neighborhood

Duivendrecht
Duivendrecht- Residents
- 5,610
- Family with children
- 29%
- Avg. asking price / m²
- € 5,817
Discover the neighborhood
Curious about the housing supply, residents and local real estate agents?

Don’t want to forget this home?
Save it as a favorite. You’ll easily find it back and get notified when something changes.
