New
Rijksstraatweg 1321115 AV DuivendrechtDuivendrecht
€ 895,000 k.k.

- 156 m²living area
- 109 m²plot size
- 6bedrooms
- Aenergy label
Eye-catcherModern en energiezuinig wonen met volop ruimte in een jaren '30 huis
Description
Modern, energy-efficient living with plenty of space in a 1930s townhouse
This property comes with ERA Guarantee.
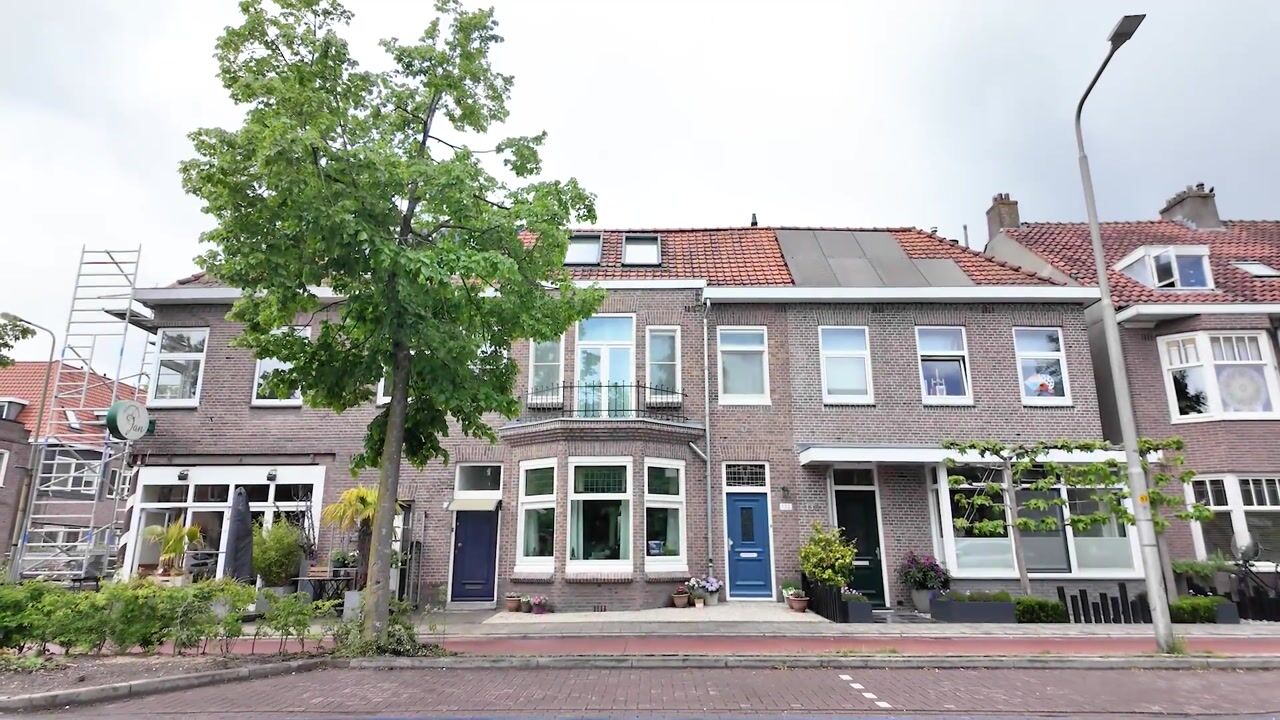
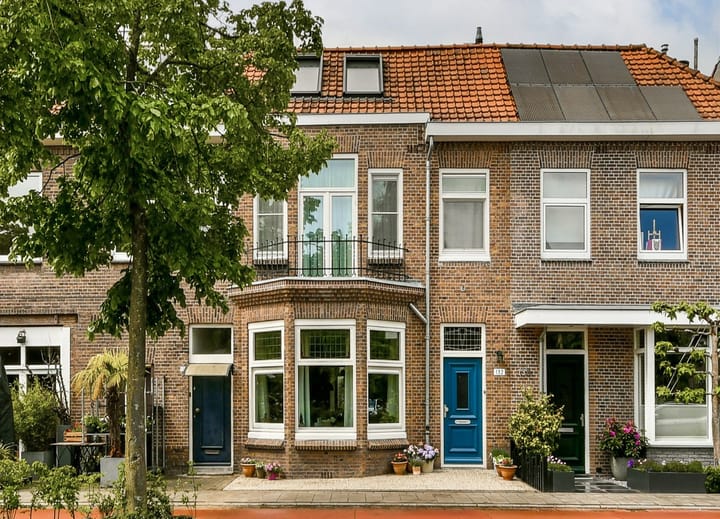
A charming 1930s home combining authentic character with modern comfort. The property was extensively renovated and modernised between 2015 and 2023, with its original character carefully preserved. Stained-glass windows, panelled doors, high ceilings and wooden floors go hand in hand with modern amenities, a high-quality finish and energy-efficient living with low energy costs.
With approximately 156 m² of living space, six bedrooms, two bathrooms and a sunny west-facing rear garden, the house offers plenty of space and flexibility for a family, home workers or anyone who likes to use their rooms flexibly.
The property is centrally located in Duivendrecht, close to shops, sports facilities and the village centre, with excellent connections to Amsterdam and the surrounding cities. Duivendrecht railway station, Van der Madeweg metro station and several bus connections are nearby. The A1, A2 and A10 motorways and the Gooiseweg are also easily accessible. Amsterdam-Zuid, the Johan Cruijff ArenA, Ziggo Dome, AFAS Live and the ArenAPoort area are all within easy cycling distance.
Layout
Ground floor
The bright entrance hall provides access to the living areas. The approximately 2.80-metre-high ceilings create a luxurious and spacious atmosphere.
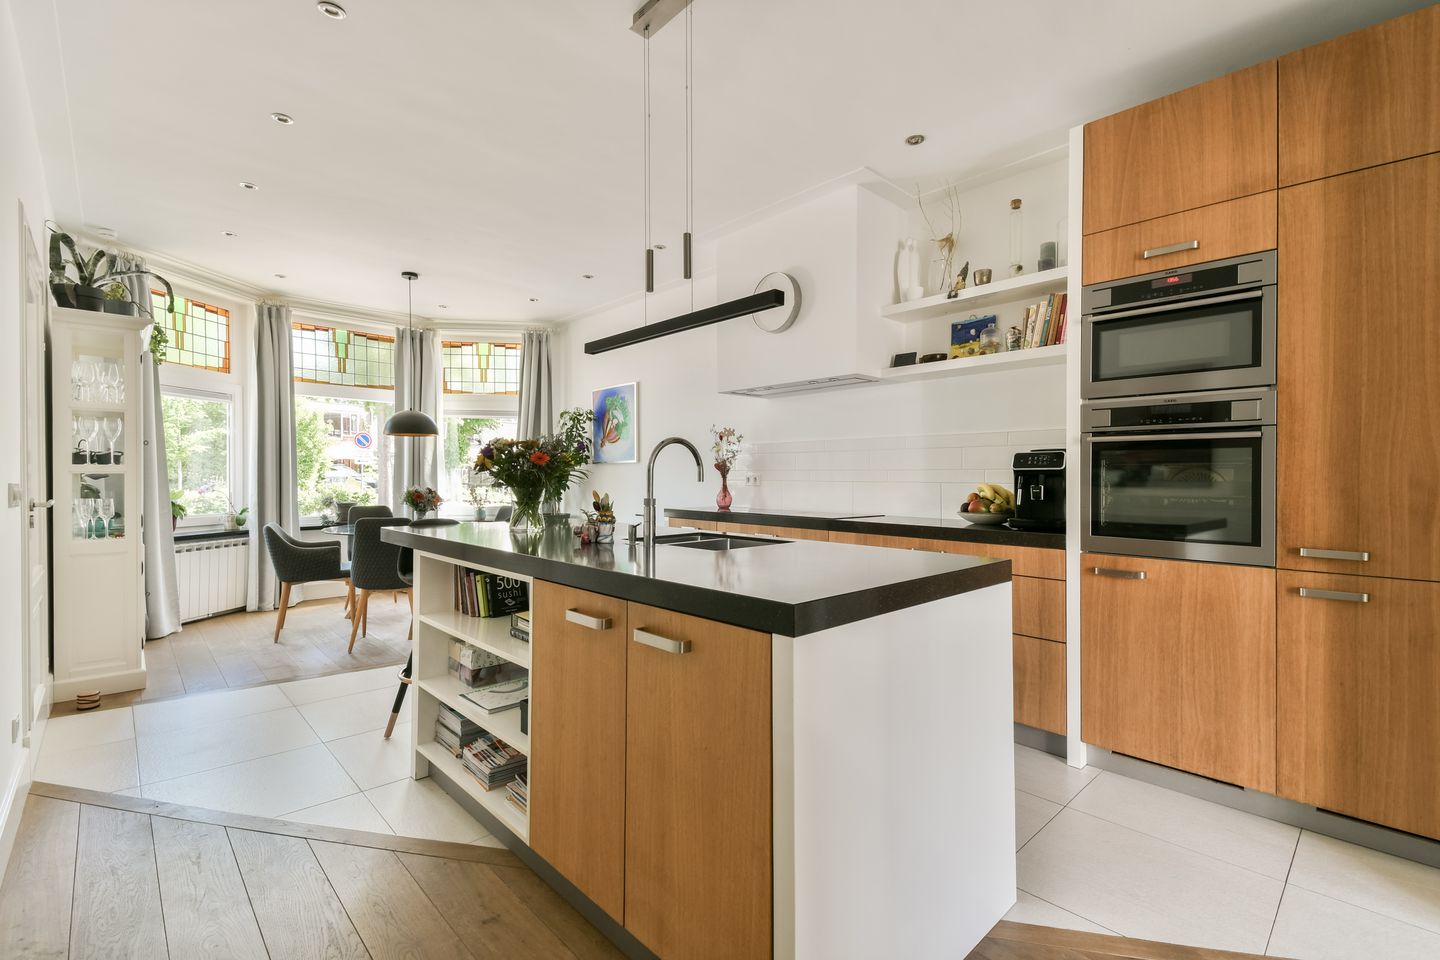
The living floor has a distinctive layout, with the dining room located in the characteristic bay window at the front, the open kitchen in the centre and the living room at the rear. From here you look out over the garden, and French doors provide direct access to the terrace.
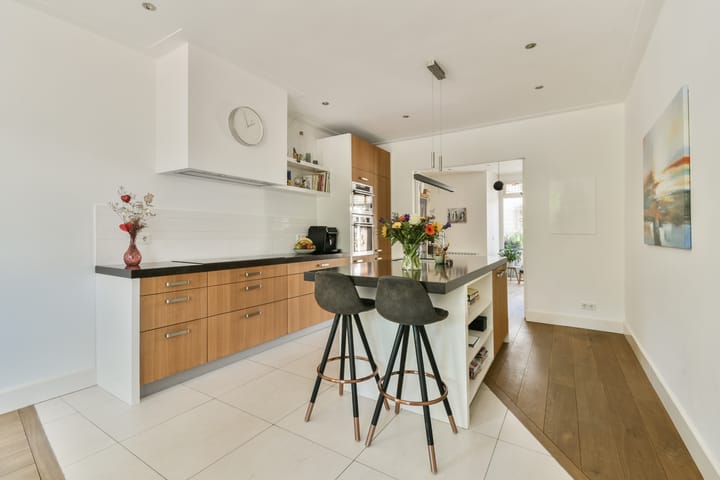
The luxury open-plan kitchen has been designed with as much attention to appearance as to ease of use. The sink island has a Quooker, a new dishwasher and a freezer, and offers space for two bar stools on the dining-room side. The generous kitchen unit against the wall offers plenty of storage and high-quality built-in appliances, including an induction hob, an extractor hood in a chimney housing, a combination microwave/oven, a (steam) oven and a new, spacious refrigerator with 0-degree zone. The composite worktop and light tiled floor complete the picture.
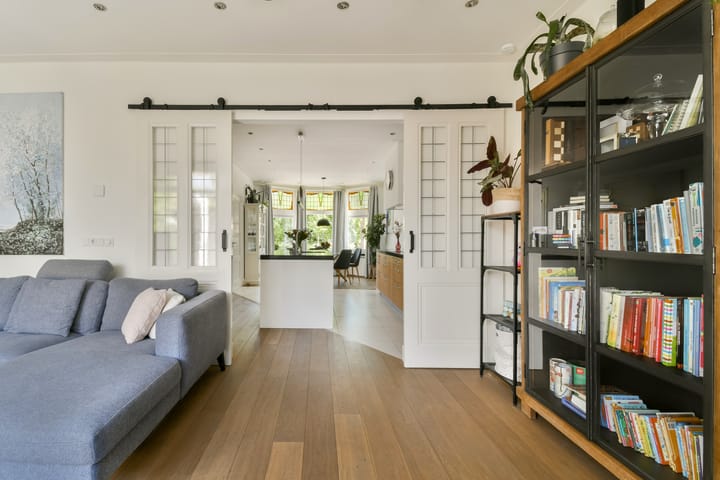
The living room is connected to the dining area by beautiful stained-glass en-suite sliding doors. The combination of wooden flooring, stained-glass windows and colourful details creates a warm and characterful atmosphere here.
From the living room, the French doors take you straight out into the rear garden. This west-facing garden has a terrace with atmospheric lighting and a pergola with mature planting, including grapevine, clematis and climbing rose. A detached storage shed with workbench is located at the rear.
The ground floor also features a modern bathroom, equipped with a walk-in shower, vanity unit, toilet and designer radiator.
The first floor is accessed via a beautifully finished staircase made of solid oak.
First floor
The landing provides access to three bedrooms and the bathroom.
The two spacious bedrooms on this floor both have air conditioning and a balcony. The smaller third room can be used as a bedroom, home office or hobby room.
The characteristic wooden floor continues on this level.
The bathroom includes underfloor heating, a bathtub with a recessed niche for toiletries, a separate walk-in shower, designer radiator and double washbasin with heated mirror. There is also ample storage for towels.
This floor has connections for a washing machine and dryer. Mechanical ventilation is combined with natural ventilation and daylight through the window.
Second floor
The second floor also offers plenty of space, with three rooms, two of which are spacious bedrooms.
Both large rooms have air conditioning. The characteristic finish continues here, with wooden floors and classic skirting boards.
The first spacious room has a full-width dormer window with roller shutters and is currently set up as a home office.
The second spacious bedroom is located at the front and has two modern Velux roof windows with electric sun protection.
The third room can be used as storage but offers interesting possibilities for a different layout. A third bathroom could be created here, for example; the necessary connections and conduits have already been prepared in the floor and ceiling.
Key features
This property has been renovated and modernized in recent years. A detailed overview of the features and works carried out is included in Questionnaire B, which is available via the property's website: rijksstraatweg132duivendrecht.nl.
• Approximately 156 m² of living space
• Approximately 569 m³ volume
• Built in 1926
• Fully modernised between 2015 and 2023
• Energy label A, valid until 14-02-2035
• Low energy costs
• Insulated system floor
• Insulated ceilings and walls
• 11 solar panels
• 4 air-conditioning units
• HR++ glazing; HR+++ (solar-control) on the second floor
• Heat-pump ready; the necessary conduits are already in place
• Tado thermostat with smart radiator valves, with time and zone control per room
• 3-phase connection
• 16 circuit groups, including a dedicated cooking circuit, and 4 residual-current devices
• Washing machine and dryer connections on all three levels
• Approximately 2.80 m ceilings on the ground and first floors
• 6 bedrooms, four of which are spacious
• 2 modern bathrooms, with the possibility of a third bathroom
• Luxury open-plan kitchen with high-quality built-in appliances
• Dimmable ambient lighting in every room
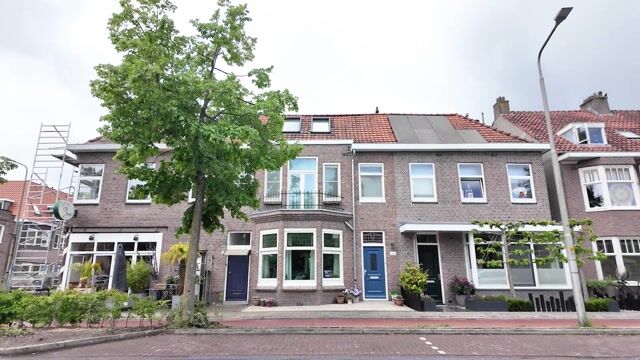
• Front façade fully renovated in 2021
• High-quality finish while retaining characteristic 1930s features
• A foundation inspection/quick scan has already been performed with a good outcome
• Ample parking available in a blue zone, with a maximum of 3 parking permits
• Move-in ready
• Sunny west-facing rear garden with storage shed and workbench
• Central location with excellent access to Amsterdam and major roads
• Completion by mutual agreement
• A home with character and comfort
Rijksstraatweg 132 is a home for anyone who appreciates the atmosphere and appearance of a 1930s house but does not want to compromise on comfort, space and modern amenities. The property combines authentic detailing with a high-quality renovation, an energy-efficient foundation and a surprising number of ways to use it. The combination of 156 m² of living space, six bedrooms, two bathrooms, a sunny garden and the central location near Amsterdam makes this an exceptionally complete home.
Further details regarding the improvements and additional features can be found in questionnaire B, available via information in this brochure has been compiled with due care. No liability is accepted for any incompleteness, inaccuracies or other matters, or for any consequences thereof. All dimensions and surface areas are indicative. A NEN2580 measurement report has been prepared for the property.
We recommend engaging a qualified NVM estate agent to assist you throughout the purchasing process. We act solely on behalf of the seller and therefore do not represent the buyer's interests.
If you have specific requirements regarding the property, we recommend discussing these with your purchasing agent in good time and carrying out independent investigations where necessary, for example by means of a structural inspection.
This brochure constitutes an invitation to make an offer or enter into negotiations. A binding agreement only exists once the written purchase agreement has been signed by both the seller and the buyer.
Advertisement
Features
Transfer of ownership
- Listed since
- Acceptance
- Available in consultation
- Asking price
- € 895,000 kosten koper
- Asking price per m²
- € 5,737
- Status
- Available
Construction
- Kind of house
- Single-family home, row house
- Building type
- Resale property
- Year of construction
- 1926
- Specific
- Partly furnished with carpets and curtains
- Type of roof
- Gable roof covered with roof tiles
Surface areas and volume
- Areas
- Living area
- 156 m²
- Exterior space attached to the building
- 8 m²
- External storage space
- 7 m²
- Plot size
- 109 m²
- Volume in cubic meters
- 569 m³
Layout
- Number of rooms
- 7 rooms (6 bedrooms)
- Number of bath rooms
- 2 bathrooms and 1 separate toilet
- Bathroom facilities
- Shower, 2 toilets, sink, double sink, walk-in shower, bath, underfloor heating, and washstand
- Number of stories
- 3 stories
- Facilities
- Air conditioning, outdoor awning, optical fibre, mechanical ventilation, rolldown shutters, TV via cable, and solar panels
Energy
- Energy label
- A
- Insulation
- Roof insulation, double glazing, insulated walls and floor insulation
- Heating
- CH boiler
- Hot water
- CH boiler
- CH boiler
- Gas-fired combination boiler from 2022, in ownership
Cadastral data
- OUDER-AMSTEL B 1913
- Cadastral map
- Area
- 109 m²
- Ownership situation
- Full ownership
Exterior space
- Location
- In residential district
- Garden
- Back garden
- Back garden
- 30 m² (7.50 metre deep and 4.00 metre wide)
- Garden location
- Located at the west
- Balcony/roof terrace
- Balcony present
Storage space
- Shed / storage
- Detached brick storage
Parking
- Type of parking facilities
- Public parking
Popularity
0x
Viewed
0x
Saved
2-9-2026
On Funda
Neighborhood

Duivendrecht
Duivendrecht- Residents
- 5,610
- Family with children
- 29%
- Avg. asking price / m²
- € 5,758
Discover the neighborhood
Curious about the housing supply, residents and local real estate agents?

Don’t want to forget this home?
Save it as a favorite. You’ll easily find it back and get notified when something changes.
