Rijksstraatweg 1351115 AP DuivendrechtDuivendrecht
€ 725,000 k.k.

- 126 m²living area
- 137 m²plot size
- 4bedrooms
- Aenergy label
Eye-catcherHoekwoning, fijne locatie, eetkeuken, voor-, achter-, en zijtuin.
Description
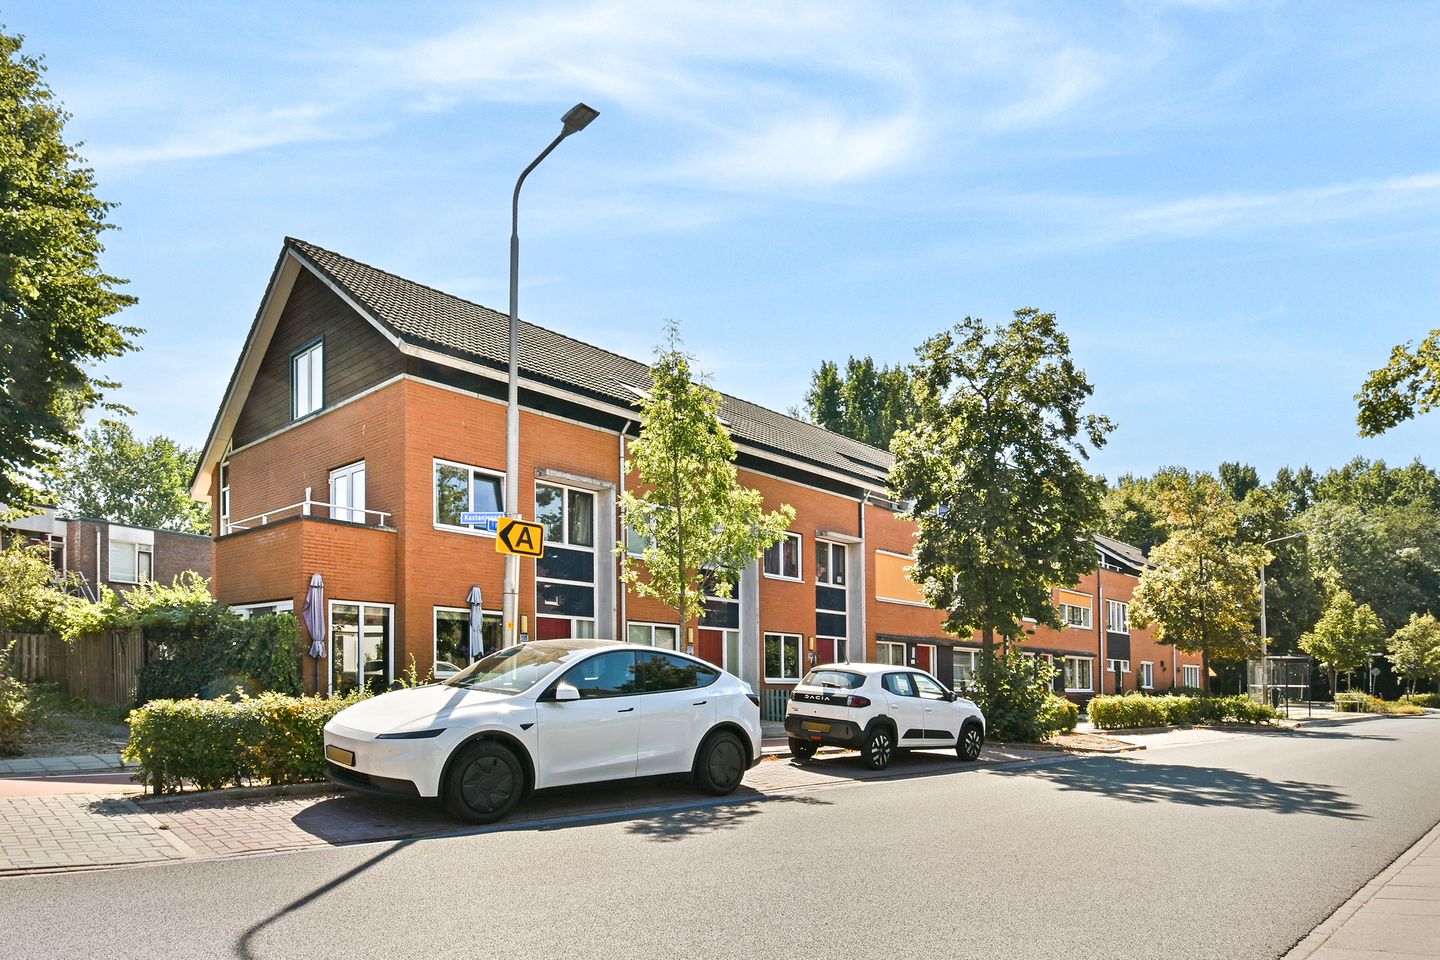
A spacious and versatile corner house in a pleasant location, featuring a generous eat-in kitchen, spacious bedrooms, and plenty of opportunities to further expand the living space. And all this within a short distance of Amsterdam, yet with the peace and atmosphere of Duivendrecht.
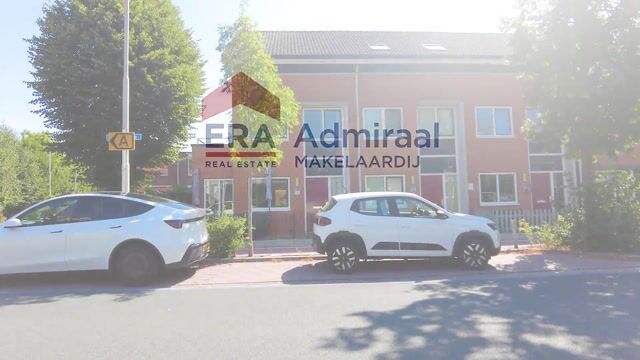
This delightful 4-room corner family home from 2004 has much to offer: a front, side, and back garden, a charming bay window on the side facade, a spacious living/dining kitchen, two spacious bedrooms on the first floor, and a large bedroom/study on the second floor. Moreover, the second floor offers plenty of opportunities to create additional living space, for example by installing a dormer window.
The house is situated right in the village center of Duivendrecht. Here, you combine the peace and coziness of a village with the proximity of Amsterdam. Ample free parking is available in front of the house (blue zone). Within walking distance, you will find the center of Duivendrecht with shops, schools, and various sports facilities.
The location is also excellent in terms of accessibility. The Van der Madeweg metro station, bus 41 towards Muiderpoort Station, and Duivendrecht NS Station with train and metro connections are located a short distance away. Furthermore, you can be on your way quickly via the A1, A2, A10, and Gooiseweg. Prefer to cycle? The center of Amsterdam and the ArenaPoort, including the Johan Cruijff ArenA, Ziggo Dome, AFAS Live, and Pathé Arena, are also easily accessible.
Layout:
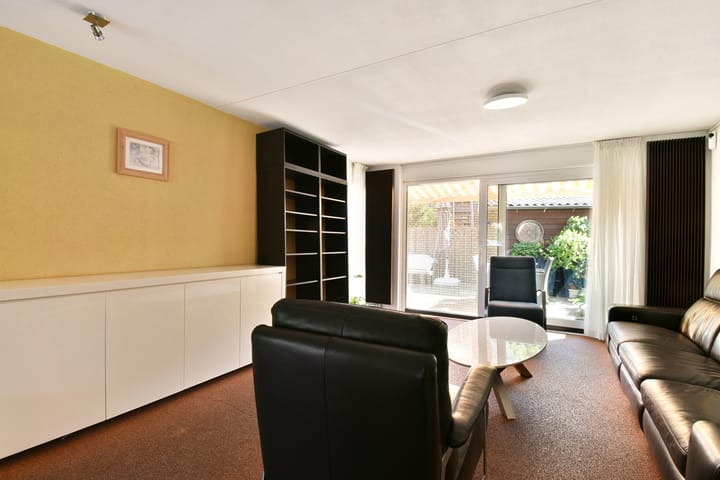
You reach the living room via the hall, which features the meter cupboard, wardrobe, toilet with washbasin, and staircase to the first floor. The spacious living room is located at the rear and overlooks the backyard. The practical pantry/stair cupboard offers extra storage space. The home features a low-maintenance gravel floor in a warm color scheme. Thanks to the bay window and the extra window in the side wall, a pleasant amount of daylight enters the room. Located at the front is the spacious semi-open living/dining kitchen. The low-maintenance gravel floor is also present here. Through the sliding doors, you reach the side garden, a lovely spot to sit outside on sunny days.
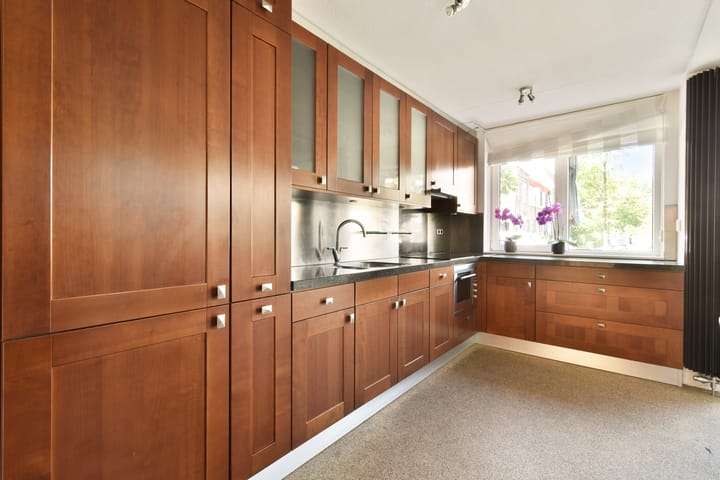
The kitchen features a warm wood look and has a practical corner layout with plenty of storage space in the upper and lower cabinets. The kitchen is equipped with a ceramic hob, extractor hood, dishwasher, combination oven, and fridge-freezer, and features a stylish black granite worktop.

From the living room, you can access the east-facing backyard. Here, you can enjoy the lovely morning sun. The garden is fully paved and attractively landscaped. with large flower pots and plants. At the back of the garden stands a detached wooden shed, ideal for bicycles and extra storage.
First floor:
The first floor consists of a landing, two spacious bedrooms, and a generous bathroom. The central heating system is located in the built-in cupboard on the landing.
The bedroom at the front is particularly spacious and can be relatively easily divided into two bedrooms if desired. Through French doors, you reach the west-facing balcony, where you can enjoy the afternoon and evening sun.
The fully tiled bathroom is generously sized and features a spacious shower cubicle, a large corner bath, a double washbasin with vanity unit, a mirrored cabinet, a toilet, and a designer radiator.
Second floor:
You reach the second floor via a fixed staircase with sisal carpeting. Currently, there is a spacious open area here, practically divided into a sleeping and working area. Connections for the washing machine and dryer are also present here.
Thanks to the two skylights and the large window in the side wall, this floor is also wonderfully bright. Moreover, the space offers good opportunities for further expansion. Consider, for example, the installation of one or more dormer windows, allowing for the creation of a full-fledged extra bedroom or other living space.
Details:
All belongings present in the house remain behind.
A designated notary has been appointed: Diemer Notariaat Kroes-Mokkum in Diemen.
Living area is 126 m².
The surface area of the external storage space is 6.70 m².
The surface area of the balcony is: 4.90 m².
The surface area of the surrounding garden is: 68 m².
Volume of the house: 454 m³.
Immediate handover possible.
Year of construction: 2004.
The house features a low-maintenance gravel floor on every level.
The house has 6 circuits, 1 cooking circuit, and 2 residual current devices.
The house is fitted with uPVC window frames with double glazing.
The house is equipped with a central heating system, brand Ferroli, built in 2016.
The house is equipped with a heat recovery system. Hot water is supplied via the central heating system.
The property has an energy label A, valid until December 22, 2030.
This information has been compiled by us with the necessary care. However, no liability is accepted on our part for any incompleteness, inaccuracy or otherwise, or the consequences thereof. All specified sizes and surfaces are indicative.
We advise you to engage an expert NVM broker who will guide you through the purchase process. We only act for the selling party and therefore do not represent your interests.
If you have specific wishes regarding the property, we advise you to make these known to your purchasing agent in good time and to have this carried out independently, possibly by means of a building inspection.
The brochure is only an invitation to make an offer or to open negotiations. There is only a binding agreement after the written purchase agreement has been signed by both seller and buyer.
Advertisement
Features
Transfer of ownership
- Listed since
- Acceptance
- Available immediately
- Asking price
- € 725,000 kosten koper
- Asking price per m²
- € 5,754
- Status
- Available
Construction
- Kind of house
- Single-family home, corner house
- Building type
- Resale property
- Year of construction
- 2004
- Specific
- Partly furnished with carpets and curtains
- Type of roof
- Gable roof covered with roof tiles
Surface areas and volume
- Areas
- Living area
- 126 m²
- Exterior space attached to the building
- 5 m²
- External storage space
- 7 m²
- Plot size
- 137 m²
- Volume in cubic meters
- 454 m³
Layout
- Number of rooms
- 5 rooms (4 bedrooms)
- Number of bath rooms
- 1 bathroom and 1 separate toilet
- Bathroom facilities
- Shower, double sink, bath, toilet, and washstand
- Number of stories
- 3 stories
- Facilities
- Outdoor awning, mechanical ventilation, sliding door, and TV via cable
Energy
- Energy label
- A
- Insulation
- Double glazing and energy efficient window
- Heating
- CH boiler and heat recovery unit
- Hot water
- CH boiler
- CH boiler
- Ferroli ( combination boiler from 2016, in ownership)
Cadastral data
- DUIVENDRECHT B 4038
- Cadastral map
- Area
- 137 m²
- Ownership situation
- Full ownership
Exterior space
- Location
- In residential district
- Garden
- Surrounded by garden
- Balcony/roof terrace
- Balcony present
Storage space
- Shed / storage
- Detached wooden storage
Popularity
1,673x
Viewed
39x
Saved
21-8-2026
On Funda
Neighborhood

Duivendrecht
Duivendrecht- Residents
- 5,610
- Family with children
- 29%
- Avg. asking price / m²
- € 5,791
Discover the neighborhood
Curious about the housing supply, residents and local real estate agents?

Don’t want to forget this home?
Save it as a favorite. You’ll easily find it back and get notified when something changes.
