New

Cannenburgerbos 256718 HE EdeDe Bossen

Map
  • 214 m²
  • 374 m²
  • 6
  • A+
Calculate monthly payment
Eye-catcherRustig, royaal en energiezuinig wonen in Kernhem

Description

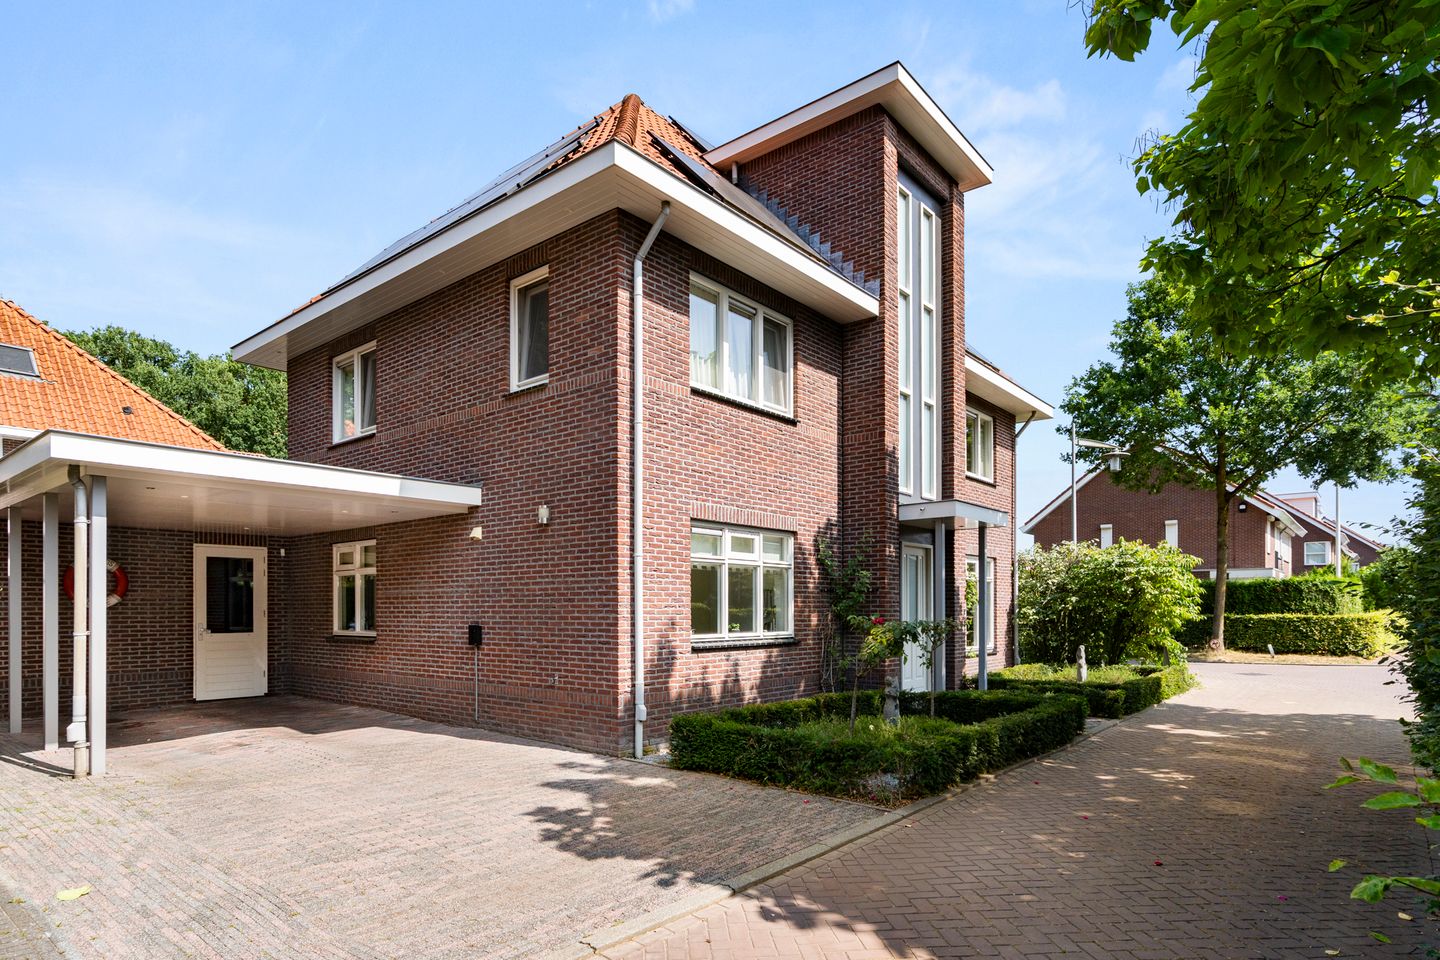
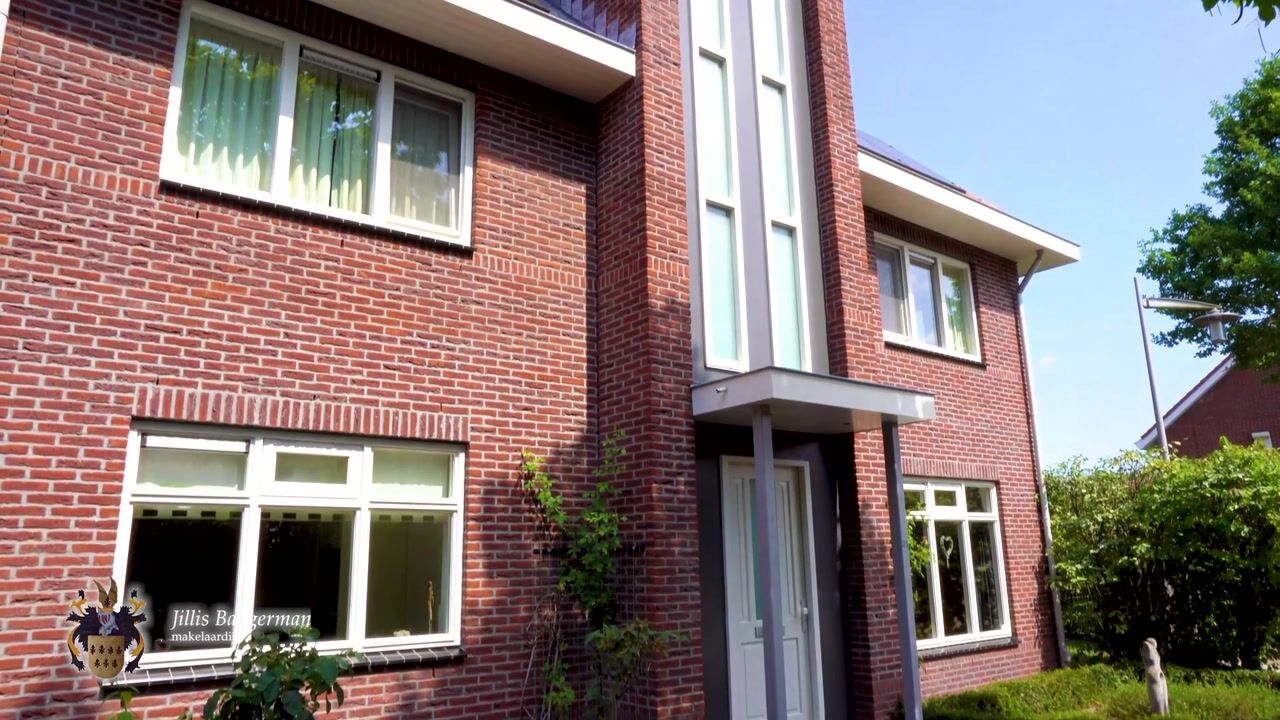
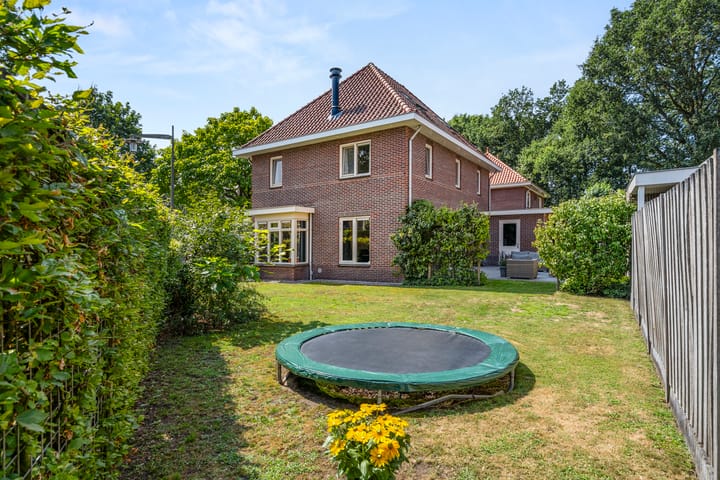
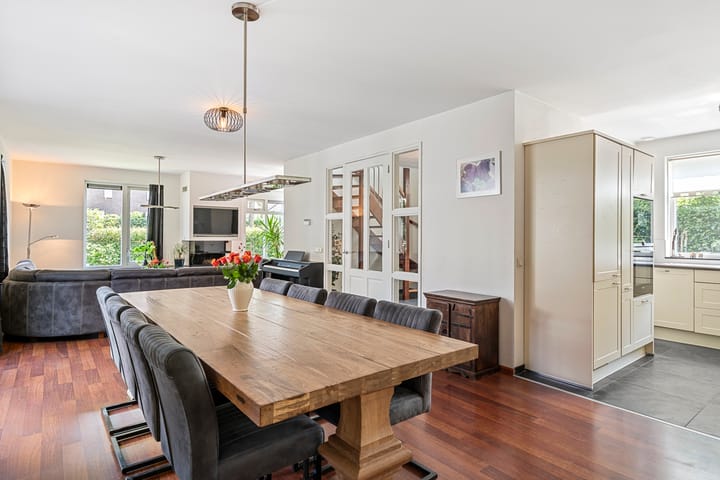

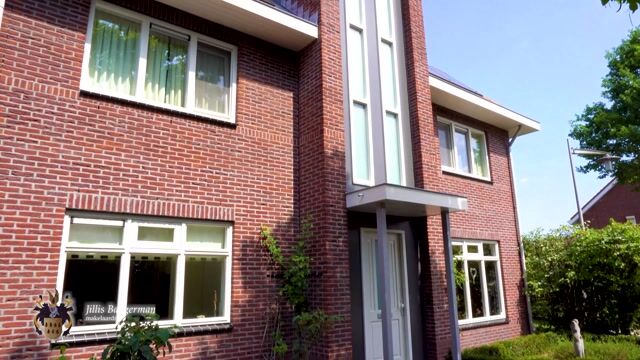
Op een rustige locatie in de geliefde woonwijk ‘’Kernhem’’ gelegen VRIJSTAAND WOONHUIS met een carport, 2 grote bergingen, overkapping, ruime tuin en maar liefst 6 slaapkamers. Indeling: ruime hal, toilet met een fonteintje, L-vormige woonkamer met een erker, open haard en een laminaatvloer, open keuken voorzien van een koel-/vriescombinatie, oven, magnetron, afwasmachine, inductiekookplaat en een afzuigkap. 1e verdieping: grote overloop, toilet met een fonteintje, 4 slaapkamers, waarvan 1 met een wastafel, badkamer met een ligbad, doucheruimte, wastafelmeubel met dubbele wastafel en een spiegelkast. Via een vaste trap naar de 2e verdieping: ruime overloop met een keukenblok, was-/bergruimte en 2 slaapkamers. Verwarming en warm water d.m.v. stadsverwarming. Deze verrassend royale woning is voorzien van vloerverwarming en 14 zonnepanelen, wat een interessante besparing op de energielasten betekent. Alle slaapkamers zijn voorzien van een pvc vloer. Op korte afstand bevinden zich winkelcentrum ‘Parkweide’ en de uitvalswegen A30 en A12. Bouwjaar ca. 2006. Inhoud ca. 835 m³. Woonopp. ca. 214 m². Perceelopp. 374 m². Energielabel A+.

Features

Transfer of ownership

Listed since
Acceptance
Available in consultation
Asking price
€ 875,000 kosten koper
Asking price per m²
€ 4,089
Status
Available

Construction

Kind of house
Single-family home, detached residential property
Building type
Resale property
Year of construction
2006
Type of roof
Hipped roof covered with roof tiles

Surface areas and volume

Areas
Living area
214 m²
Exterior space attached to the building
29 m²
External storage space
12 m²
Plot size
374 m²
Volume in cubic meters
835 m³

Layout

Number of rooms
7 rooms (6 bedrooms)
Number of bath rooms
1 bathroom and 2 separate toilets
Bathroom facilities
Sauna, double sink, walk-in shower, bath, underfloor heating, and washstand
Number of stories
3 stories
Facilities
Skylight, optical fibre, mechanical ventilation, passive ventilation system, flue, sauna, TV via cable, and solar panels

Energy

Energy label
Insulation
Roof insulation, insulated walls and floor insulation
Heating
Wood heater, district heating and complete floor heating
Hot water
District heating

Cadastral data

EDE N 1236
Cadastral map
Area
374 m²
Ownership situation
Full ownership
EDE N 1239
Cadastral map
Area
62 m² (part of parcel)
Ownership situation
Held in common ownership

Exterior space

Location
Alongside a quiet road and in residential district
Garden
Surrounded by garden

Storage space

Shed / storage
Attached brick storage

Garage

Type of garage
Carport

Parking

Type of parking facilities
Parking on private property

Popularity

724x

Viewed

33x

Saved

31-8-2026

On Funda

Neighborhood

De Bossen

Ede
Residents
2,425
Family with children
51%
Avg. asking price / m²
€ 4,112

Discover the neighborhood

Curious about the housing supply, residents and local real estate agents?

View neighborhood insights

Don’t want to forget this home?

Save it as a favorite. You’ll easily find it back and get notified when something changes.