Sold under reservation
Hendrik Stafweg 276712 EA EdeZeeheldenbuurt
€ 625,000 k.k.

- 142 m²living area
- 222 m²plot size
- 4bedrooms
- A+energy label
Eye-catcherLabel A+, gewilde wijk, veel ruimte, mogelijkheid tot 4 slaapkamers
Description
Hendrik Stafweg 27, Ede
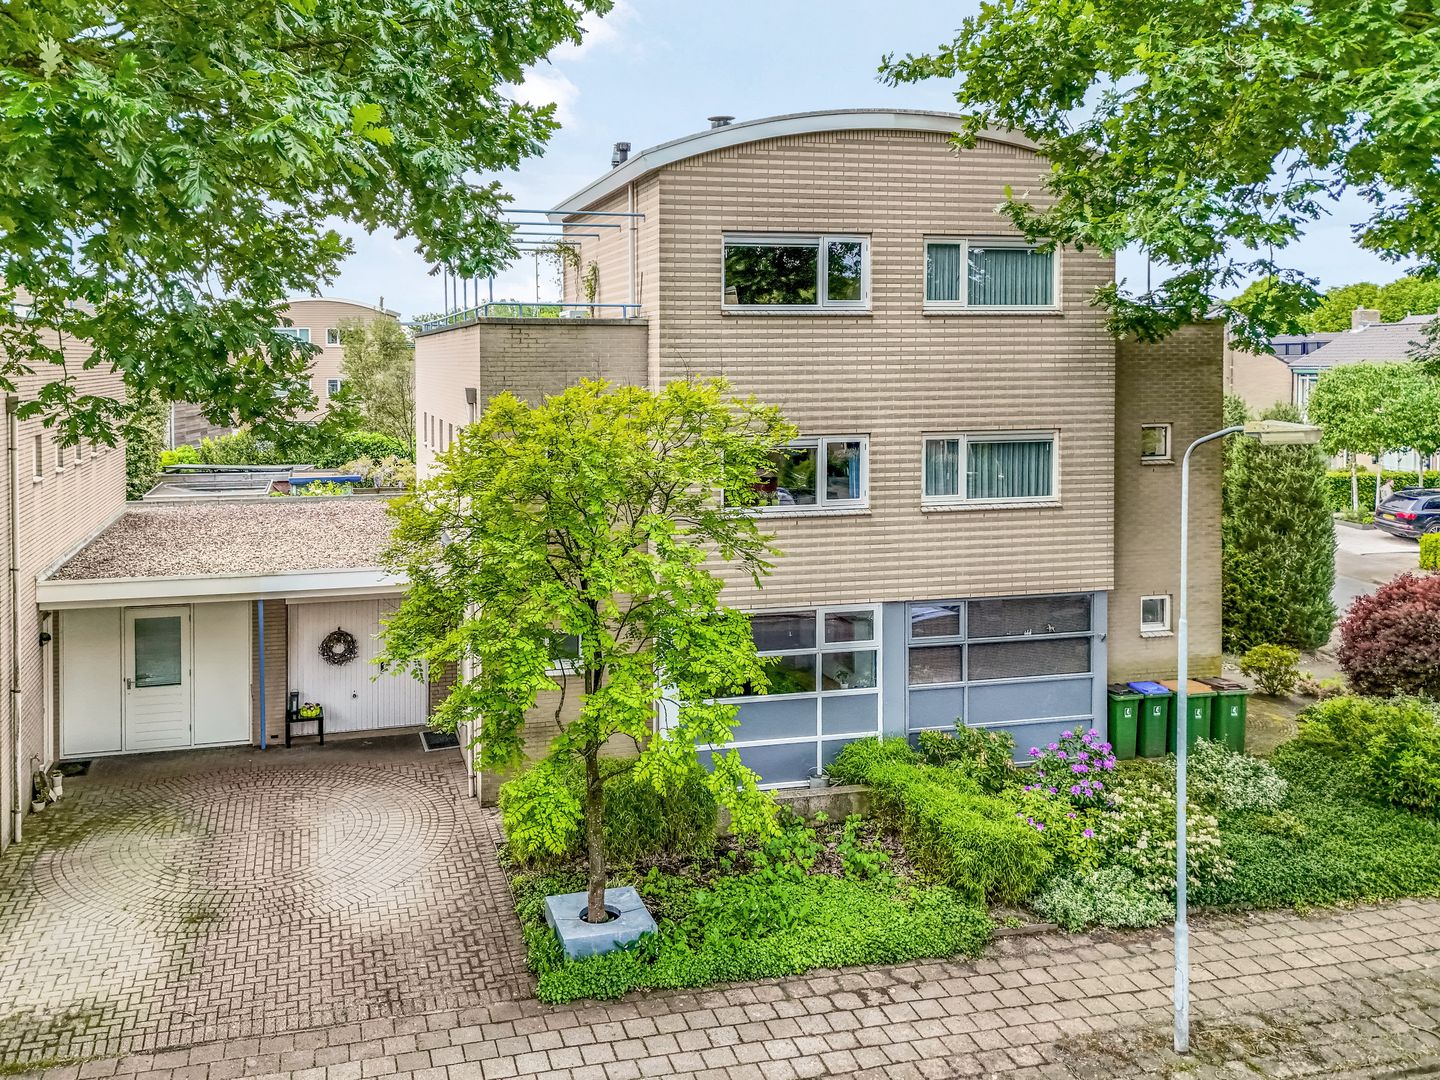
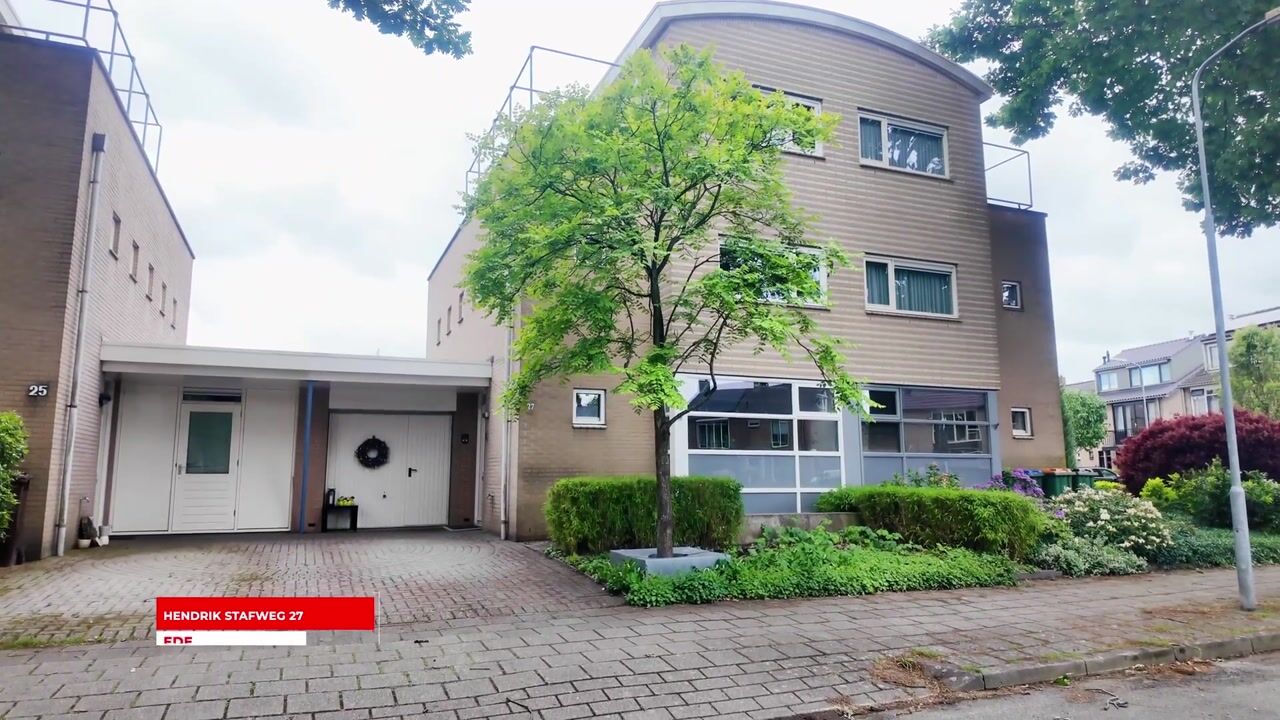
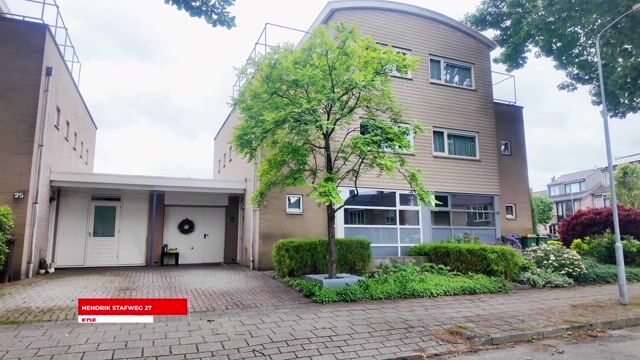
Ideally located near the town centre and the forests of Ede, this extended semi-detached house offers a private driveway, storage room, sunny rear garden and a south-facing roof terrace.
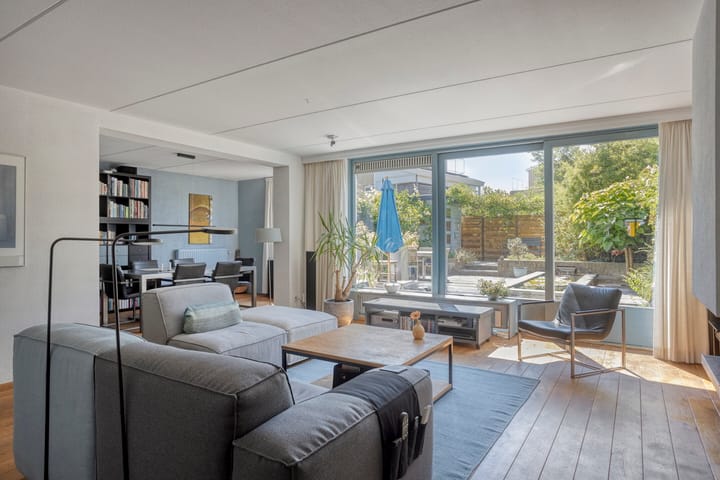
This move-in-ready home offers a surprising amount of living space, partly due to the former garage being largely incorporated into the living room, creating a spacious and comfortable living area. At the same time, a practical storage room has been retained at the front of the garage, ideal for bicycles and additional storage.
The property currently has three bedrooms, formerly four. The two former bedrooms at the rear have been combined into one spacious bedroom, creating a particularly large and bright room. If desired, it would be relatively easy to create an additional bedroom here again.
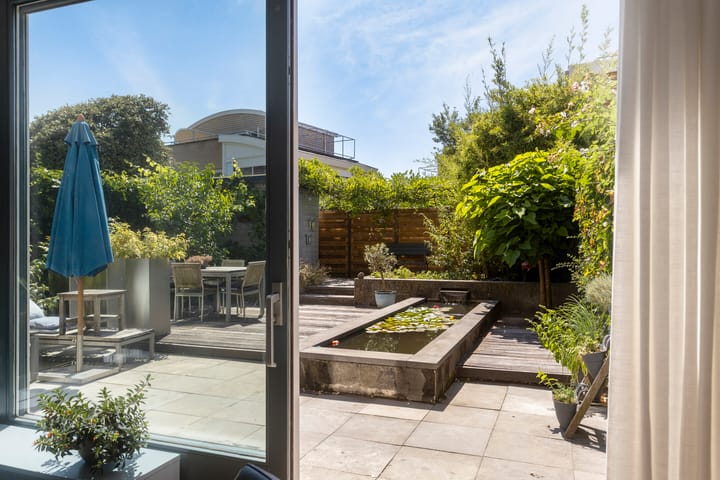
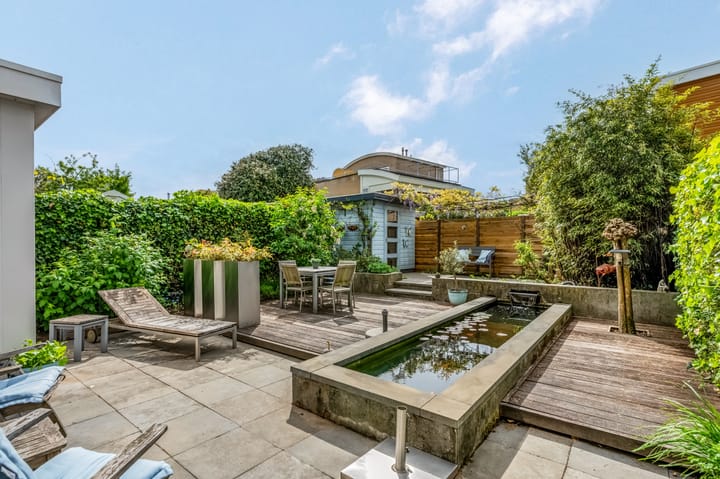
A major highlight is the lovely roof terrace on the second floor. From here, you enjoy beautiful unobstructed views towards the centre of Ede, a unique place to enjoy the sun and the view in peace. The rear garden also offers plenty of privacy and, thanks to its favourable south-facing position, you can enjoy the sun here almost all day.
In terms of sustainability, the property is equipped with a hybrid heat pump for heating, contributing to additional comfort and lower energy costs. The house has a favourable energy label A+.
The property is located in a quiet and highly sought-after residential area, bordering the town centre and the forests of Ede.
The proximity of schools, the centre of Ede and the attractive Landgoed Kernhem within walking distance makes this a wonderful location for a family. Its position on a child-friendly cul-de-sac opposite a green play area completes the family-friendly setting. The forest is also only a few minutes’ walk away, ideal for nature lovers or for a relaxing walk after a busy day.
Special features:
* Located in a sought-after and quiet residential area.
* Within walking distance of the town centre, Landgoed Kernhem and the forests of Ede.
* Situated on a cul-de-sac opposite a green play area, ideal for children.
* Ede is centrally located with excellent road connections via the A12 and A30, and two train stations within 5 and 10 minutes by bicycle from the property.
* Surprisingly spacious and bright living room with fireplace and views of the rear garden.
* Spacious south-facing roof terrace of approx. 33 m² with unobstructed views.
* Possibility to create additional bedrooms, up to 5 or 6 rooms, for example by adding an extension on top of the garage; several homes in the street have already done this.
* Future-proof layout: bedroom on the ground floor possible.
* Sunny south-facing rear garden, landscaped by an architect.
* Electrically operated sun awning on the rear garden façade.
* Drip irrigation system installed for the rear garden.
* Exterior paintwork is in good condition; last maintenance carried out in 2024.
* HR central heating boiler, Remeha Calenta, 2006.
* Hybrid heat pump, Intergas Xtend, 2024.
* Energy label A+.
In short: your opportunity to live in a spacious and energy-efficient home in a prime location in Ede.
Nice detail: Hendrik Stafweg refers to Hendrik Staf, a forest manager from Ede. His name lives on not only in this street, but also through his son Cornelis “Kees” Staf, who grew up in Ede and became Minister of Defence in the 1950s. A street name with a surprisingly local Ede connection to national politics.
Layout:
Ground floor.
Entrance hall with meter cupboard, toilet with hand basin and staircase. In the living room, two aspects immediately stand out: the abundance of natural light through the sliding doors with large windows and the generous dimensions. The latter is the result of a smart renovation, with a large part of the former garage incorporated into the living room. This space also has its own access door to the rear garden and could also be used very well as a home office or bedroom.
The wood-burning fireplace adds extra warmth and atmosphere to the living room.
At the front is the kitchen, designed with a breakfast bar and equipped with various built-in appliances, including a dishwasher, five-burner gas hob with wok burner, extractor hood and combi oven/microwave. While cooking, you enjoy open views over the green area in front.
First floor.
Landing with stair cupboard and access to two bedrooms, separate toilet and the bathroom. The two former bedrooms at the rear have been combined into one spacious bedroom, creating a particularly large and bright room. If desired, an additional bedroom can be easy created here again.
The bathroom was renewed in 2021 and is fitted with a walk-in shower, washbasin unit and towel radiator. Electric underfloor heating provides extra comfort.
A fixed staircase leads to the...
Second floor.
Spacious landing arranged as a practical work/laundry space, including a washing machine connection and the HR central heating boiler with hybrid heat pump system.
At the front is the third bedroom and at the rear is the surprisingly spacious rooftop terrace with a water tap. From here, you enjoy beautiful unobstructed views towards the centre of Ede, a unique place to relax in peace and privacy while enjoying the sun and the view.
Storage loft.
Additional storage space accessible from the bedroom on the second floor.
Storage and garden.
Driveway with parking in front of the former garage. The garage has largely been incorporated into the living room, but a practical storage room has been retained at the front, ideal for bicycles and additional storage.
The property has architect-designed front and rear gardens. The rear garden faces the sunny south and features an attractive mix of greenery, a pond with waterfall and a terrace. At the rear of the garden there is a wooden shed for garden furniture and tools.
Surroundings.
The charming centre of Ede, with its many shops, Cultura cultural centre including library and theatre, and restaurants and cafés, is within walking distance of the property. The lively centre is close by, while at home you enjoy peace and space. Within just five minutes’ walk you are in the middle of the forest, with the Ginkelse Heide beyond. Here you can enjoy hours of walking or use the marked mountain bike routes.
Via Molenstraat, you can quickly reach the N224 and N304, providing easy access to the A12 and A30 motorways. Travel by train with ease: Ede Centrum railway station is within walking distance, and Ede-Wageningen railway station is just a short cycle away. Living in Ede means enjoying peace and greenery in a strategic location in relation to Arnhem, Apeldoorn, Utrecht and Amersfoort.
Advertisement
Features
Transfer of ownership
- Listed since
- Acceptance
- Available in consultation
- Asking price
- € 625,000 kosten koper
- Asking price per m²
- € 4,401
- Status
- Sold under reservation
Construction
- Kind of house
- Single-family home, double house
- Building type
- Resale property
- Year of construction
- 1996
- Specific
- Partly furnished with carpets and curtains
- Type of roof
- Combination roof covered with asphalt roofing
- Quality marks
- Energie Prestatie Advies
Surface areas and volume
- Areas
- Living area
- 142 m²
- Exterior space attached to the building
- 35 m²
- External storage space
- 4 m²
- Plot size
- 222 m²
- Volume in cubic meters
- 562 m³
Layout
- Number of rooms
- 5 rooms (4 bedrooms)
- Number of bath rooms
- 1 bathroom and 2 separate toilets
- Bathroom facilities
- Walk-in shower, underfloor heating, sink, and washstand
- Number of stories
- 3 stories and a loft
- Facilities
- Outdoor awning, optical fibre, rolldown shutters, flue, sliding door, and TV via cable
Energy
- Energy label
- A+
- Insulation
- Double glazing, energy efficient window, insulated walls and floor insulation
- Heating
- CH boiler, fireplace and heat pump
- Hot water
- CH boiler
- CH boiler
- Remeha en Intergas (gas-fired combination boiler from 2006, in ownership)
Cadastral data
- EDE K 15646
- Cadastral map
- Area
- 222 m²
- Ownership situation
- Full ownership
Exterior space
- Location
- Alongside a quiet road, in residential district and unobstructed view
- Garden
- Back garden and front garden
- Balcony/roof terrace
- Roof terrace present
Storage space
- Shed / storage
- Attached brick storage
Garage
- Type of garage
- Attached brick garage and possibility for garage
- Capacity
- 1 car
- Facilities
- Electricity and heating
Parking
- Type of parking facilities
- Parking on private property and public parking
Popularity
4,600x
Viewed
39x
Saved
16-7-2026
On Funda
Neighborhood
Zeeheldenbuurt
Ede- Residents
- 2,890
- Family with children
- 36%
- Avg. asking price / m²
- € 4,778
Discover the neighborhood
Curious about the housing supply, residents and local real estate agents?

Don’t want to forget this home?
Save it as a favorite. You’ll easily find it back and get notified when something changes.
