Groes 705521 LZ EerselDe Dijken
€ 479,000 k.k.

- 112 m²living area
- 215 m²plot size
- 4bedrooms
- Cenergy label
Eye-catcherRuimte, comfort en duurzaamheid op een prachtige locatie
Description
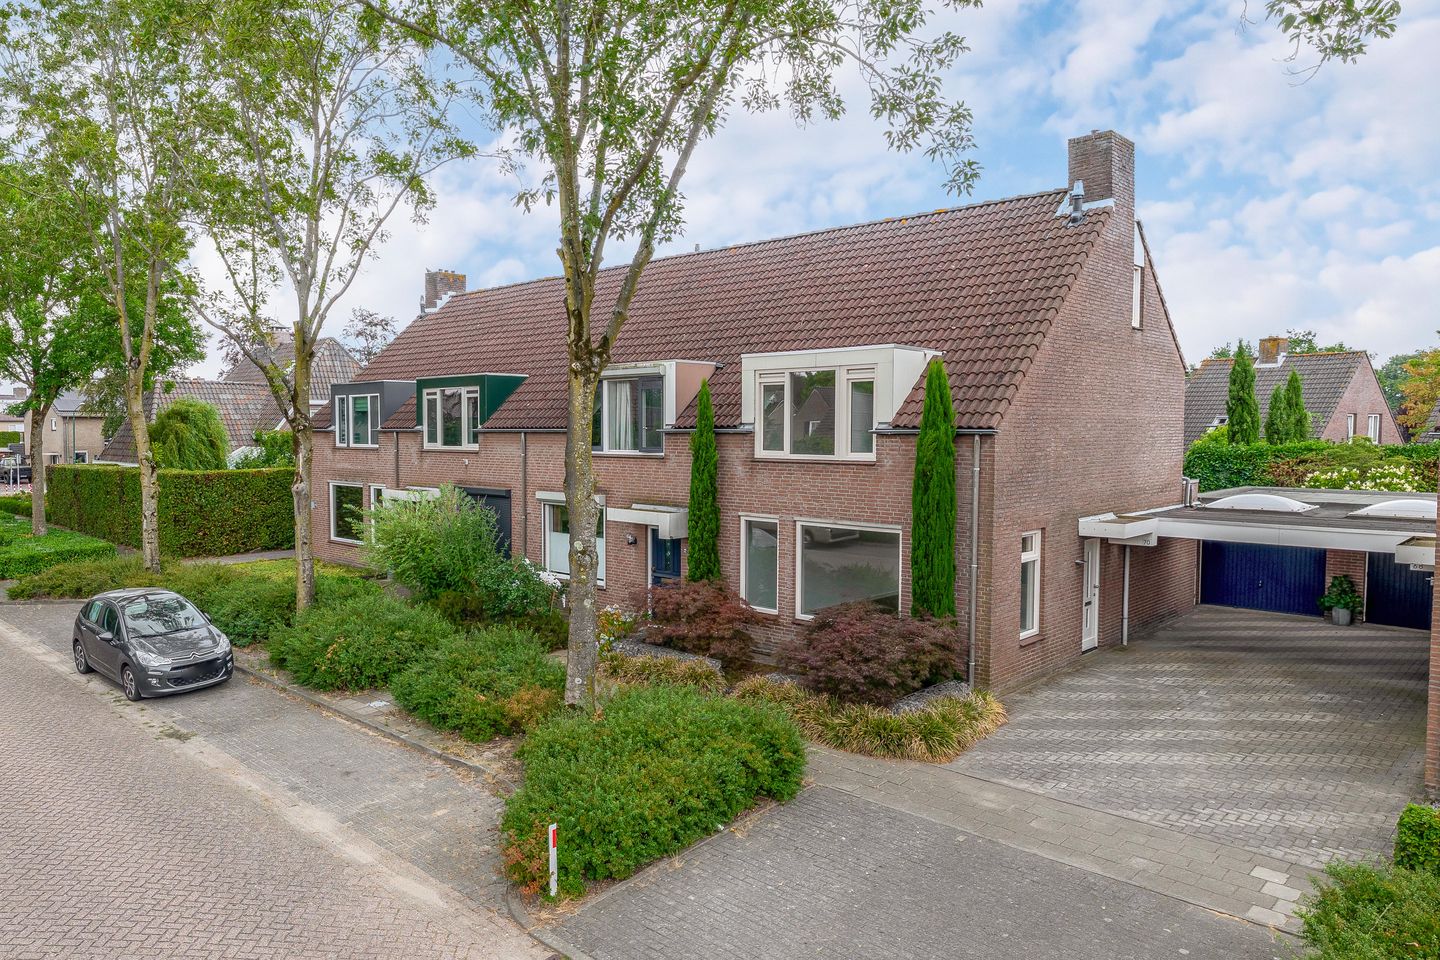
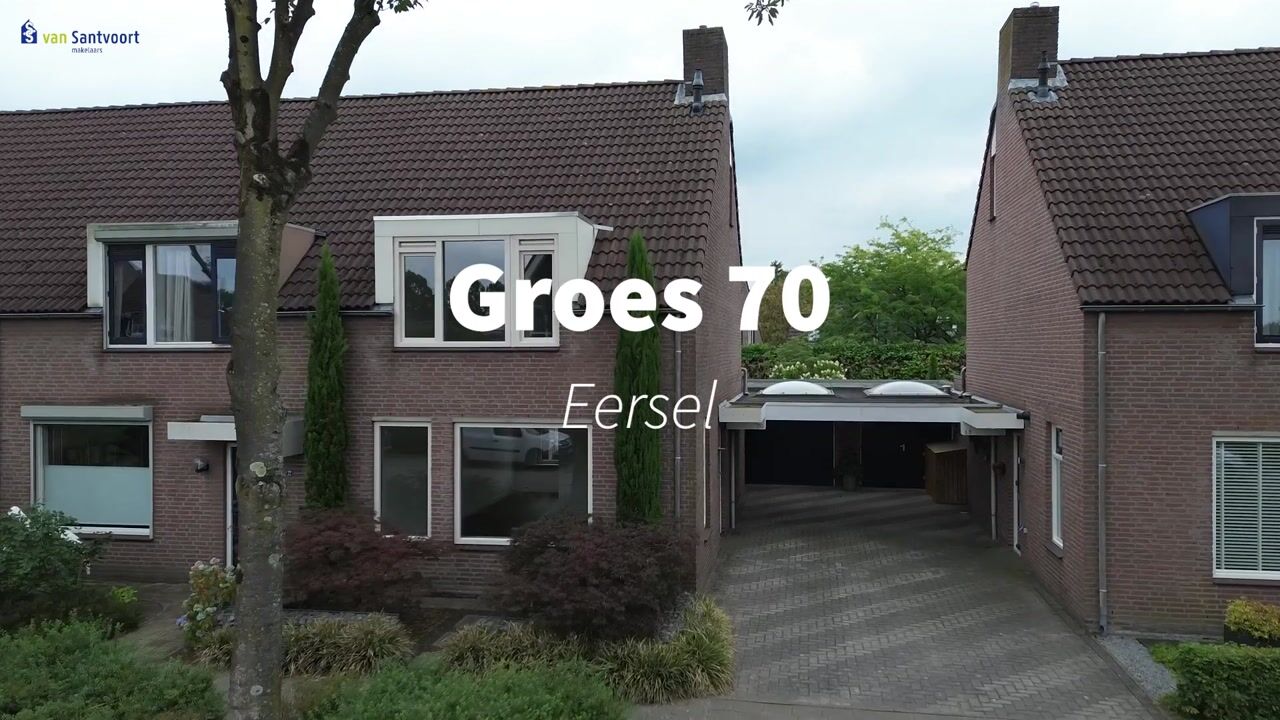
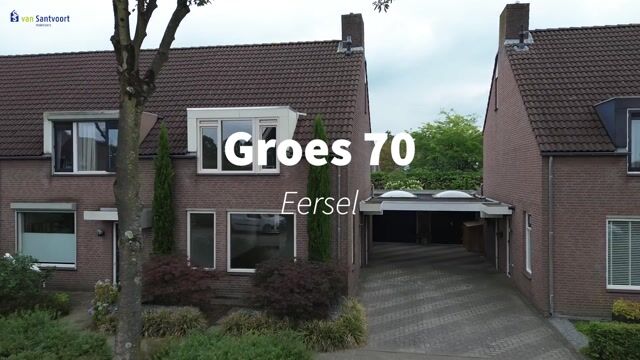
Situated in a beautiful and open residential setting in the sought-after ‘De Dijken’ neighbourhood, you will find this spacious end-of-terrace house with a garage and carport. At the front, the property enjoys an open view across the street, which is characterised by spacious detached and semi-detached homes. The property has undergone significant sustainability improvements and features, among other things, 8 solar panels, HR++ glazing, as well as roof, cavity wall and floor insulation. As a result, this home provides a modern, comfortable and energy-efficient foundation for your new home.
Ground floor:
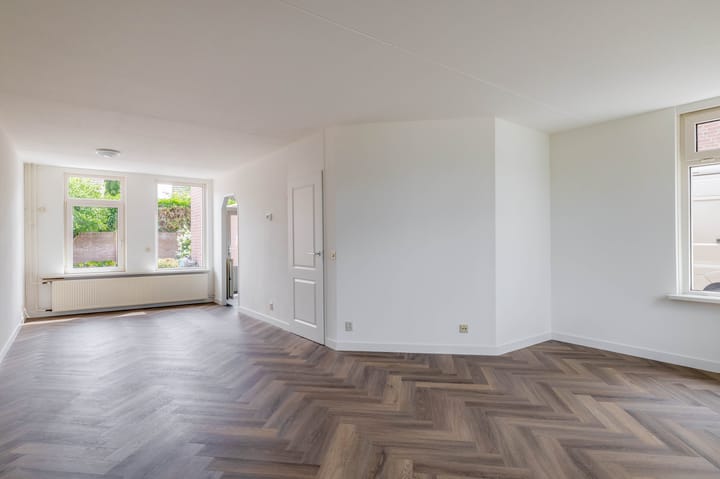
Upon entering the hallway, the attractive herringbone-pattern PVC flooring immediately catches the eye. The hallway provides access to the staircase, meter cupboard and modern, fully tiled toilet with a wall-mounted WC and washbasin.
The spacious L-shaped living room benefits from plenty of natural light thanks to the large windows. The same luxurious herringbone-pattern PVC flooring continues throughout the living room. The walls have a sleek finish, giving the space a contemporary appearance.
The separate kitchen at the rear features practical tiled flooring and a spacious corner kitchen layout. It is fully equipped with a gas hob, extractor hood, oven, dishwasher with top controls, fridge-freezer and Quooker boiling-water tap. The lowered ceiling is fitted with recessed spotlights. From the kitchen, you have direct access to the terrace in the rear garden.
First floor:
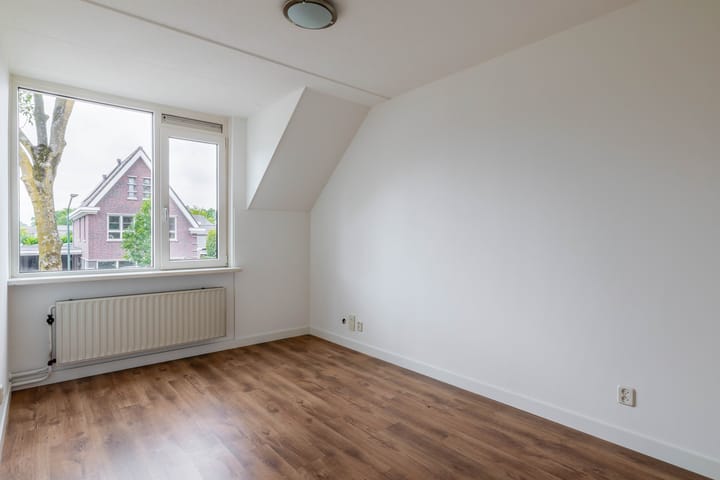
The landing, which includes a practical built-in cupboard, provides access to three bedrooms and the bathroom. The entire floor is finished with neat laminate flooring.
At the front are two spacious bedrooms, both featuring a dormer window that provides additional space and plenty of natural light. The third spacious bedroom is situated at the rear of the property.
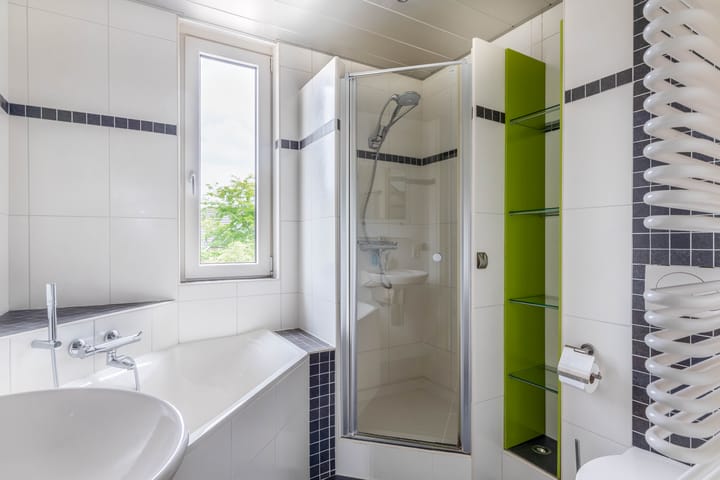
The bathroom is modern and fully tiled. Here, you can choose between relaxing in the corner bathtub or taking a quick shower in the separate shower enclosure, both equipped with thermostatic taps. A second wall-mounted WC, washbasin, designer radiator and recessed spotlights complete the room.
Second floor:
A fixed staircase leads to the generous attic floor. This space features laminate flooring and offers plenty of storage behind sliding doors beneath the sloping roof. A large Velux roof window and an additional window in the gable provide ample natural daylight and ventilation.
This floor also accommodates the connections for the washing machine and dryer, the central heating boiler (2010), the central mechanical ventilation unit and the inverter for the eight solar panels.
The spacious attic also offers plenty of possibilities for creating a fourth bedroom, hobby room or home office, depending on your individual requirements.
Garden, garage and carport:
The property features a well-maintained front garden and a generously sized paved driveway with parking space for several cars.
The carport is fitted with a large skylight.
The garage features an up-and-over door, a pedestrian door providing access to the garden and an electricity connection.
The sunny rear garden offers plenty of privacy and has been attractively landscaped with decorative paving and various planted borders. An electrically operated folding-arm awning is installed on the rear façade. The garden is fully enclosed by a brick boundary wall with wooden panels and can be accessed through a lockable gate.
At the rear of the garden, there is an ideal area where a covered terrace could potentially be created. Practical features such as an outdoor tap and bin storage complete the garden.
Particulars:
- Sustainability: equipped with 8 solar panels.
- Insulation: roof, cavity wall and floor insulation.
- Window frames: the entire property, with the exception of the front door, is fitted with uPVC window frames with - HR++ glazing and tilt-and-turn windows.
- Heating: central heating boiler (2010).
- Garden: sunny position, offering plenty of privacy and rear access.
- Parking: spacious private driveway, carport and garage.
Advertisement
Features
Transfer of ownership
- Listed since
- Acceptance
- Available in consultation
- Asking price
- € 479,000 kosten koper
- Asking price per m²
- € 4,277
- Status
- Available
Construction
- Kind of house
- Single-family home, corner house
- Building type
- Resale property
- Year of construction
- 1985
- Type of roof
- Gable roof covered with roof tiles
Surface areas and volume
- Areas
- Living area
- 112 m²
- Exterior space attached to the building
- 18 m²
- External storage space
- 19 m²
- Plot size
- 215 m²
- Volume in cubic meters
- 391 m³
Layout
- Number of rooms
- 5 rooms (4 bedrooms)
- Number of bath rooms
- 1 bathroom and 1 separate toilet
- Bathroom facilities
- Shower, bath, and sink
- Number of stories
- 3 stories
- Facilities
- Solar panels
Energy
- Energy label
- C
- Insulation
- Roof insulation, insulated walls and floor insulation
- Heating
- CH boiler
- Hot water
- CH boiler
- CH boiler
- Vaillant (gas-fired combination boiler from 2010, in ownership)
Cadastral data
- EERSEL M 799
- Cadastral map
- Area
- 215 m²
Exterior space
- Location
- Alongside a quiet road and in residential district
- Garden
- Back garden, front garden and side garden
- Back garden
- 93 m² (15.17 metre deep and 8.35 metre wide)
- Garden location
- Located at the southeast with rear access
Garage
- Type of garage
- Carport and detached brick garage
- Capacity
- 1 car
- Facilities
- Electricity
Parking
- Type of parking facilities
- Parking on private property and public parking
Popularity
899x
Viewed
22x
Saved
14-8-2026
On Funda
Neighborhood

De Dijken
Eersel- Residents
- 1,705
- Family with children
- 36%
- Avg. asking price / m²
- € 3,982
Discover the neighborhood
Curious about the housing supply, residents and local real estate agents?

Don’t want to forget this home?
Save it as a favorite. You’ll easily find it back and get notified when something changes.
