Postelseweg 36-A5521 RB EerselDe Dijken
€ 680,000 k.k.

- 167 m²living area
- 409 m²plot size
- 5bedrooms
- Aenergy label
Eye-catcherRoyaal wonen met volop mogelijkheden in hartje Eersel
Open House
- Saturday, September 12 from 11:00 AM to 1:00 PM
Description
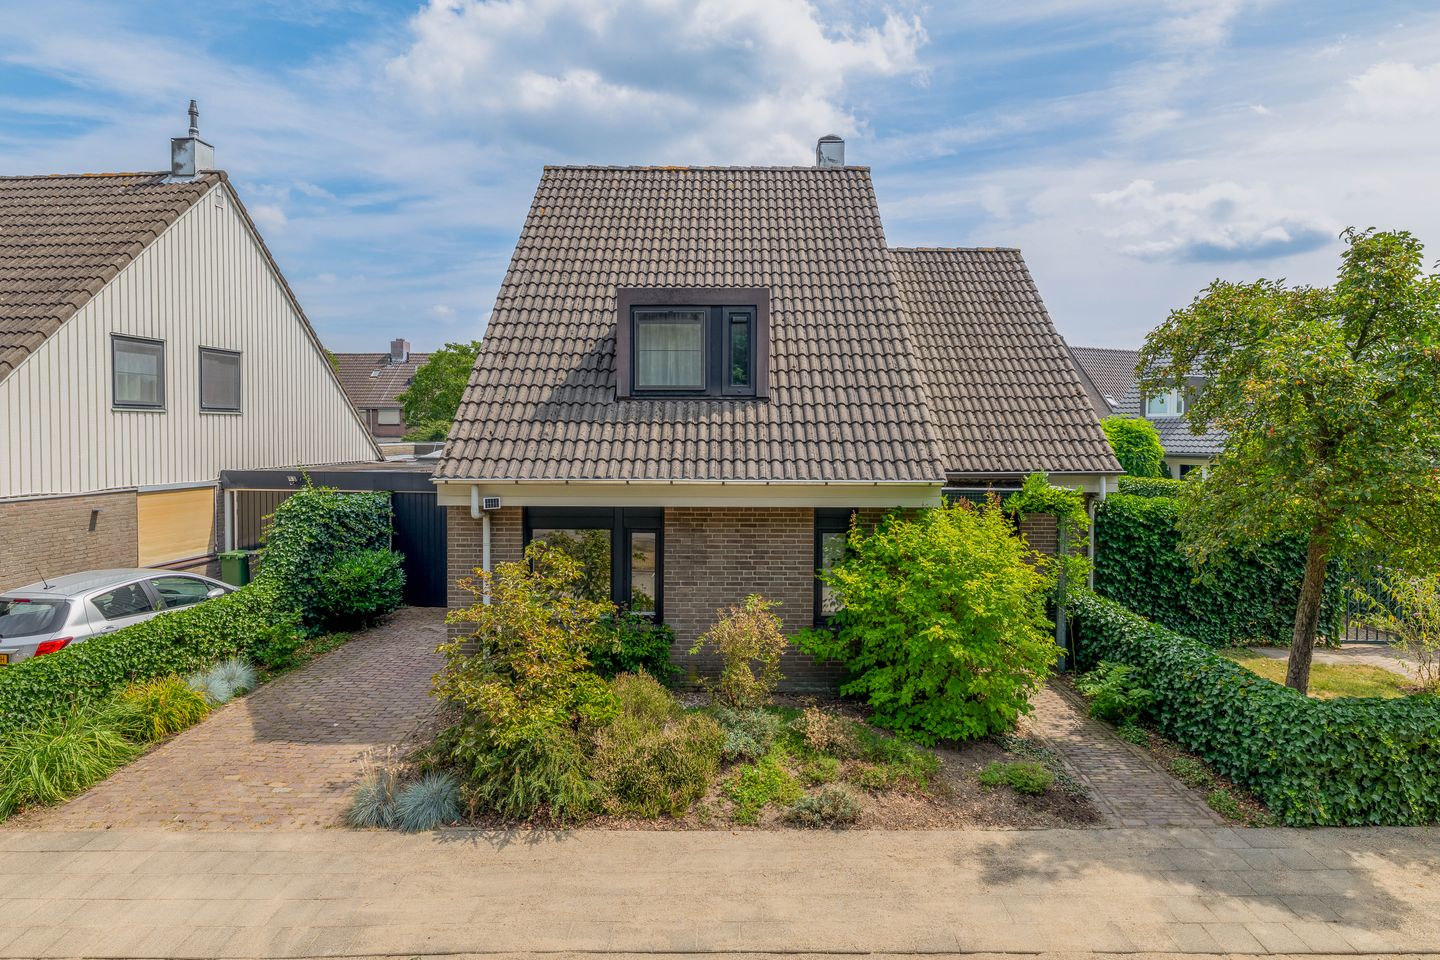
Are you looking for a home that can grow and adapt to your changing needs? This link-detached property at Postelseweg 36A in Eersel not only offers an abundance of space in the main house, but also features a fully equipped, multifunctional outbuilding. Whether you dream of accommodation for a dependent family member, an atelier, an inspiring home office or a private space for growing children, the possibilities here are endless.
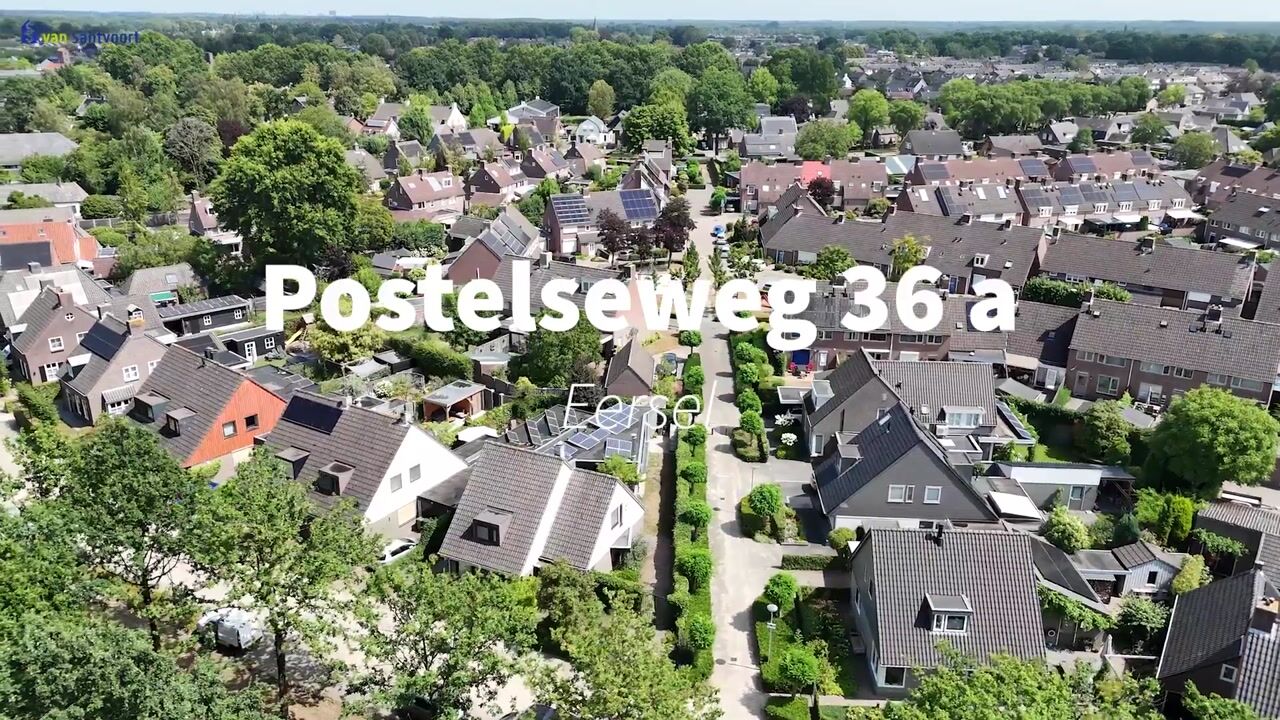
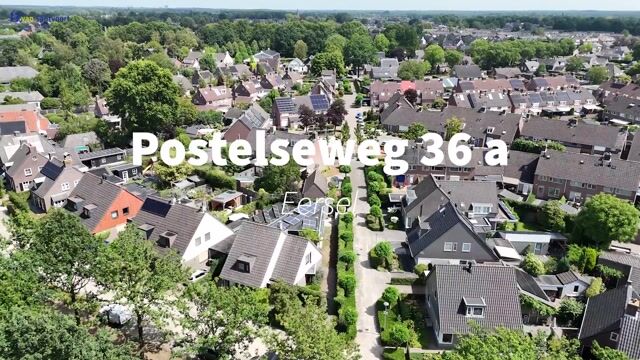
Situated along a quiet service road, this property combines the best of both worlds: the lively and charming centre of Eersel is within walking distance, while the surrounding countryside and nearby woodland are just around the corner.
Ground floor:
Upon entering the spacious hallway, the high-quality block parquet flooring immediately catches the eye and gives the space a warm and welcoming feel. The hallway features a fitted cloakroom cupboard, a cloakroom area, the meter cupboard and a neat toilet with washbasin.
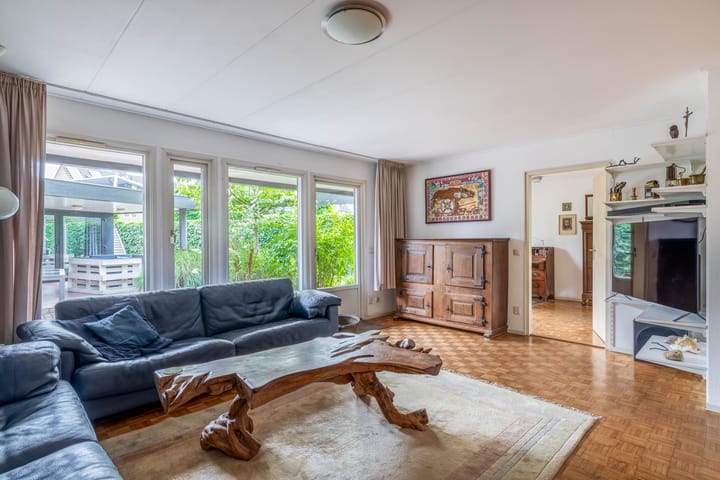
From the hallway, you enter the spacious L-shaped living room. Large windows provide plenty of natural light, while the mosaic parquet flooring and direct access to the rear garden make this a wonderful place to relax and spend time together. A generous under-stairs pantry provides additional storage space.
A major advantage on the ground floor is the spacious study/home office, accessible directly from the living room. It features the same attractive flooring and has its own door leading to the garden.
At the front of the property is the semi-open kitchen, also finished with block parquet flooring. The corner kitchen is equipped with all the desired appliances, including a gas hob, extractor hood, oven, dishwasher and fridge-freezer. The synthetic worktop incorporates a double sink. Directly adjoining the kitchen is a practical utility room with connections for laundry appliances, the central heating boiler (Intergas, 2026) and plenty of additional storage space.
First floor:
The landing provides access to three spacious bedrooms and the bathroom. The first bedroom, situated at the front of the property, benefits from a dormer window, creating additional space and plenty of natural light. The second bedroom also features a generous dormer window. The third bedroom is carpeted and has two built-in wardrobes as well as a loft ladder providing access to a useful storage attic.
There is also a separate room on this floor that is ideal for use as a walk-in wardrobe or additional laundry room.
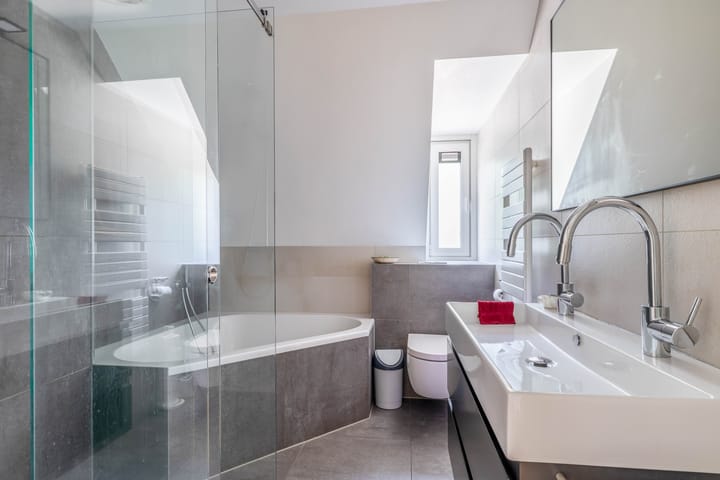
The modern, fully tiled bathroom is well equipped with a corner bathtub with mixer tap, a spacious walk-in shower with rainfall shower head, drain and thermostatic tap, a wall-mounted toilet, designer radiator and a double washbasin unit.
Second floor:
An open fixed staircase leads to the second-floor landing, where practical storage space has been created behind the knee walls. The adjoining attic room is a fully usable additional room, featuring a roof window and further storage space beneath the sloping roof.
Multifunctional outbuilding:
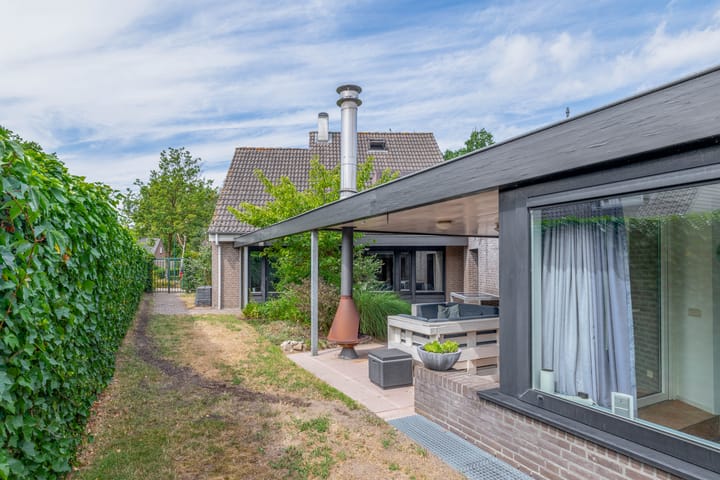
At the rear of the garden is a high-quality outbuilding, constructed around 2002, which is fully insulated and has its own facilities. The building features a spacious living/work area with tiled flooring and underfloor heating, smooth plastered walls and a ceiling with recessed spotlights.
A kitchenette is also provided, while double French doors open onto the covered terrace. In addition, the outbuilding has its own modern bathroom with a walk-in shower, toilet and washbasin, as well as its own Bosch central heating boiler.
Garden, garage and storage:
The property occupies a sunny plot with an attractively landscaped front garden and a paved driveway. The rear garden enjoys a sunny position and offers plenty of privacy thanks to the surrounding hedges. It features a lawn, various planted borders, a covered terrace and gated side access.
The garage is equipped with electricity and features double doors opening onto the driveway as well as a sliding door providing access to the garden. There is also an additional storage shed, ideal for bicycles or gardening equipment. With no fewer than 21 solar panels installed on the roof, the property is also well prepared for the future.
Key features:
- Main house constructed in 1985 and outbuilding in approximately 2002.
- Main house fitted with roof, wall and floor insulation.
- Insulating glazing throughout, partly HR++ and partly triple glazing.
- 21 solar panels.
- Multifunctional outbuilding is also fully insulated.
- Situated along a quiet service road, within easy reach of Eersel town centre while also being close to woodland, the countryside and sports facilities.
Advertisement
Features
Transfer of ownership
- Listed since
- Acceptance
- Available in consultation
- Asking price
- € 680,000 kosten koper
- Asking price per m²
- € 4,072
- Status
- Available
Construction
- Kind of house
- Single-family home, semi-detached residential property
- Building type
- Resale property
- Year of construction
- 1985
- Type of roof
- Gable roof covered with asphalt roofing and roof tiles
Surface areas and volume
- Areas
- Living area
- 167 m²
- Other space inside the building
- 35 m²
- Exterior space attached to the building
- 32 m²
- Plot size
- 409 m²
- Volume in cubic meters
- 650 m³
Layout
- Number of rooms
- 8 rooms (5 bedrooms)
- Number of bath rooms
- 2 bathrooms and 1 separate toilet
- Bathroom facilities
- 2 showers, 2 toilets, sink, double sink, bath, and washstand
- Number of stories
- 3 stories
- Facilities
- Mechanical ventilation and solar panels
Energy
- Energy label
- A
- Insulation
- Roof insulation, triple glazed and floor insulation
- Heating
- CH boiler and partial floor heating
- Hot water
- CH boiler
- CH boiler
- Bosch en Intergas (gas-fired combination boiler from 2002, in ownership)
Cadastral data
- EERSEL M 940
- Cadastral map
- Area
- 409 m²
- Ownership situation
- Full ownership
Exterior space
- Garden
- Surrounded by garden
Storage space
- Shed / storage
- Attached brick storage
- Facilities
- Electricity
- Insulation
- No insulation
Garage
- Type of garage
- Attached wooden garage
- Capacity
- 1 car
- Facilities
- Electricity
- Insulation
- No insulation
Parking
- Type of parking facilities
- Parking on private property and public parking
Popularity
3,379x
Viewed
21x
Saved
18-8-2026
On Funda
Neighborhood

De Dijken
Eersel- Residents
- 1,705
- Family with children
- 36%
- Avg. asking price / m²
- € 3,982
Discover the neighborhood
Curious about the housing supply, residents and local real estate agents?

Don’t want to forget this home?
Save it as a favorite. You’ll easily find it back and get notified when something changes.
