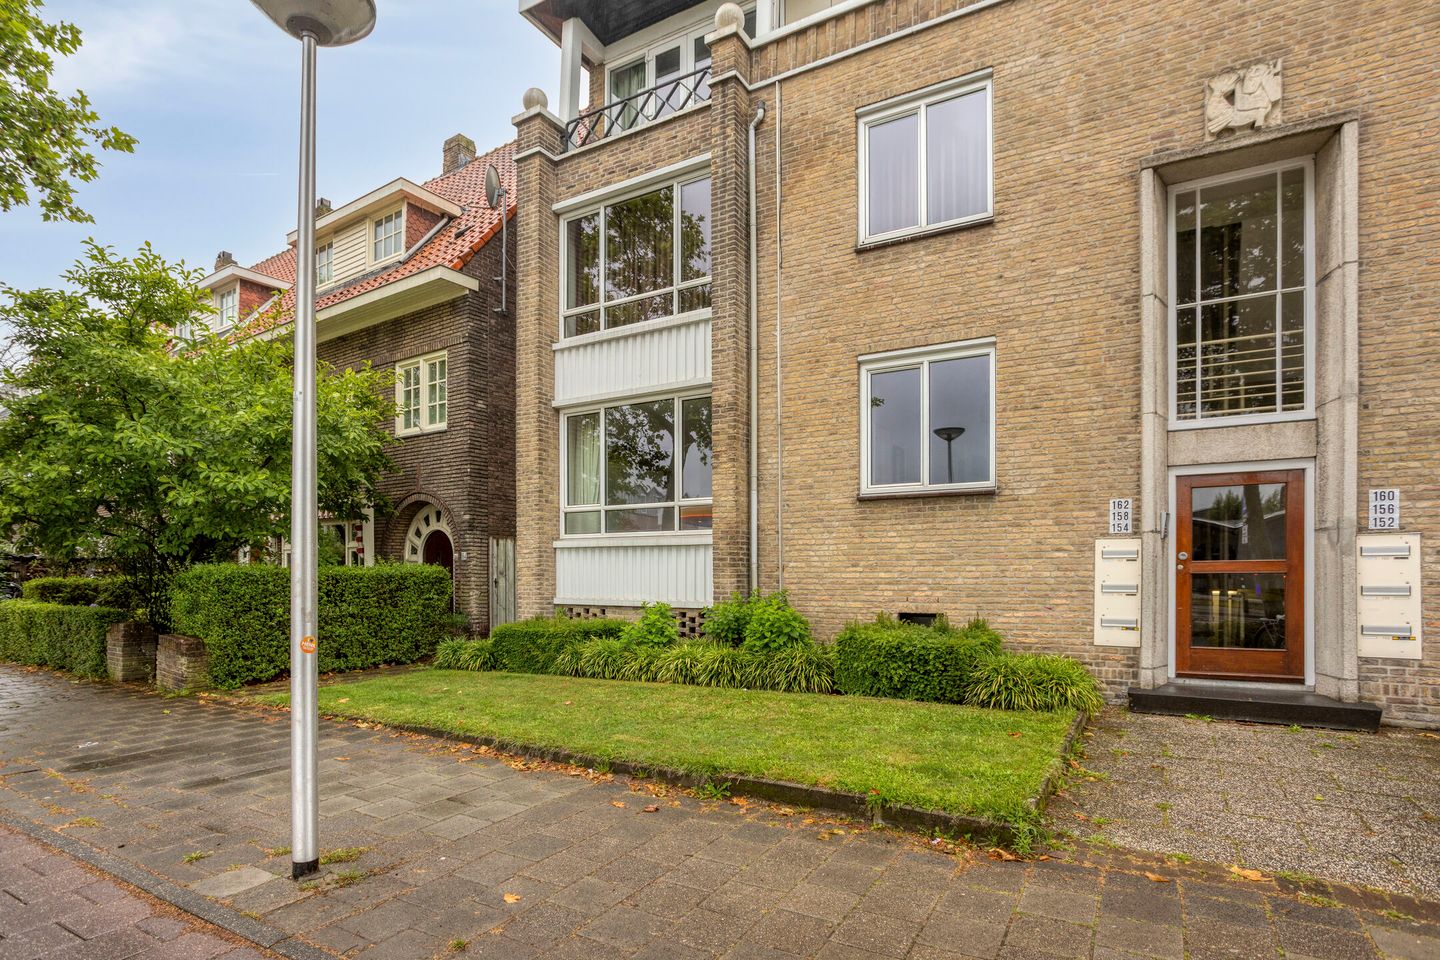
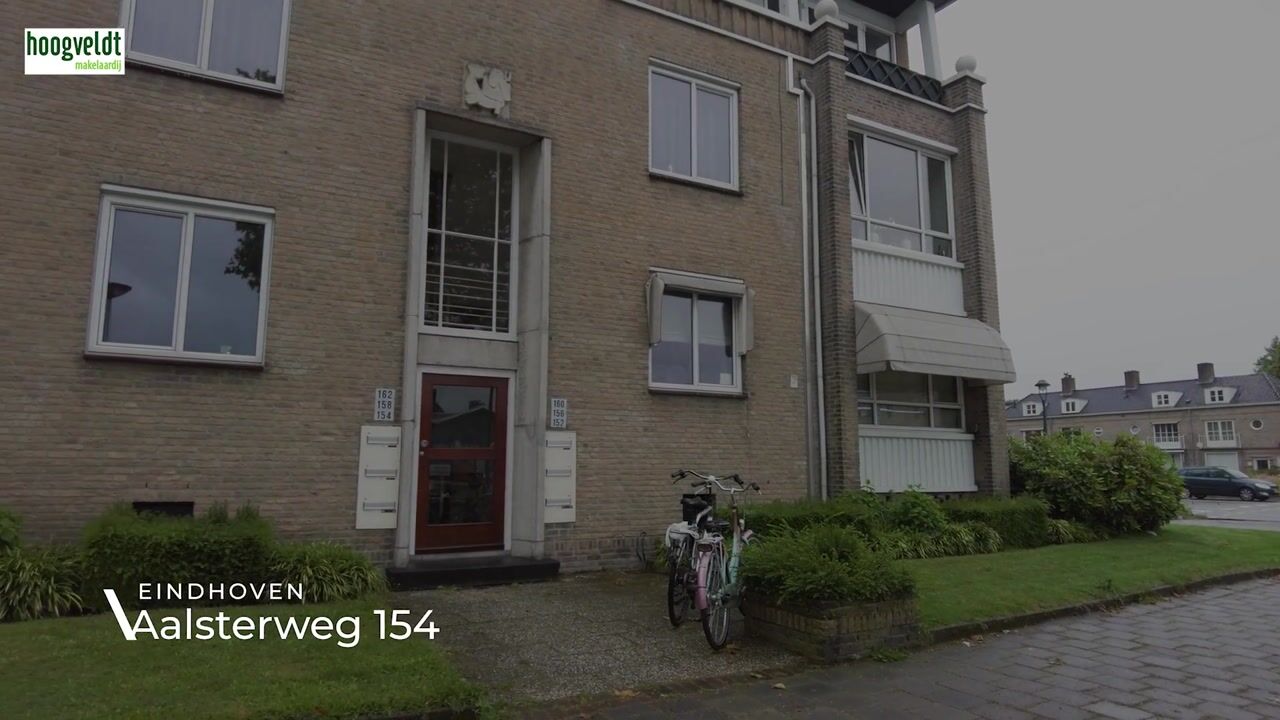
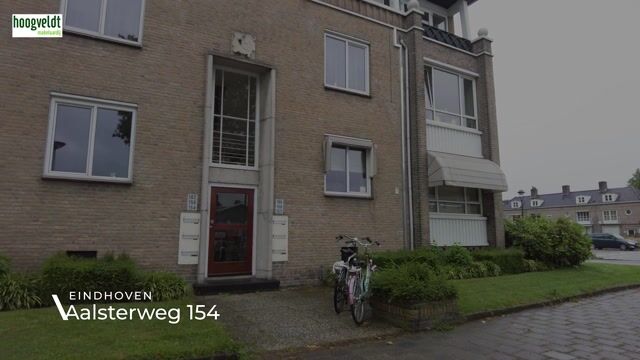
Aalsterweg 1545644 RH EindhovenGenneperzijde
€ 350,000 k.k.

- 64 m²living area
- 2bedrooms
- Denergy label
Description
VIEWING
Request your viewing through the Funda website!
***
GENERAL
Located on a main road, directly opposite Basic-Fit and within cycling distance of Eindhoven city center, this move-in-ready 2-bedroom apartment features a rear-facing balcony, a private storage unit, and a shared bicycle storage area.
The apartment has a living area of 64 m², was built in 1955, and has an Energy Label D.
The complex is easily accessible and offers many amenities nearby. It is situated within cycling distance of Eindhoven city center and within walking distance of a supermarket, schools, a daycare center, and a general practitioner’s office. In addition, the nearest main access road can be reached within just 5 minutes by car.
HIGHLIGHTS
* Partially fitted with uPVC window frames and partially with aluminum window frames, all with HR++ double glazing
* In 2024, the apartment was fitted with a new poured (cast) floor
* Kitchen renovated in 2024
* Monthly service charges: €151
LAYOUT
GROUND FLOOR (Central Entrance)
Central entrance with mailboxes, intercom system, staircase, and access to the private storage room and shared bicycle storage in the basement.
APARTMENT LAYOUT
Hallway
You enter the apartment through the hallway, where the utility meter cupboard (5 electrical groups with 2 residual-current devices) and the toilet are located. All other rooms are accessible from the hallway.
The hallway is finished with a poured floor, plastered walls, and a plastered ceiling.
Toilet
The toilet is fully tiled and equipped with a wall-mounted toilet and a washbasin.
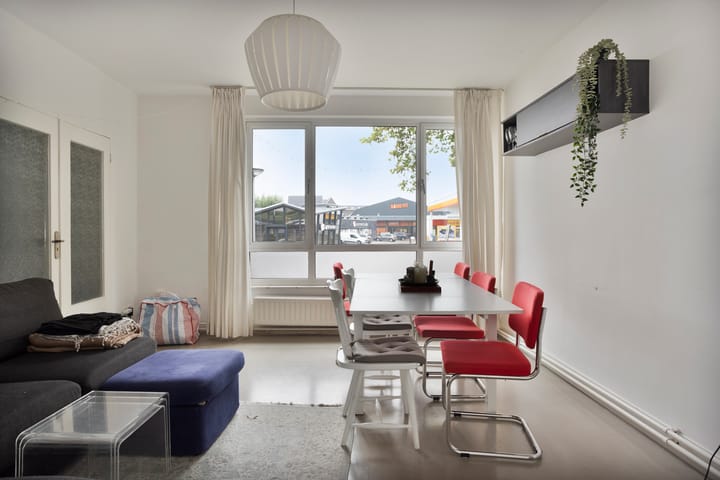
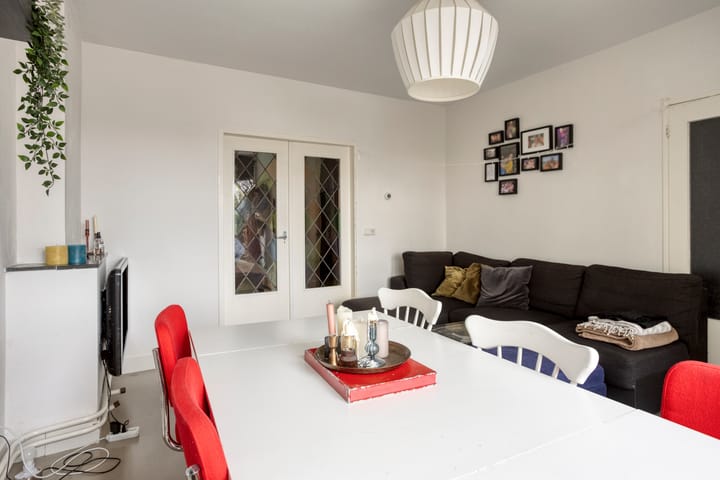
Living Room
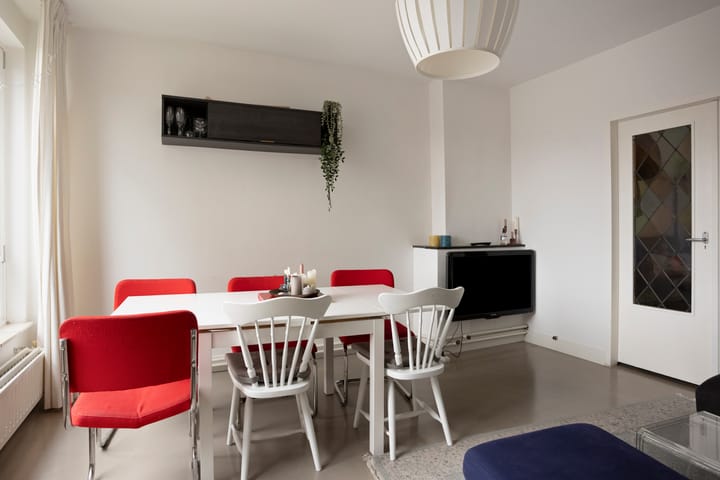
The living room is located at the front of the apartment and provides access to the two bedrooms through ensuite doors. It is finished with a poured floor, plastered walls, and a plastered ceiling.
Bedrooms
* Bedroom I (approx. 4.24 x 2.62 m) is located at the front of the apartment.
* Bedroom II (approx. 4.57 x 2.87 m) is located at the rear and provides access to the bathroom.
Both bedrooms are finished with a poured floor, plastered walls, and a plastered ceiling.
Kitchen
The modern high-gloss kitchen is arranged along one wall and features both upper and lower cabinets, as well as a wooden countertop with a 1.5-bowl sink. The kitchen is equipped with the following built-in appliances: gas cooktop, extractor hood, refrigerator, freezer, dishwasher an oven.
The rear balcony is accessible directly from the kitchen.
Utility Room
The utility room contains the connections for a washing machine and dryer and also provides access to the balcony.
Bathroom
The bathroom is fully tiled and equipped with a walk-in shower with thermostatic mixer tap and a vanity unit with washbasin.
ADDITIONAL REMARKS
* Buyer must provide a deposit or bank guarantee equal to 10% of the purchase price
* Floor plans are for indicative purposes only
* A binding agreement is only established once a written purchase contract has been signed
* Measured in accordance with NEN 2580 standards; no rights can be derived from measurement differences
* If you would like to make an offer, we would be pleased to receive it through your Move account
Advertisement
Features
Transfer of ownership
- Listed since
- Acceptance
- Available in consultation
- Asking price
- € 350,000 kosten koper
- Asking price per m²
- € 5,469
- Status
- Available
- VVE (Owners Association) contribution
- € 151.00 per month
Construction
- Type apartment
- Apartment with shared street entrance
- Building type
- Resale property
- Year of construction
- 1955
Surface areas and volume
- Areas
- Living area
- 64 m²
- Exterior space attached to the building
- 5 m²
- External storage space
- 6 m²
- Volume in cubic meters
- 210 m³
Layout
- Number of rooms
- 3 rooms (2 bedrooms)
- Number of bath rooms
- 1 bathroom and 1 separate toilet
- Bathroom facilities
- Shower, sink, and washstand
- Number of stories
- 1 story
- Facilities
- Mechanical ventilation
Energy
- Energy label
- D
- Heating
- CH boiler
- Hot water
- CH boiler
- CH boiler
- Remeha ( combination boiler from 2024, in ownership)
Cadastral data
- STRATUM C 1001
- Cadastral map
- Ownership situation
- Full ownership
- STRATUM C 1001
- Cadastral map
- Ownership situation
- Full ownership
Exterior space
- Location
- Alongside busy road and in residential district
- Balcony/roof terrace
- Balcony present
Parking
- Type of parking facilities
- Public parking
VVE (Owners Association) checklist
- Registration with KvK
- Yes
- Annual meeting
- Yes
- Periodic contribution
- Yes (€ 151.00 per month)
- Reserve fund present
- Yes
- Maintenance plan
- Yes
- Building insurance
- Yes
Popularity
1,188x
Viewed
19x
Saved
26-6-2026
On Funda
Neighborhood

Genneperzijde
Eindhoven- Residents
- 1,350
- Family with children
- 19%
- Avg. asking price / m²
- € 4,688
Discover the neighborhood
Curious about the housing supply, residents and local real estate agents?

Don’t want to forget this home?
Save it as a favorite. You’ll easily find it back and get notified when something changes.
