Amsberghof 25615 PG EindhovenOude Spoorbaan
€ 550,000 k.k.

- 97 m²living area
- 2bedrooms
- Aenergy label
Description
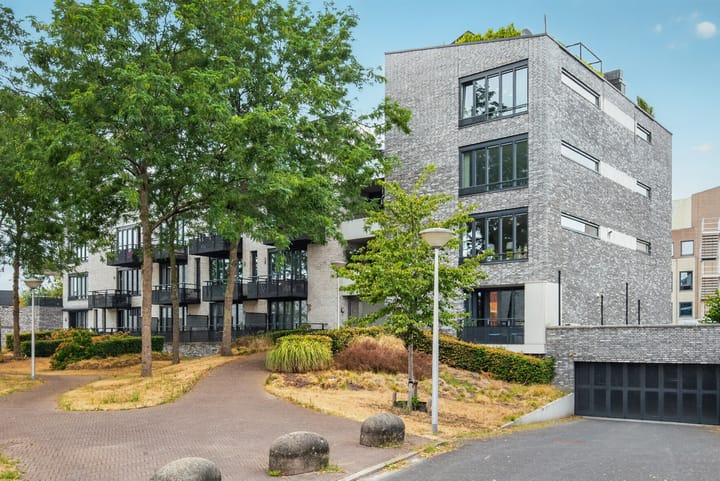
At Amsberghof 2, you live in a quiet and green setting, while Eindhoven city centre is close by. The apartment is located in the Oude Spoorbaan neighbourhood, in a well-maintained and modern courtyard-style setting with plenty of greenery around. For your daily shopping, a supermarket is approximately 250 metres away, while Eindhoven Central Station is around 1.3 kilometres away. This way, you combine the peace of a sheltered residential environment with all the amenities of the city within easy reach.
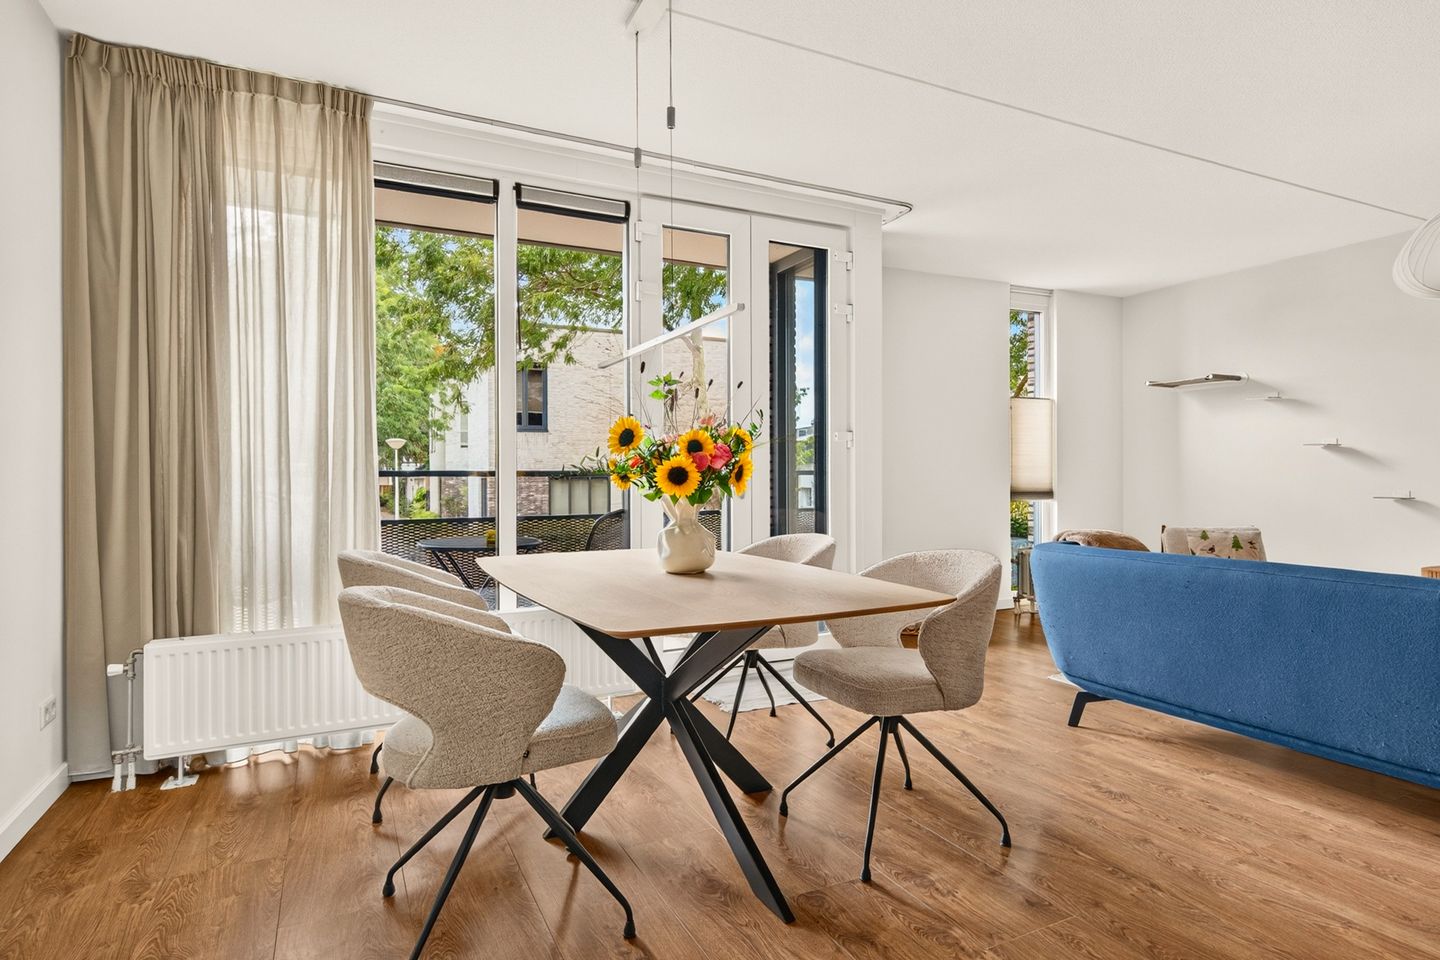
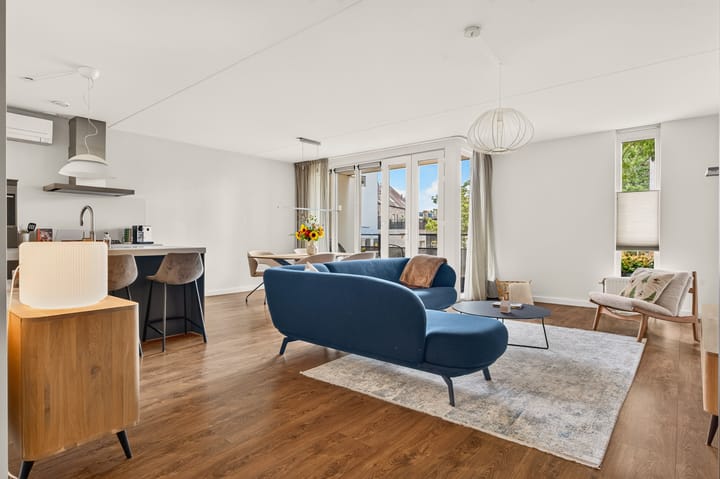
The apartment is situated on the ground floor and is entirely on one level. From the entrance, the hallway leads towards the surprisingly spacious living area. Here, the abundance of natural light and the open layout immediately stand out. Living, dining and cooking come together in one open space, while there is still plenty of room for both a generous seating area and a large dining table. Windows on several sides and the doors to the balcony create pleasant sightlines and a strong connection with the green surroundings.
The open kitchen blends seamlessly into the living space and has a practical layout with a kitchen island where you can also sit comfortably. The kitchen is equipped with, among other things, a gas hob, extractor hood, combination oven, dishwasher, Quooker and a freestanding Bosch fridge-freezer. The kitchen unit dates from 2011; several appliances have been renewed in the years since.
From the dining area, you step directly onto the balcony. A lovely place to sit outside, overlooking the greenery and the peaceful courtyard-style surroundings. On the other side of the apartment, there is also a second, more sheltered outdoor space.
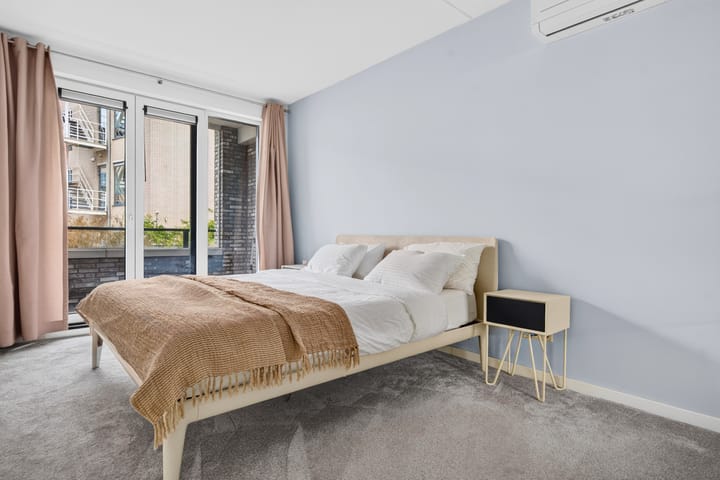
The apartment has two bedrooms. The main bedroom offers plenty of space for a double bed and wardrobes and directly adjoins the second outdoor space. The second room can be used flexibly as a bedroom, home office, guest room or dressing room. This makes the property suitable for couples as well as anyone looking for a separate workspace at home.
The bathroom and separate toilet were completely renovated in spring 2024. The bathroom is fitted with a bathtub, separate shower and washbasin unit. An additional comfort feature is the electric underfloor heating in both the bathroom and the toilet.
There is also a separate utility room with space for a washing machine and dryer, the central heating system and additional storage. The apartment also features air conditioning, mechanical ventilation, uPVC window frames and energy label A.
The apartment also comes with a private storage room and a private parking space in the covered parking garage. This means bicycles, storage and parking are all conveniently taken care of.
The apartment is well maintained and ready to move into. And if you like the current interior, there is an additional advantage: almost the entire interior can be taken over, with the exception of a few selected items.
Highlights:
- Ready-to-move-in, single-level apartment
- Two bedrooms
- Spacious and bright living and dining room
- Open kitchen with kitchen island and Quooker
- Two outdoor spaces
- Bathroom and toilet renovated in 2024
- Electric underfloor heating in the bathroom and toilet
- Air conditioning
- Energy label A
- Separate utility/storage room
- Private external storage room
- Private parking space in the parking garage
- Almost the entire interior available for takeover
- Quiet, green location close to the city centre
Peaceful living, the city close by and everything conveniently arranged on one level: Amsberghof 2 is best experienced in person. Book your viewing and come see it for yourself!
Advertisement
Features
Transfer of ownership
- Listed since
- Acceptance
- Available in consultation
- Asking price
- € 550,000 kosten koper
- Asking price per m²
- € 5,670
- Status
- Available
- VVE (Owners Association) contribution
- € 237.00 per month
Construction
- Type apartment
- Ground-floor apartment (apartment)
- Building type
- Resale property
- Year of construction
- 2011
- Type of roof
- Flat roof
Surface areas and volume
- Areas
- Living area
- 97 m²
- Exterior space attached to the building
- 12 m²
- External storage space
- 5 m²
- Volume in cubic meters
- 310 m³
Layout
- Number of rooms
- 3 rooms (2 bedrooms)
- Number of bath rooms
- 1 bathroom and 1 separate toilet
- Bathroom facilities
- Double sink, walk-in shower, bath, underfloor heating, and washstand
- Number of stories
- 1 story
- Facilities
- Optical fibre, mechanical ventilation, and TV via cable
- Located at
- Ground floor
Energy
- Energy label
- A
- Insulation
- Mostly double glazed, insulated walls and floor insulation
- Heating
- CH boiler and partial floor heating
- Hot water
- CH boiler
- CH boiler
- Intergas Kombi Kompakt HRE 36/30 (gas-fired combination boiler from 2011, in ownership)
Cadastral data
- GESTEL D 5170
- Cadastral map
- Ownership situation
- Full ownership
Exterior space
- Location
- In centre
- Balcony/roof terrace
- Balcony present
Parking
- Type of parking facilities
- Parking garage and resident's parking permits
VVE (Owners Association) checklist
- Registration with KvK
- Yes
- Annual meeting
- Yes
- Periodic contribution
- Yes (€ 237.00 per month)
- Reserve fund present
- Yes
- Maintenance plan
- Yes
- Building insurance
- Yes
Popularity
1,484x
Viewed
32x
Saved
26-8-2026
On Funda
Neighborhood
Oude Spoorbaan
Eindhoven- Residents
- 2,175
- Family with children
- 13%
- Avg. asking price / m²
- € 4,861
Discover the neighborhood
Curious about the housing supply, residents and local real estate agents?

Don’t want to forget this home?
Save it as a favorite. You’ll easily find it back and get notified when something changes.
