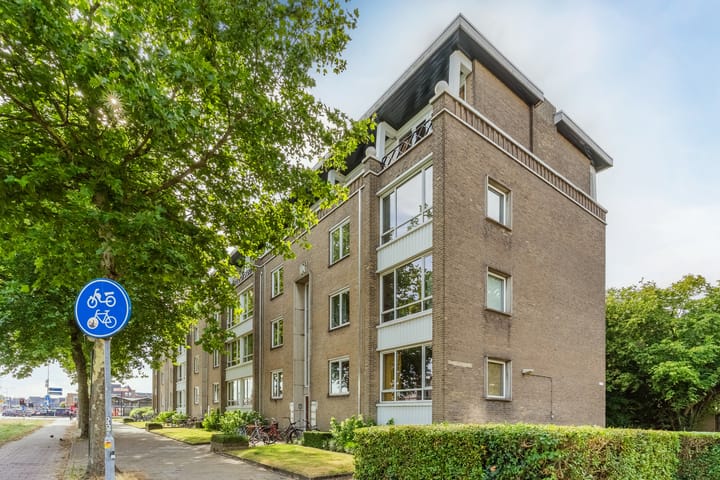
Sold
Boutenslaan 315644 TR EindhovenGenneperzijde
€ 315,000 k.k.

- 59 m²living area
- 2bedrooms
- Denergy label
Sales history
- Listed since
- July 28, 2025
- Date of sale
- August 25, 2025
- Term
- 4 weeks
Description
LOCATION - Stratum
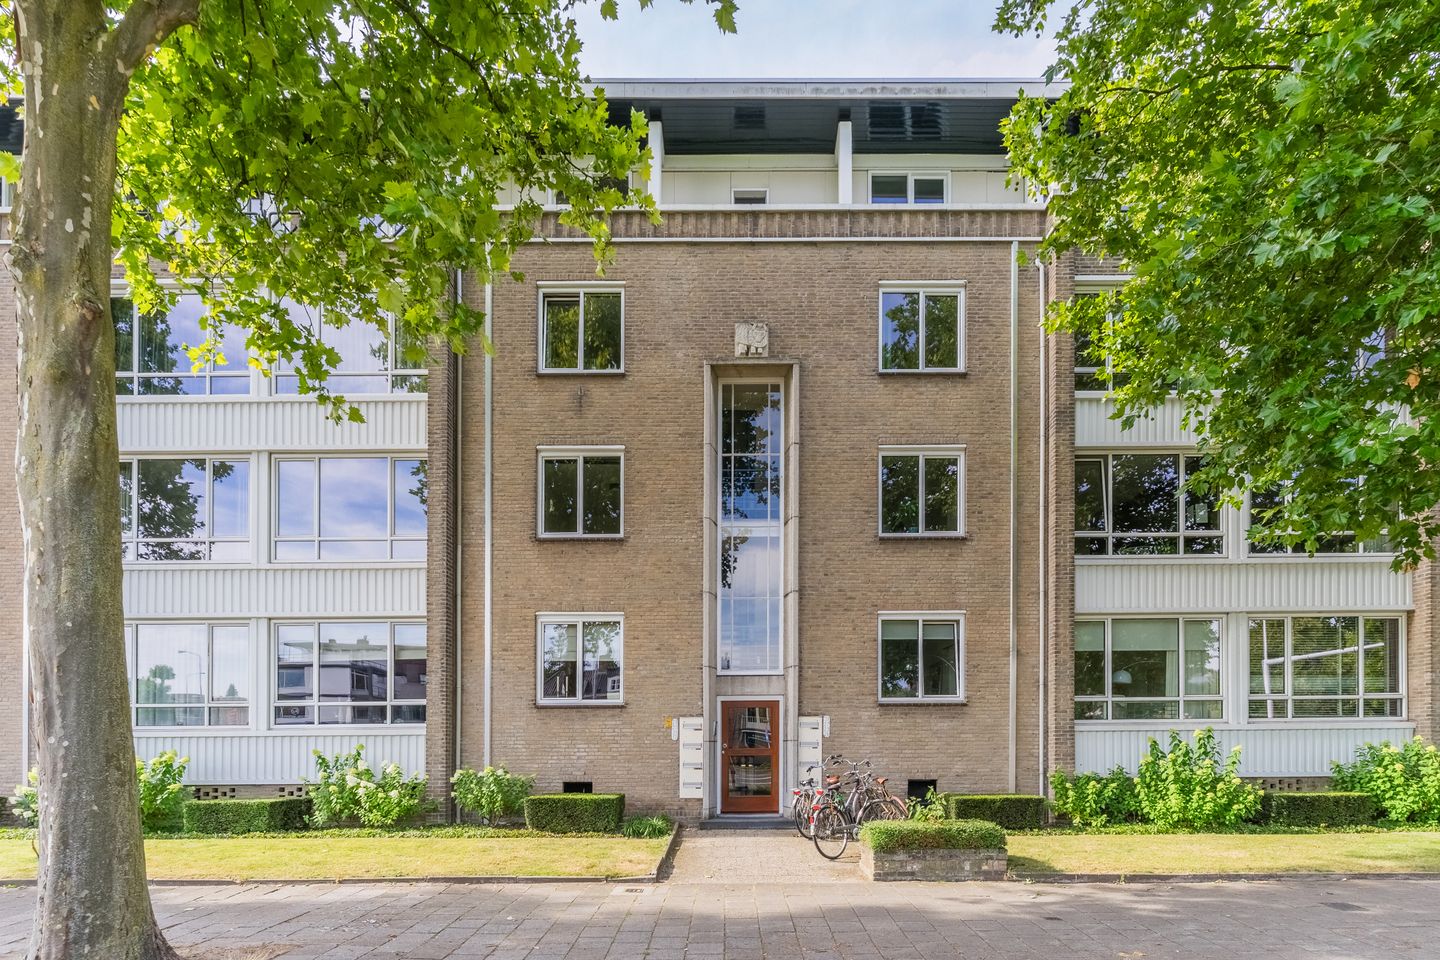
Located in the Stratum district, within walking distance of the Stadswandelpark. The apartment complex is perfectly situated in relation to the city center, shops, the Parktheater, the Genneper Parks, sports facilities, and various highways. There is ample parking in the street.
Various amenities such as a primary school, secondary school, and various supermarkets are located a short distance away. The city and major roads are within easy reach.
Entrance
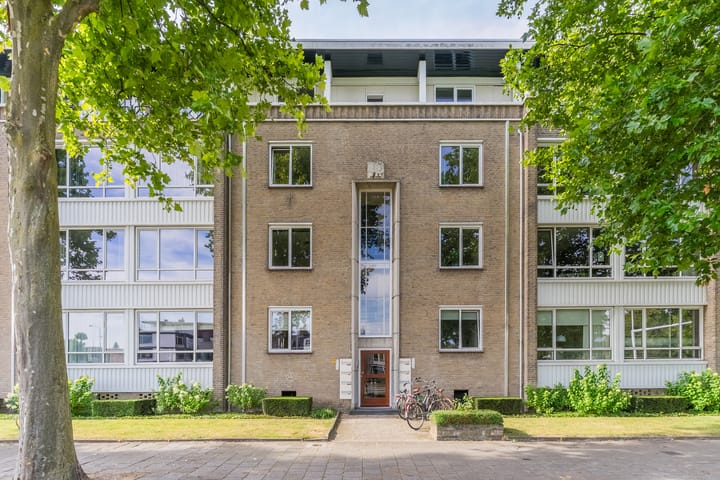
Communal entrance with doorbells, mailboxes, intercom system, staircase, and access to private storage rooms located in the basement.
Communal garden
At the rear of the complex, you can enjoy a communal garden.
LAYOUT
Hall
The stairs lead to the fourth floor. The stairwell provides access to only two apartments. The hall has laminate flooring, which continues throughout all rooms (except the bathroom, kitchen, and toilet), an intercom system, and space for a coat rack. The walls in the hall have characteristic paneling.
Toilet
Tiled toilet room with standing toilet, washbasin, and natural ventilation.
Kitchen
Spacious kitchen at the rear of the apartment. The kitchen has a straight layout and features a sink, 4-burner gas hob, extractor hood, and combination oven and microwave. A door from here gives access to the built-in cupboard. This built-in cupboard is equipped with a central heating boiler (Remeha Avanta 2011), washing machine and dryer connections, and extra storage space.
Study/dining room
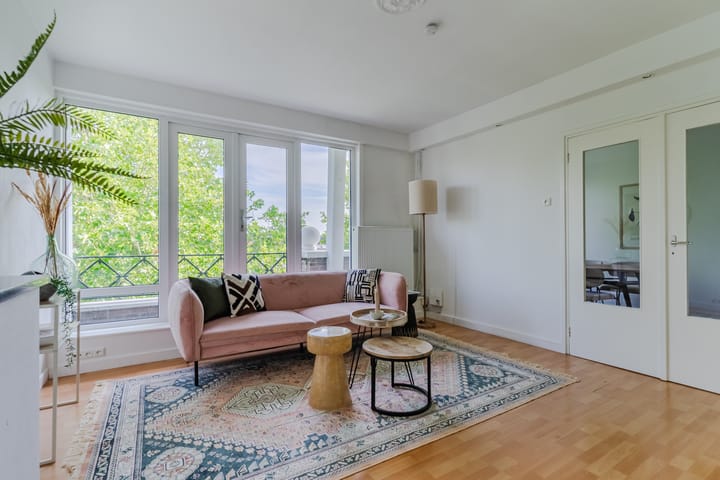
This space is currently furnished as a dining room. The space is also ideal for use as a study. There is a large window with a view of the street. This space is connected to the living room by double French doors.
Living room
Attractive and bright living room with light-colored walls and ceiling with recessed spotlights. The large windows overlook the street, providing pleasant natural light. The separate dining room is accessible through the original double doors.
Balcony
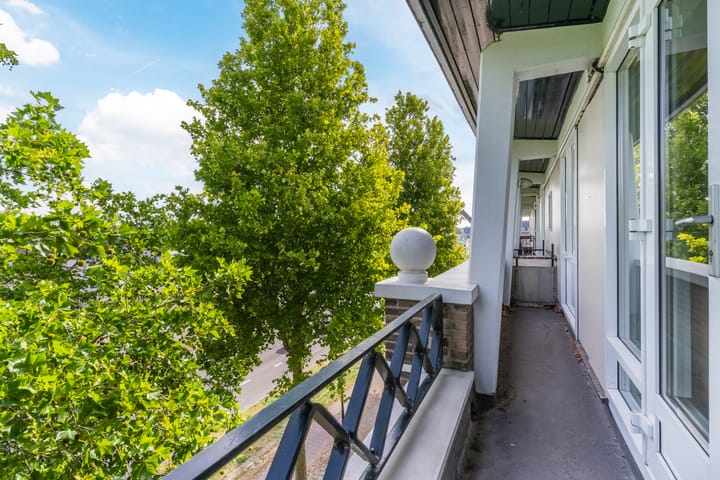
Accessible through French doors. This balcony is located at the front of the complex where the sun sets at the end of the day.
Bedroom
Bedroom with windows. The bedroom is located at the rear of the apartment complex and provides access to the bathroom.
Bathroom
Bright bathroom with tiled walls and terrazzo floor. There is a walk-in shower, thermostat tap, and sink.
SPECIAL FEATURES:
- Attractive and bright 3-room apartment with spacious kitchen, sunny balcony, and private storage room with electricity. The dining room can easily be converted into a second bedroom or study.
- Beautiful location around the corner from Ton Smitspark, Genneper Parken, and opposite the Stadswandelpark.
- South-facing balcony with a view of greenery & front balcony with a view of the park.
- Storage room, located in the basement, is equipped with electricity.
- Ample parking on the street.
- Very convenient location for various amenities, the city center, highways, and sports facilities.
- Service costs for the apartment with small storage room are €133 per month.
- There is an active Homeowners Association with a healthy financial status.
- As security for the fulfillment of the obligations, the purchasing party must deposit a security deposit (10% of the purchase price) with the notary within the agreed period after the conclusion of the purchase agreement. The purchasing party is also permitted to provide a bank guarantee from a Dutch bank in the amount of this deposit.
Advertisement
Features
Transfer of ownership
- Service charges
- € 133 per month
- Last asking price
- € 315,000 kosten koper
- Asking price per m²
- € 5,339
- Status
- Sold
- VVE (Owners Association) contribution
- € 133.00 per month
Construction
- Type apartment
- Galleried apartment
- Building type
- Resale property
- Year of construction
- 1955
- Type of roof
- Flat roof
Surface areas and volume
- Areas
- Living area
- 59 m²
- Exterior space attached to the building
- 6 m²
- External storage space
- 6 m²
- Volume in cubic meters
- 193 m³
Layout
- Number of rooms
- 3 rooms (2 bedrooms)
- Number of bath rooms
- 1 bathroom
- Bathroom facilities
- Walk-in shower and sink
- Number of stories
- 1 story
- Facilities
- Passive ventilation system
Energy
- Energy label
- D
- Insulation
- Double glazing
- Heating
- CH boiler
- Hot water
- CH boiler
- CH boiler
- Remeha Avanta (gas-fired combination boiler from 2011, in ownership)
Cadastral data
- STRATUM C 1001
- Cadastral map
- Ownership situation
- Full ownership
- STRATUM C 1001
- Cadastral map
- Ownership situation
- Full ownership
Exterior space
- Location
- Alongside park and unobstructed view
- Balcony/roof terrace
- Balcony present
Storage space
- Shed / storage
- Built-in
- Facilities
- Electricity
Parking
- Type of parking facilities
- Public parking
VVE (Owners Association) checklist
- Registration with KvK
- Yes
- Annual meeting
- Yes
- Periodic contribution
- Yes (€ 133.00 per month)
- Reserve fund present
- Yes
- Maintenance plan
- Yes
- Building insurance
- Yes
Popularity
3,912x
Viewed
51x
Saved
28-7-2025
On Funda
Neighborhood

Genneperzijde
Eindhoven- Residents
- 1,350
- Family with children
- 19%
- Avg. asking price / m²
- € 4,688
Discover the neighborhood
Curious about the housing supply, residents and local real estate agents?

Don’t want to forget this home?
Save it as a favorite. You’ll easily find it back and get notified when something changes.
