Sold
de Koppele 1655632 LH EindhovenVaartbroek
€ 299,000 k.k.

- 86 m²living area
- 3bedrooms
- Eenergy label
Eye-catcherEen ruim appartement met een functionele indeling
Sales history
- Listed since
- April 7, 2026
- Date of sale
- May 4, 2026
- Term
- 3 weeks
Description
Located at Koppele 165 in Eindhoven, this spacious apartment is situated in a central residential area in the Woensel district. In the immediate vicinity, you’ll find various shops, supermarkets, schools, and public transportation. Access to the city center and major highways is also excellent, ensuring a practical and comfortable living environment.
Welcome to Koppele 165!
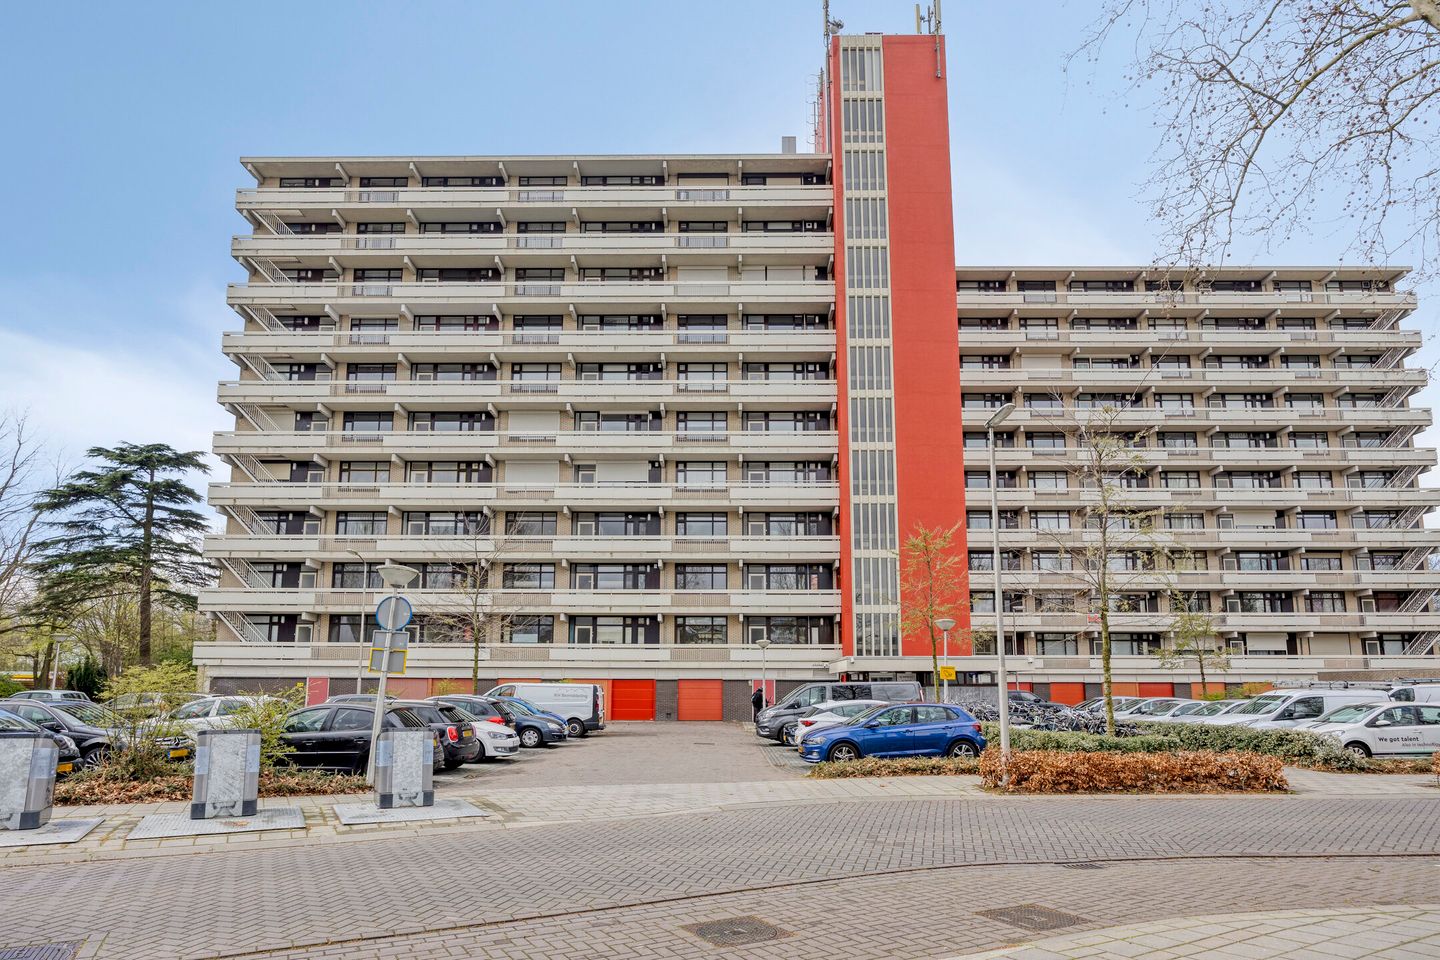
This apartment is located on the ninth floor of a complex built in 1969 and offers a living area of approximately 86 m². The home features three bedrooms, a practical layout, and a spacious west-facing balcony measuring no less than 13 m². Thanks to its elevated location, you can enjoy plenty of natural light and unobstructed views.
A spacious apartment with a functional layout and plenty of possibilities.
Details:
- Asking price €299,000 (costs payable by buyer);
- Built in 1969;
- Located on the 9th floor;
- Three bedrooms;
- West-facing balcony of approx. 13 m²;
- Living area approx. 86 m²;
- External storage room of approx. 5 m² on the ground floor;
- Homeowners’ association fee €171.27 per month;
- Heating cost advance payment €200 per month.
LAYOUT
Ground Floor
The central entrance provides access to the complex, which features a videophone system, mailboxes, an elevator, and a stairwell. From here, the apartments and storage units are accessible.
Apartment – 9th Floor
Entrance
The entrance leads to the hallway, which provides access to the various rooms of the apartment.
Living Room
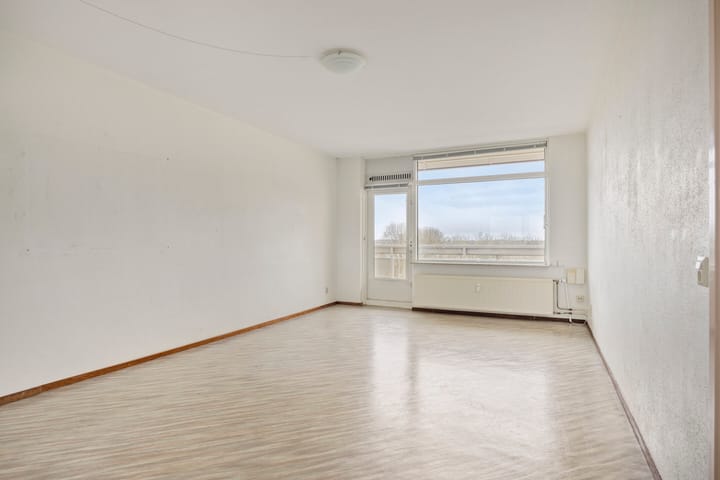
The living room is located at the rear of the apartment and enjoys plenty of natural light. There is ample space for both a comfortable seating area and a dining area. From the living room, a door provides direct access to the balcony.
Balcony
The approximately 13 m² balcony faces west. Here, you can enjoy the sun in the afternoon and evening.
Kitchen
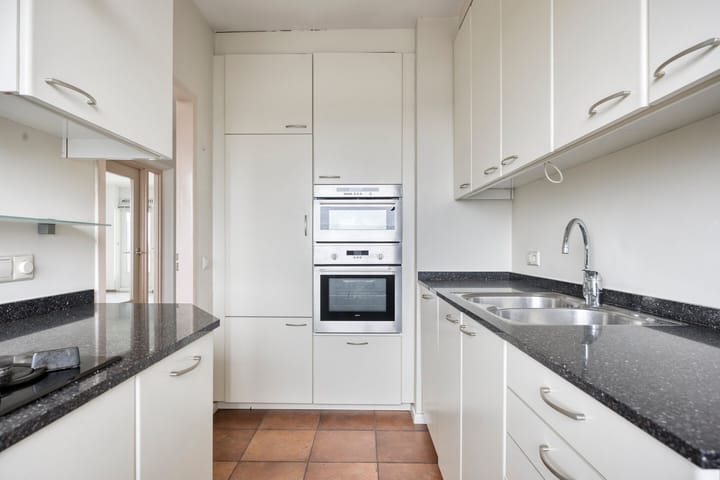
The kitchen is equipped with a 5-burner gas stove, double sink, oven, and microwave. There is also a dishwasher (out of order). From the kitchen, you have access to an indoor storage room with connections for a washing machine and additional storage space.
Bedrooms
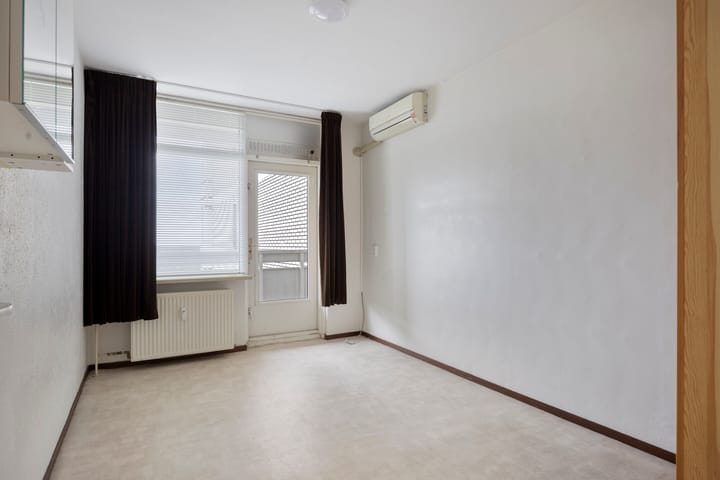
The apartment has three bedrooms. The first bedroom, approximately 12 m², is suitable for a double bed, equipped with air conditioning, and offers direct access to the balcony. The second bedroom, approximately 8 m², is multifunctional and is ideal as a home office, hobby room, or children’s room. The third bedroom, also approximately 12 m², is spacious and can easily be furnished as a full-fledged bedroom.
Bathroom & Toilet
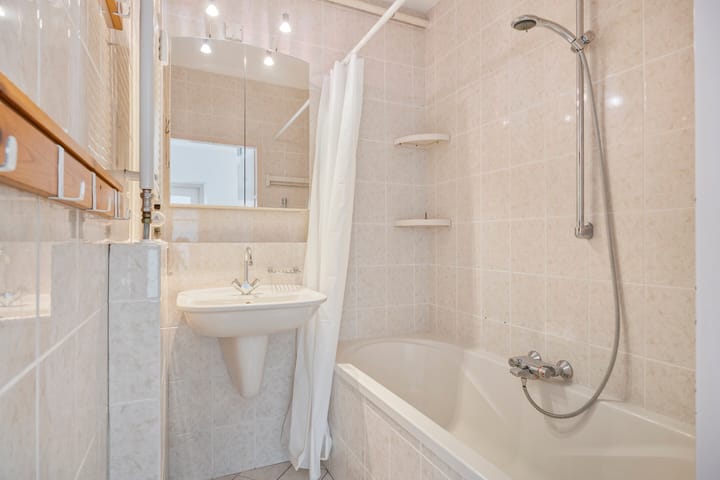
The bathroom is fully tiled and equipped with a bathtub with shower and a sink. The separate toilet features a wall-mounted toilet and a hand basin.
Storage Room
On the ground floor, there is an external storage room of approximately 5 m², ideal for storing bicycles and other items.
Surroundings
De Koppele is located in a lively and easily accessible residential area in Eindhoven. Shopping, schools, and public transportation are all within walking distance. Additionally, the city center and various major roads are easily accessible. An ideal location for those seeking comfortable living with all amenities within reach.
Are you looking for a spacious three-bedroom apartment with a large balcony and a central location in Eindhoven? Then contact us to schedule a viewing.
Advertisement
Features
Transfer of ownership
- Last asking price
- € 299,000 kosten koper
- Asking price per m²
- € 3,477
- Status
- Sold
- VVE (Owners Association) contribution
- € 171.00 per month
Construction
- Type apartment
- Galleried apartment (apartment)
- Building type
- Resale property
- Year of construction
- 1969
- Type of roof
- Flat roof covered with asphalt roofing
Surface areas and volume
- Areas
- Living area
- 86 m²
- Exterior space attached to the building
- 13 m²
- External storage space
- 5 m²
- Volume in cubic meters
- 285 m³
Layout
- Number of rooms
- 4 rooms (3 bedrooms)
- Number of bath rooms
- 1 bathroom and 1 separate toilet
- Bathroom facilities
- Shower, bath, and sink
- Number of stories
- 10 stories
- Facilities
- Outdoor awning and elevator
- Located at
- 9th floor
Energy
- Energy label
- E
- Insulation
- Mostly double glazed
- Heating
- Communal central heating
- Hot water
- Central facility
Cadastral data
- WOENSEL C 3385
- Cadastral map
- Ownership situation
- Full ownership
- WOENSEL C 3385
- Cadastral map
- Ownership situation
- Full ownership
Exterior space
- Location
- Alongside busy road and in residential district
- Balcony/roof terrace
- Balcony present
Storage space
- Shed / storage
- Storage box
- Facilities
- Electricity
Parking
- Type of parking facilities
- Public parking
VVE (Owners Association) checklist
- Registration with KvK
- Yes
- Annual meeting
- Yes
- Periodic contribution
- Yes (€ 171.00 per month)
- Reserve fund present
- Yes
- Maintenance plan
- Yes
- Building insurance
- Yes
Popularity
4,693x
Viewed
70x
Saved
7-4-2026
On Funda
Neighborhood
Vaartbroek
Eindhoven- Residents
- 5,400
- Family with children
- 35%
- Avg. asking price / m²
- € 3,736
Discover the neighborhood
Curious about the housing supply, residents and local real estate agents?

Don’t want to forget this home?
Save it as a favorite. You’ll easily find it back and get notified when something changes.
