de Koppele 1915632 LH EindhovenVaartbroek
€ 319,000 k.k.

- 87 m²living area
- 2bedrooms
- Cenergy label
Eye-catcherWonen op hoogte met ruimte, licht en panoramisch uitzicht.
Description
Living at the top with space, light and spectacular views

Situated on the 10th and top floor of this apartment complex, this surprisingly spacious and bright two-bedroom apartment comes with a private storage unit on the ground floor. With a generous living room of approximately 40 m², a full-width west-facing balcony and unobstructed views over Eindhoven and the surrounding area, this home offers a comfortable combination of space, light and privacy.
This apartment is ideal for anyone looking for generous, single-level living with everyday amenities close by and the calm of living high above the city. Large windows, a practical layout and open views make this a comfortable and complete home.
GROUND FLOOR
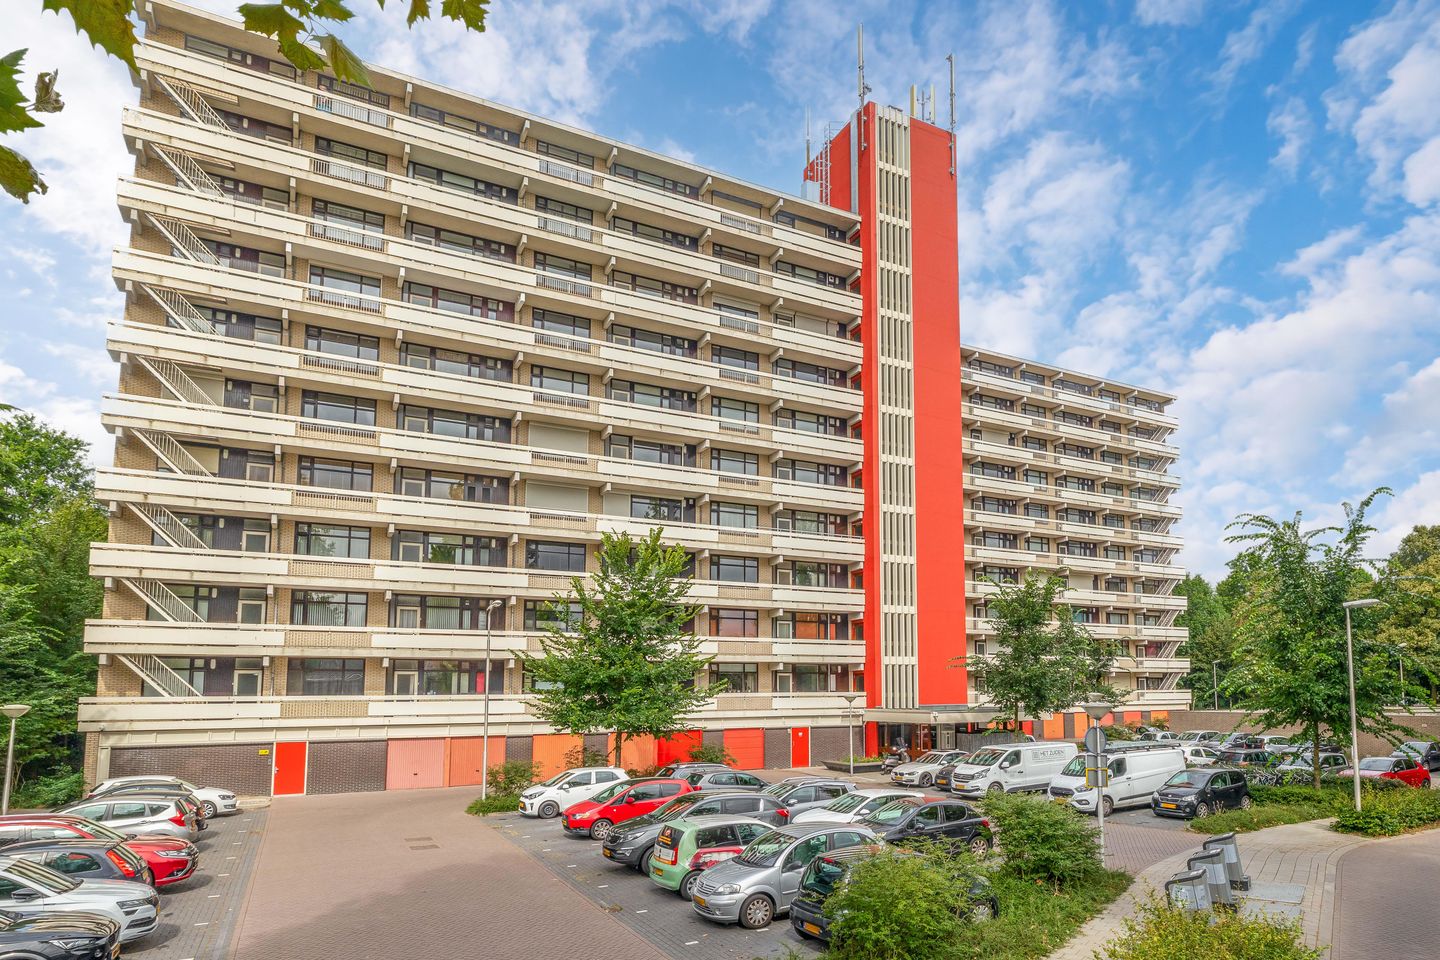
There is ample public parking available in front of the complex, including options for electric vehicle charging. Through the well-maintained central entrance, you can access the lifts, staircase and individual storage units.
LAYOUT - 10TH FLOOR
ENTRANCE HAL
Through a practical entrance vestibule, you enter the hallway, which provides access to all rooms within the apartment.
LIVING ROOM
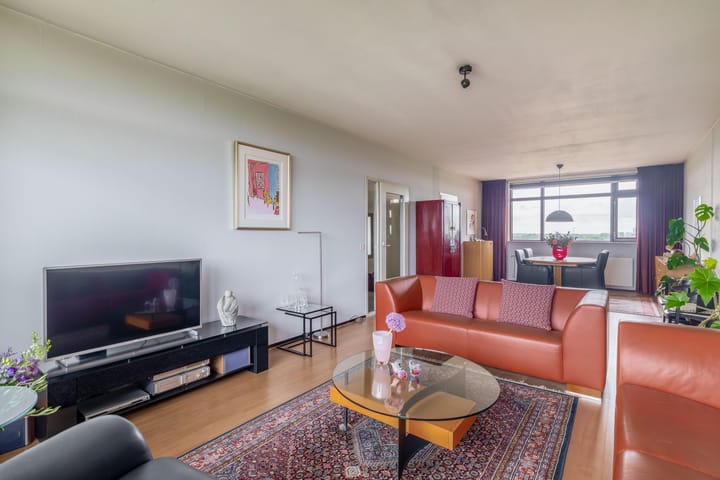
The spacious living room forms the heart of the home. Large windows allow plenty of natural daylight to enter, while the elevated position offers stunning panoramic views across the city. The generous layout provides ample space for both a comfortable lounge area and a large dining area. The living room is finished with an attractive laminate floor, creating a modern and well-maintained appearance.
KITCHEN & UTILITY ROOM
The kitchen is equipped with a cooker and oven, fridge-freezer combination and microwave. Its practical layout offers plenty of workspace and storage capacity. Adjacent to the kitchen is a practical utility room with connections for laundry appliances and additional storage space.
BEDROOMS
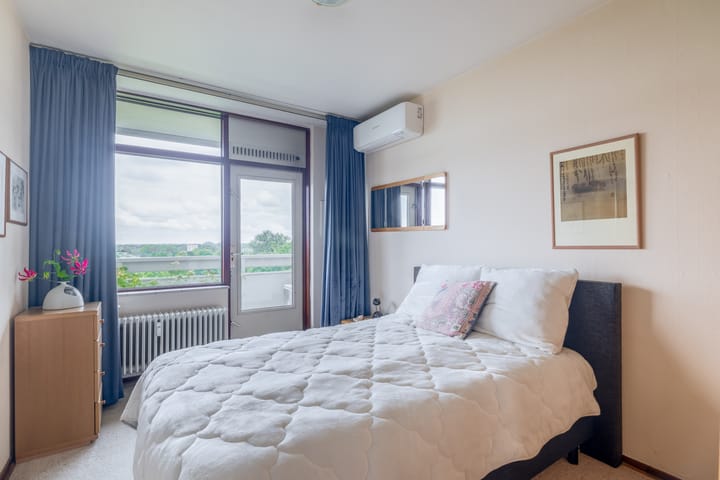
The apartment features two bedrooms. The main bedroom is equipped with air conditioning that can both cool and heat, ensuring year-round comfort. There is ample space for a wardrobe, and the bedroom offers direct access to the balcony and the expansive view.
The second bedroom is currently used as a study and would also be suitable as a guest room, hobby room or children’s room.
BATHROOM & TOILET
The bathroom is neatly finished and includes a bathtub with shower facilities, washbasin and radiator. In addition, there is a separate toilet with hand basin.
BALCONY
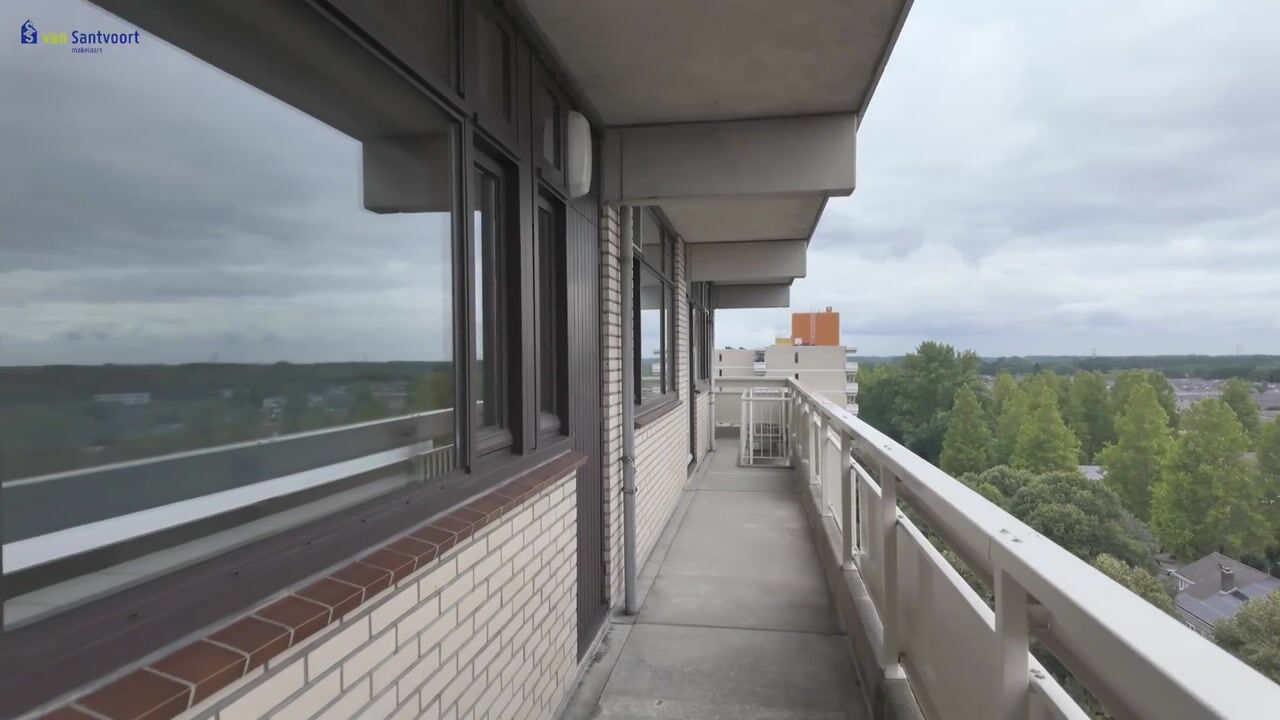
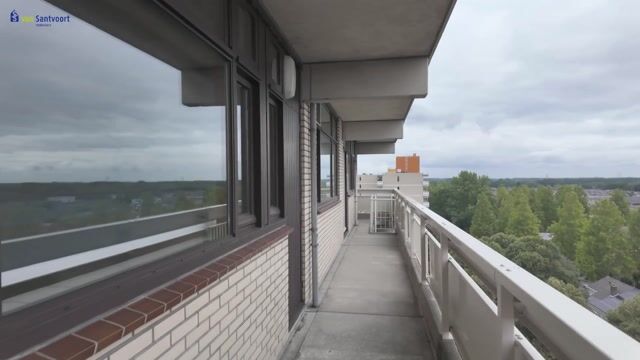
A spacious balcony extends across the full width of the apartment. Facing west, it is a lovely place to enjoy the afternoon and evening sun while taking in the panoramic views over Eindhoven and the surrounding area. The combination of the top-floor location, unobstructed views and sunny west-facing position makes this a pleasant spot to relax and unwind.
PRACTICAL FEATURES
The apartment is fitted with insulating glazing at both the front and rear. In addition, it benefits from a private storage unit on the ground floor and ample parking facilities around the complex.
LOCATION
The property is located in the Woensel district, with all daily amenities within easy reach. Vaartbroek shopping centre, including supermarkets and other shops, is just a few minutes’ walk away. WoensXL shopping centre, schools, sports facilities and public transport are also close by. Major roads including the A2, A50 and A58 can be reached quickly and easily.
KEY FEATURES
- 10th and top floor with panoramic views over Eindhoven and the surrounding area
- Spacious, bright living room of approximately 40 m² with laminate flooring
- Full-width west-facing balcony
- Two bedrooms, one currently used as a study; air conditioning in the main bedroom
- Kitchen with oven, fridge-freezer and microwave; practical utility room with laundry connections and storage
- Private storage unit, ample parking including electric vehicle charging, and a convenient location close to shops, public transport and main roads
- Energy label C
Advertisement
Features
Transfer of ownership
- Listed since
- Acceptance
- Available in consultation
- Asking price
- € 319,000 kosten koper
- Asking price per m²
- € 3,667
- Status
- Available
- VVE (Owners Association) contribution
- € 171.00 per month
Construction
- Type apartment
- Galleried apartment (apartment)
- Building type
- Resale property
- Year of construction
- 1969
- Type of roof
- Flat roof covered with asphalt roofing
Surface areas and volume
- Areas
- Living area
- 87 m²
- Exterior space attached to the building
- 12 m²
- External storage space
- 4 m²
- Volume in cubic meters
- 280 m³
Layout
- Number of rooms
- 3 rooms (2 bedrooms)
- Number of bath rooms
- 1 bathroom and 1 separate toilet
- Bathroom facilities
- Bath and sink
- Number of stories
- 1 story
- Facilities
- Air conditioning, outdoor awning, mechanical ventilation, and passive ventilation system
- Located at
- 10th floor
Energy
- Energy label
- C
- Insulation
- Roof insulation, double glazing and insulated walls
- Heating
- Communal central heating
Cadastral data
- WOENSEL C 3385
- Cadastral map
- Ownership situation
- Full ownership
- WOENSEL C 3385
- Cadastral map
- Ownership situation
- Full ownership
Exterior space
- Location
- In residential district
- Balcony/roof terrace
- Balcony present
Storage space
- Shed / storage
- Built-in
Parking
- Type of parking facilities
- Public parking
VVE (Owners Association) checklist
- Registration with KvK
- Yes
- Annual meeting
- Yes
- Periodic contribution
- Yes (€ 171.00 per month)
- Reserve fund present
- Yes
- Maintenance plan
- Yes
- Building insurance
- Yes
Popularity
555x
Viewed
10x
Saved
28-8-2026
On Funda
Neighborhood
Vaartbroek
Eindhoven- Residents
- 5,400
- Family with children
- 35%
- Avg. asking price / m²
- € 3,736
Discover the neighborhood
Curious about the housing supply, residents and local real estate agents?

Don’t want to forget this home?
Save it as a favorite. You’ll easily find it back and get notified when something changes.
