Sold under reservation
de Koppele 6515632 LT EindhovenVaartbroek
€ 325,000 k.k.

- 88 m²living area
- 3bedrooms
- Eenergy label
Description
Spacious 4-room flat in a lovely green setting!
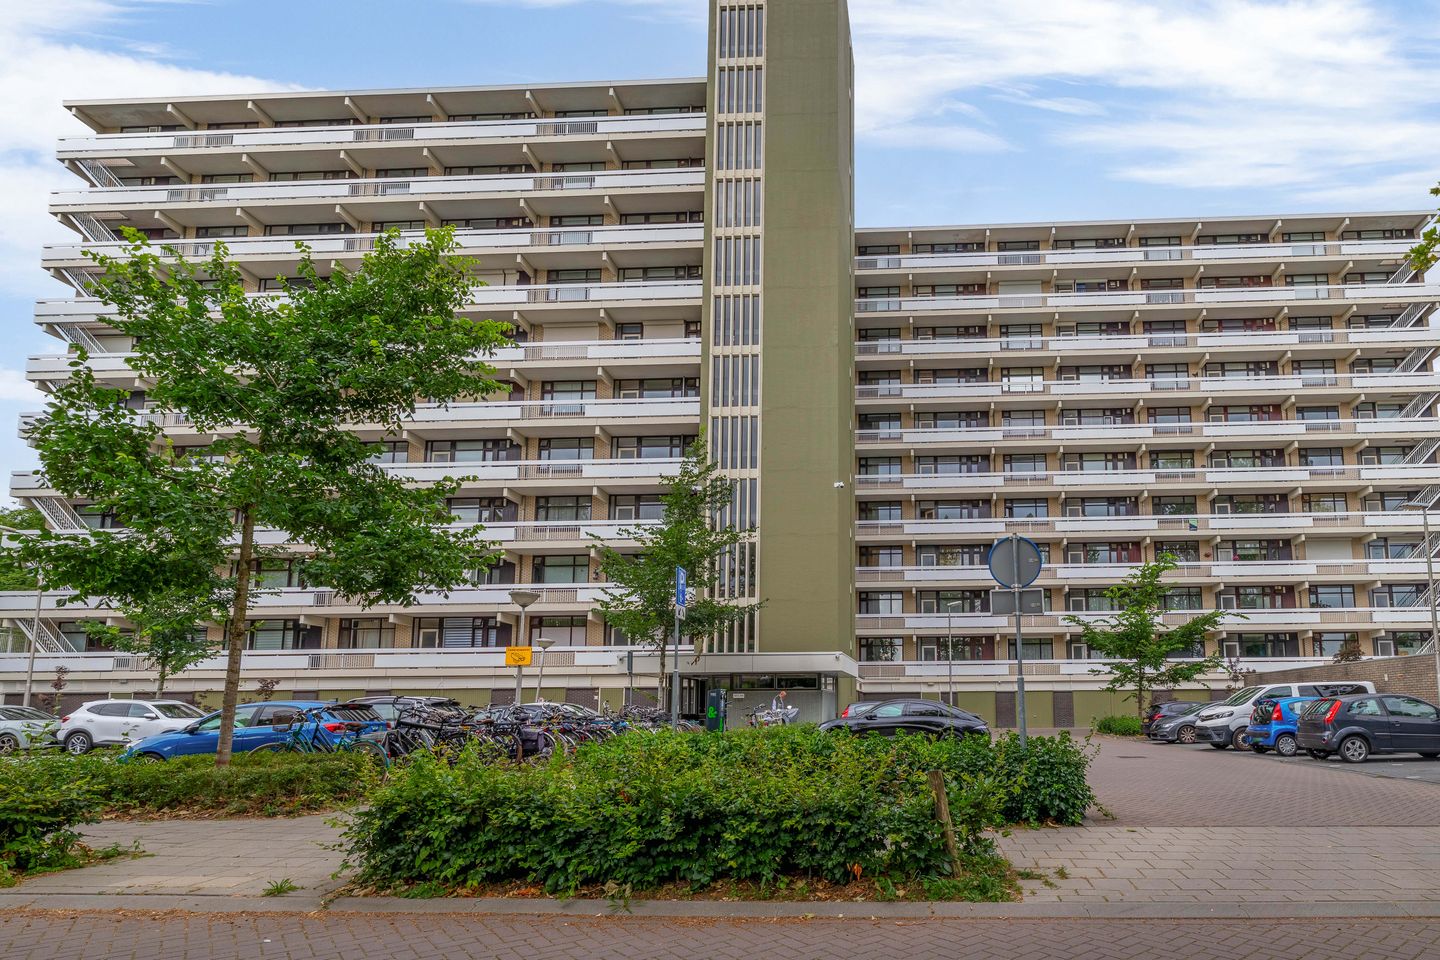
This flat offers approximately 88 m² of living space and features a bright, spacious living room and no fewer than three bedrooms. The property also boasts a well-fitted kitchen, a luxurious bathroom and a separate toilet. You can relax outdoors on the full-sized balcony, and there is a practical private storage room on the ground floor.
Situated in an attractive and very green location in Eindhoven-Noord. All the amenities you could wish for, such as the Vaartbroek shopping centre, schools and bus stops, are in the immediate vicinity. The centre of Eindhoven is quick and easy to reach, and thanks to its convenient location in relation to the ring road and motorways (A2, A50 and A58), it offers excellent accessibility for commuters.
LAYOUT:
Ground floor:
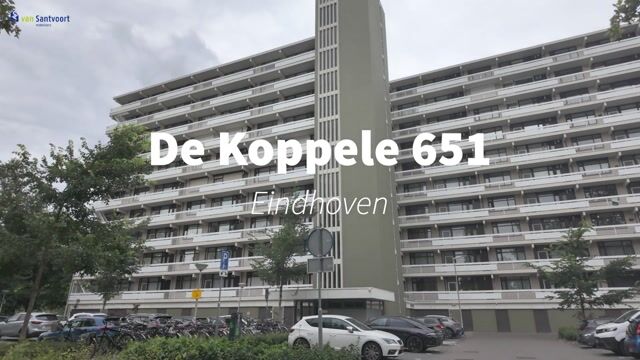
The complex opens onto a prestigious central hall, which offers extra security thanks to the video intercom system. The letterboxes and the stairwell are located here. The lift takes residents and visitors comfortably up to the fourth floor. On the ground floor, there is a private, lockable storage room available for storing bicycles and for extra storage.
4th floor:
Entrance via the gallery into the vestibule, which leads into the central hall. This hall forms the heart of the flat and provides access to all rooms, including the fully tiled toilet, which is fitted with a toilet and a practical washbasin. Virtually the entire flat has a sleek finish with continuous laminate flooring, creating a calm atmosphere
Living room:
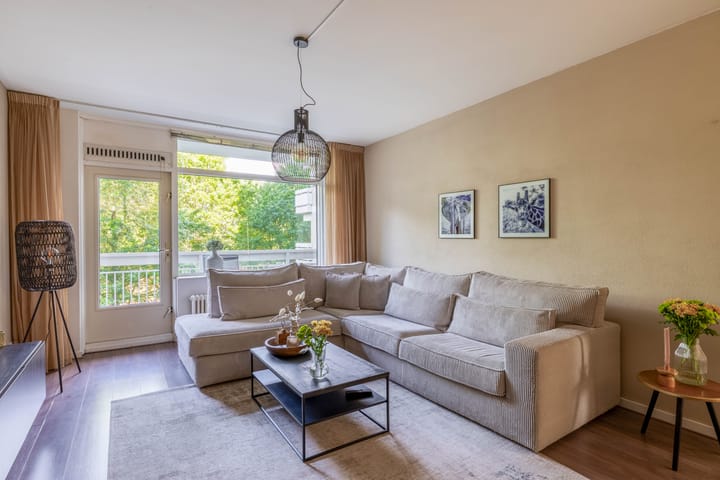
The spacious living room offers plenty of room for a comfortable seating area and a large dining table. Thanks to the large windows, natural light floods in nicely. The living room provides access to the north-west-facing balcony.
Kitchen & Utility Room:
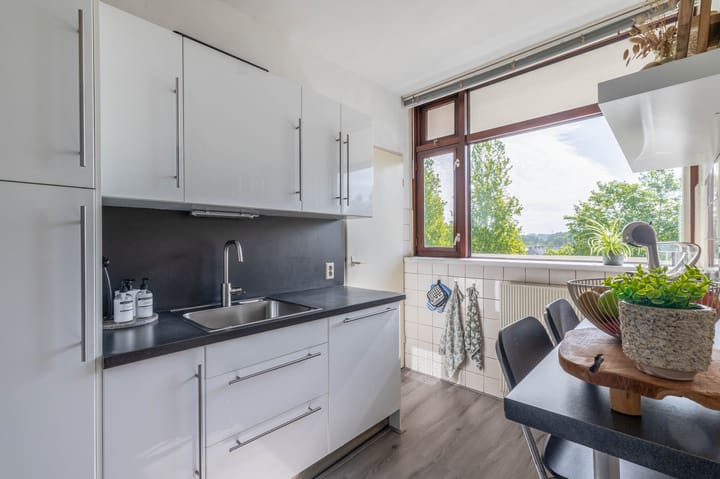
The hallway leads to the neat, bright kitchen. This modern, wall-mounted kitchen is fitted with an induction hob, stainless steel extractor hood, combi-oven, fridge and a sink. A cosy breakfast bar has been created on the opposite side. Large windows ensure plenty of natural light here too. Directly behind the kitchen is a practical, separate utility room with connections for white goods and extra storage space.
Bedrooms:
The flat has three full-sized bedrooms, all of which are neatly finished and enjoy plenty of natural light. The spacious master bedroom is situated at the rear and offers direct access to the balcony. The second bedroom is also at the rear and is currently fitted out as a luxurious, floor-to-ceiling walk-in wardrobe. At the front is the third bedroom, which is ideally suited as a children’s room, guest room or comfortable home office.
Bathroom:
The fully tiled bathroom has a fresh, modern look. The space is optimally laid out and fitted with a walk-in shower featuring a glass splashback and a thermostatic mixer tap. In addition, the bathroom features a vanity unit with wood-effect drawers, a wide washbasin, a mirror cabinet with extra storage space and an additional cupboard for
towels and toiletries.
Balcony:
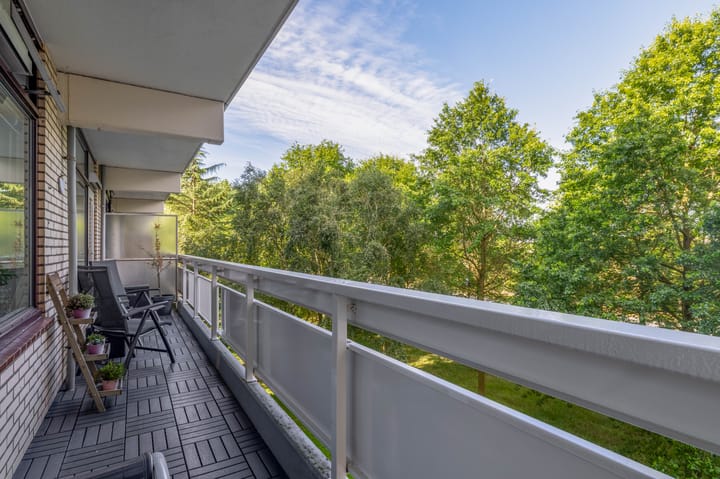
At the rear of the flat is a balcony spanning the full width of the property. The balcony faces north-west and is accessible from both the living room and the master bedroom. From the balcony, one can look out over the surrounding green surroundings.
Special features:
- Largely fitted with double glazing;
- Fibre-optic connection available in the living room;
- Active Owners’ Association (VvE);
- VvE contribution: €174.71 per month;
- Advance payment for heating costs (central heating): €98.57 per month;
- Situated on the fourth floor with unobstructed, green views;
- Spacious living room with plenty of natural light;
- Well-maintained complex with a secure, enclosed central entrance and two lifts;
- Practical private storage room on the ground floor;
- The flat has energy label E.
Advertisement
Features
Transfer of ownership
- Listed since
- Acceptance
- Available in consultation
- Asking price
- € 325,000 kosten koper
- Asking price per m²
- € 3,693
- Status
- Sold under reservation
- VVE (Owners Association) contribution
- € 273.28 per month
Construction
- Type apartment
- Galleried apartment (apartment)
- Building type
- Resale property
- Year of construction
- 1967
- Type of roof
- Flat roof covered with asphalt roofing
- Accessibility
- Accessible for the elderly
Surface areas and volume
- Areas
- Living area
- 88 m²
- Exterior space attached to the building
- 12 m²
- External storage space
- 4 m²
- Volume in cubic meters
- 268 m³
Layout
- Number of rooms
- 4 rooms (3 bedrooms)
- Number of bath rooms
- 1 bathroom and 1 separate toilet
- Bathroom facilities
- Walk-in shower, sink, and washstand
- Number of stories
- 1 story
- Facilities
- Passive ventilation system
- Located at
- 4th floor
Energy
- Energy label
- E
- Insulation
- Partly double glazed
- Heating
- Communal central heating
- Hot water
- Central facility
Cadastral data
- WOENSEL C 3388
- Cadastral map
- Ownership situation
- Full ownership
- WOENSEL C 3388
- Cadastral map
- Ownership situation
- Full ownership
Exterior space
- Location
- In residential district
- Balcony/roof terrace
- Balcony present
Storage space
- Shed / storage
- Built-in
Parking
- Type of parking facilities
- Public parking
VVE (Owners Association) checklist
- Registration with KvK
- Yes
- Annual meeting
- Yes
- Periodic contribution
- Yes (€ 273.28 per month)
- Reserve fund present
- Yes
- Maintenance plan
- Yes
- Building insurance
- Yes
Popularity
2,468x
Viewed
35x
Saved
14-7-2026
On Funda
Neighborhood
Vaartbroek
Eindhoven- Residents
- 5,400
- Family with children
- 35%
- Avg. asking price / m²
- € 3,736
Discover the neighborhood
Curious about the housing supply, residents and local real estate agents?

Don’t want to forget this home?
Save it as a favorite. You’ll easily find it back and get notified when something changes.
