Sold under reservation
De Rungraaf 285611 KG EindhovenBergen
€ 419,000 k.k.

- 85 m²living area
- 2bedrooms
- Aenergy label
Description
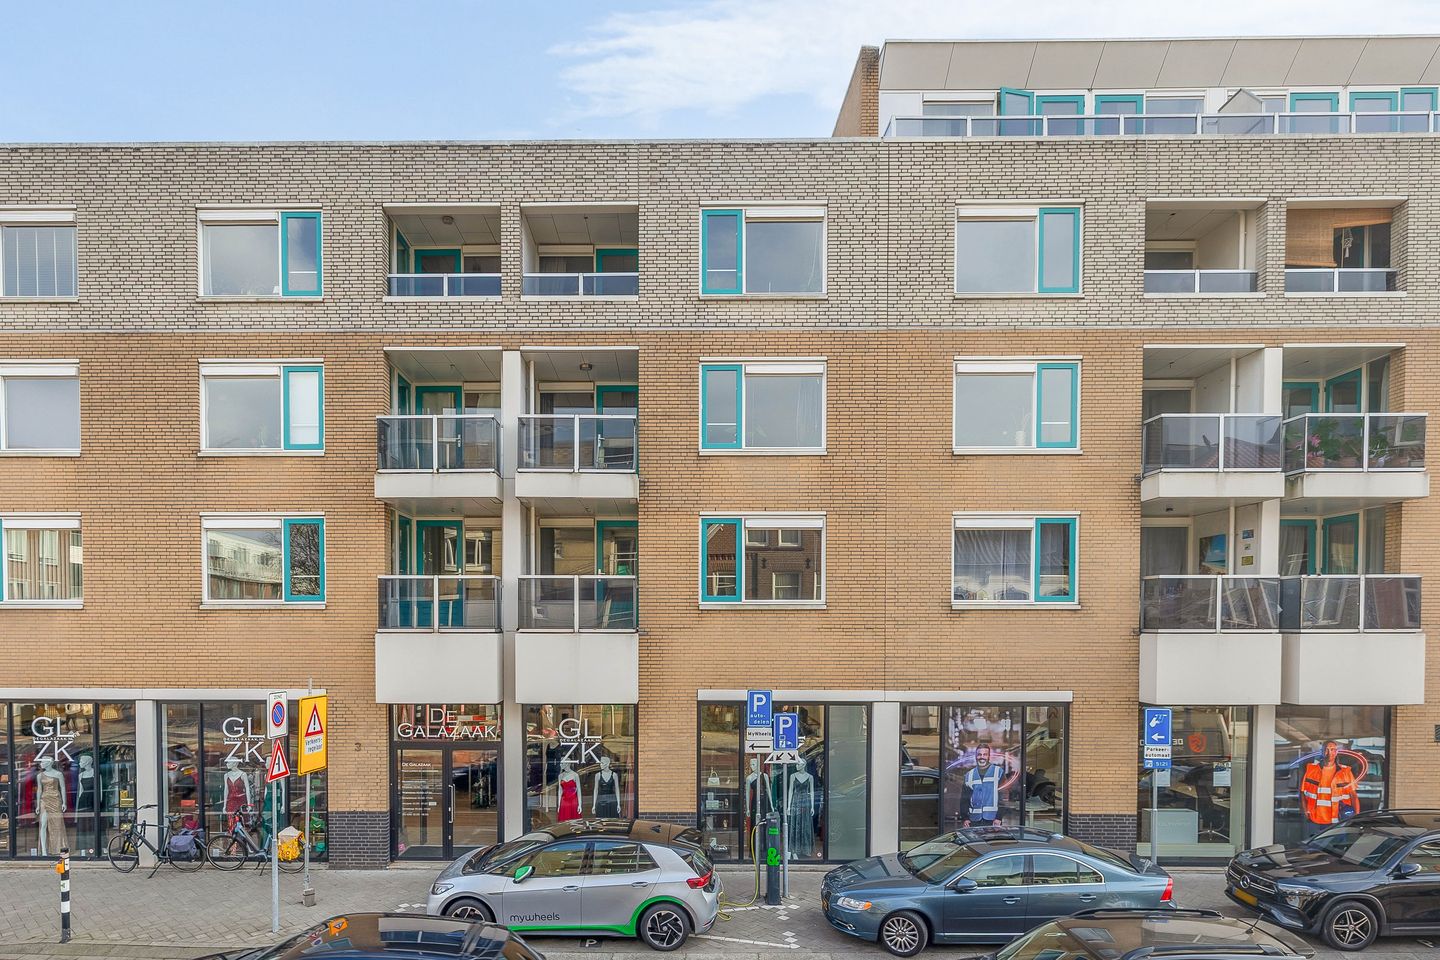
Spacious 3-room apartment with renovation potential in the center of Eindhoven with energy label A!
This apartment of approximately 85 m² of living space offers an excellent base with many possibilities. The property features a bright living room and open kitchen and can be completely modernized and arranged according to your own vision. With the right adjustments, a cozy and contemporary home can be created here. The apartment is fully insulated, equipped with double glazing, and has an energy label A, ensuring a comfortable living environment and good energy efficiency. There is also the possibility to rent a parking space.
The location is excellent: right opposite the lively Kleine Berg, known for its charming boutiques, cozy terraces, cafés, and restaurants. The Demer, Heuvel Galerie, Parktheater, De Markt, and the Stratumseind entertainment district are also within walking distance. With a bus stop on the street, ASML, the High Tech Campus, Eindhoven Airport, and TU/e are easily accessible. Additionally, the Central Station and main roads are in close proximity, providing excellent accessibility both within and outside the city.
LAYOUT:
Ground floor:
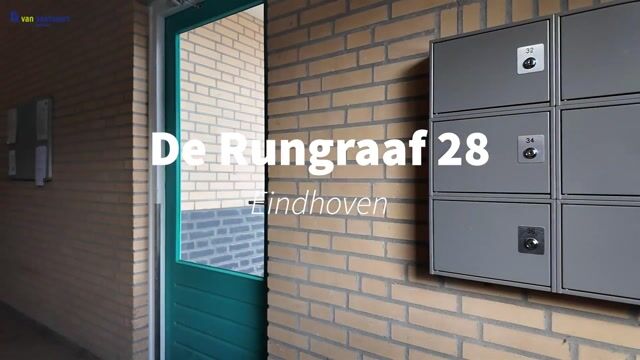
The central hall provides access to the stairwell, elevator, mailboxes, and doorbell panel. From the hall, the storage room in the basement is also accessible. The apartment is located on the first floor and can be reached via both the stairs and the elevator.
1st floor:
Upon entering, the entrance provides access to the main rooms: the toilet, bathroom, two bedrooms, storage room, and living room. The toilet is partially tiled and equipped with a wall-mounted toilet and sink.
Living room:
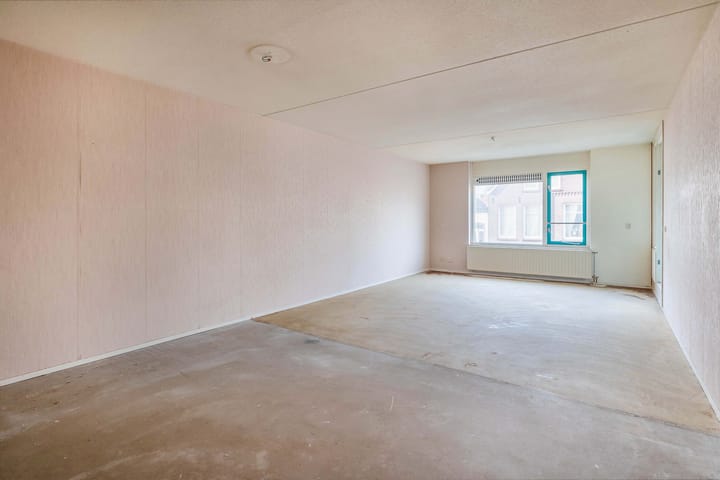
The spacious living room is open to the kitchen and benefits from plenty of natural light thanks to the large windows with double glazing. There is ample space for a generous seating area and dining table. The kitchen is designed in an L-shape and equipped with an extractor hood and plenty of storage space.
Kitchen:
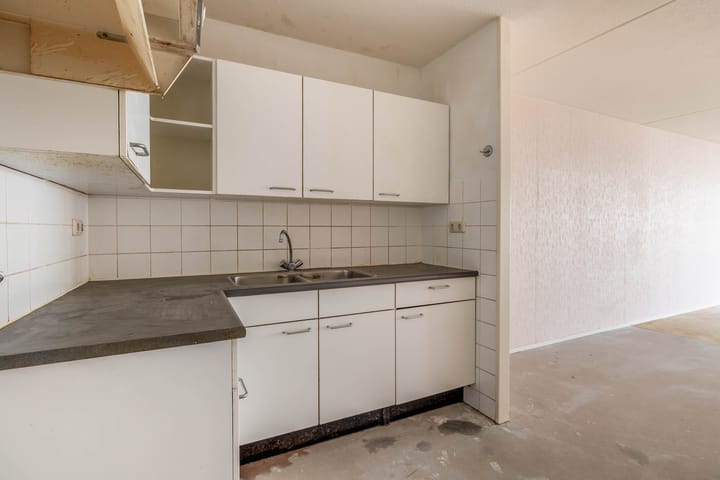
The open kitchen is connected to the living room and features an extractor hood, sink, and storage space. Its open layout offers opportunities for a modern and functional kitchen design, fully tailored to the space.
Bedroom(s):
The apartment has two full-size bedrooms. Thanks to the large windows with wooden frames and double glazing, both rooms enjoy abundant natural daylight. The bedrooms are generously sized and offer plenty of possibilities for different uses. One of the bedrooms has direct access to the balcony.
Bathroom:
The bathroom is fully tiled and has a neat and well-maintained appearance. The space is equipped with a walk-in shower, a bathtub, and a washbasin.
Balcony:
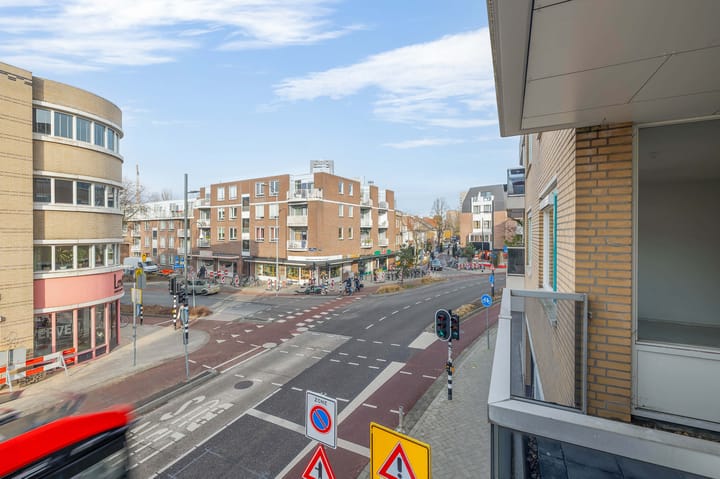
The balcony faces northwest and has a tiled floor. It offers a pleasant outdoor space with enough room for a chair and a small table. Thanks to its location, it is a nice spot to enjoy the evening sun or sit quietly while keeping an eye on the street.
Storage:
The apartment features an indoor storage room with a connection for the washing machine, the central heating boiler (Intergas), and extra storage space. In addition, there is a separate storage room in the basement of approximately 6 m², ideal for storing bicycles or seasonal items.
Details:
- Indoor storage with washing machine connection and central heating boiler (2024) + separate basement storage of approximately 6m²
- Secured parking area (parking space for rent at €150 per month)
- VvE contribution €119.82 per month and energy label present
- First floor accessible via elevator, ideal for comfortable living without stairs
- Spacious northwest-facing balcony, perfect for afternoon and evening sun
- Centrally located near shops, restaurants, and public transport, all within walking distance
- We work with a designated project notary
Advertisement
Features
Transfer of ownership
- Listed since
- Acceptance
- Available in consultation
- Asking price
- € 419,000 kosten koper
- Asking price per m²
- € 4,929
- Status
- Sold under reservation
- VVE (Owners Association) contribution
- € 119.82 per month
Construction
- Type apartment
- Residential property with shared street entrance (apartment)
- Building type
- Resale property
- Year of construction
- 1994
- Type of roof
- Flat roof covered with asphalt roofing
Surface areas and volume
- Areas
- Living area
- 85 m²
- Exterior space attached to the building
- 6 m²
- External storage space
- 5 m²
- Volume in cubic meters
- 266 m³
Layout
- Number of rooms
- 3 rooms (2 bedrooms)
- Number of bath rooms
- 1 bathroom and 1 separate toilet
- Bathroom facilities
- Shower, bath, and sink
- Number of stories
- 1 story
- Facilities
- Mechanical ventilation and passive ventilation system
- Located at
- 1st floor
Energy
- Energy label
- A
- Insulation
- Double glazing and completely insulated
- Heating
- CH boiler
- Hot water
- CH boiler
- CH boiler
- Intergas (gas-fired combination boiler from 2024, in ownership)
Cadastral data
- GESTEL C 4359A
- Cadastral map
- Ownership situation
- Full ownership
Exterior space
- Location
- In centre
- Balcony/roof terrace
- Balcony present
Storage space
- Shed / storage
- Built-in
Parking
- Type of parking facilities
- Parking on gated property
VVE (Owners Association) checklist
- Registration with KvK
- Yes
- Annual meeting
- Yes
- Periodic contribution
- Yes (€ 119.82 per month)
- Reserve fund present
- Yes
- Maintenance plan
- Yes
- Building insurance
- Yes
Popularity
3,440x
Viewed
26x
Saved
28-1-2026
On Funda
Neighborhood
Bergen
Eindhoven- Residents
- 2,805
- Family with children
- 8%
- Avg. asking price / m²
- € 5,965
Discover the neighborhood
Curious about the housing supply, residents and local real estate agents?

Don’t want to forget this home?
Save it as a favorite. You’ll easily find it back and get notified when something changes.
