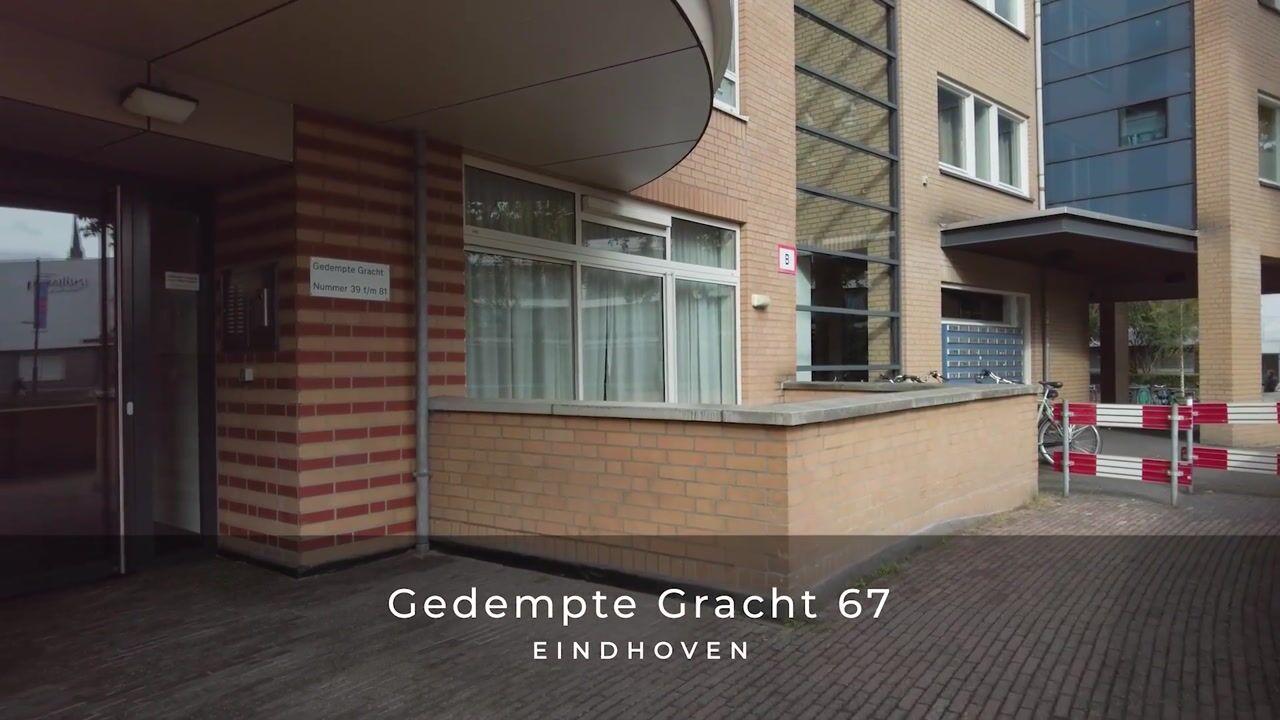
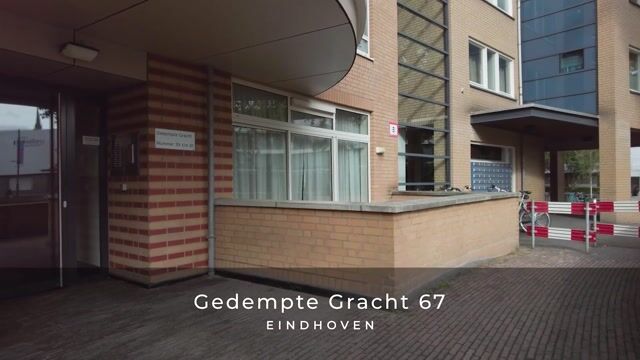
Gedempte Gracht 675611 DL EindhovenBinnenstad

Map
  • 95 m²
  • 2
  • A
Calculate monthly payment

Description

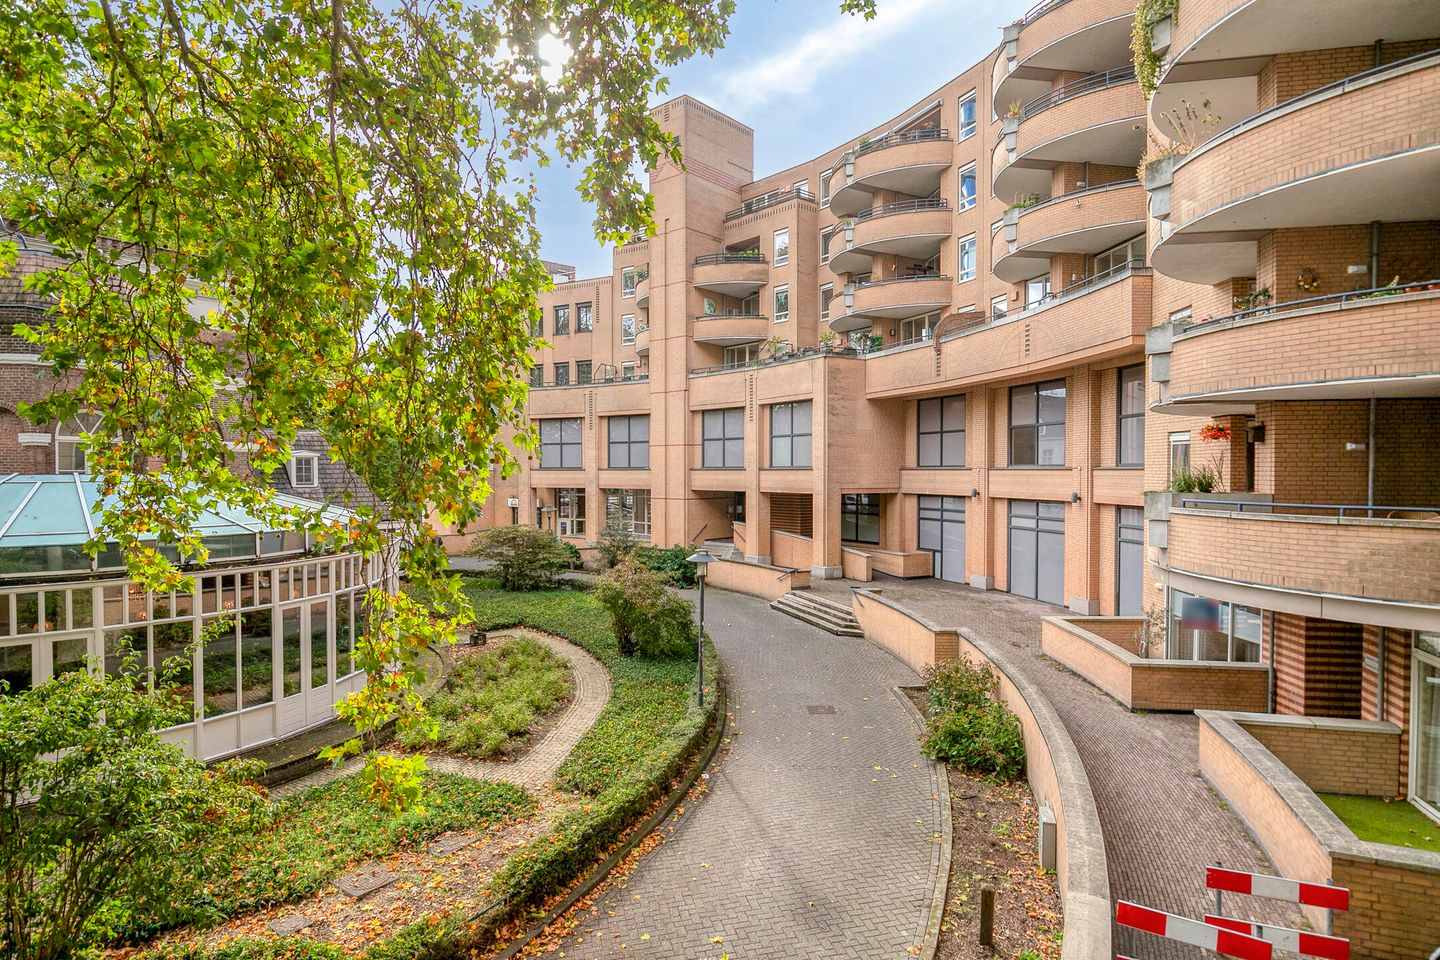
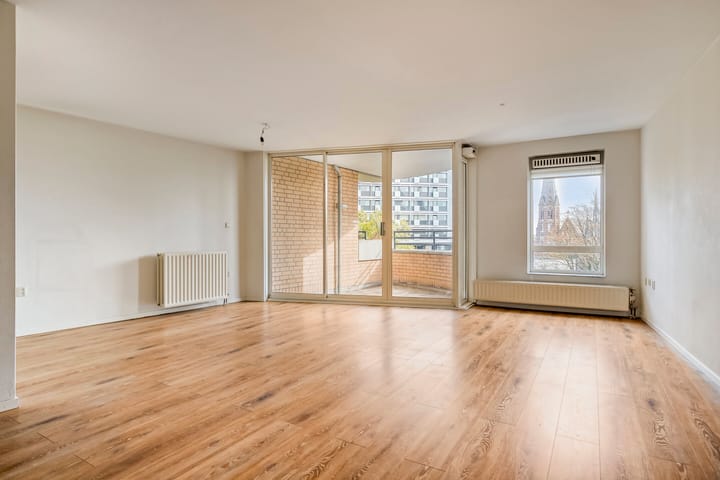
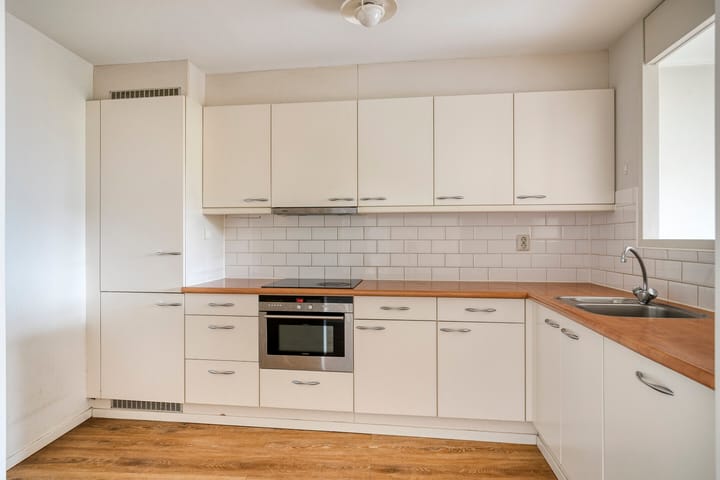
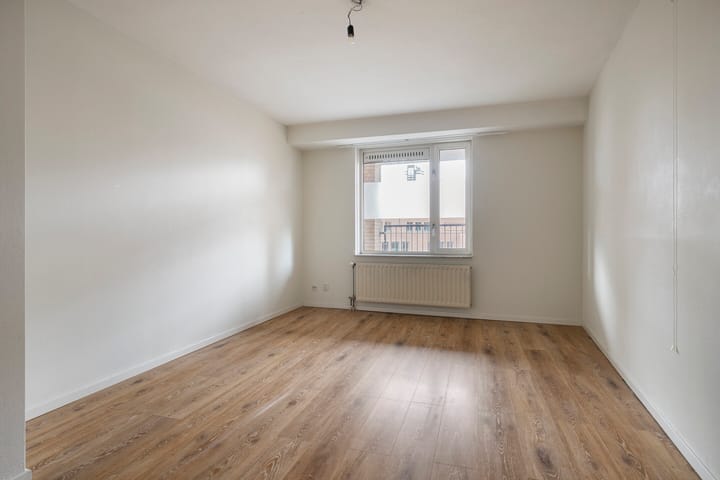
Experience the city’s vibrant energy and enjoy stunning views every day! Live right in the heart of downtown near “the Market,” where you can relax and unwind every evening. Located in a small-scale apartment complex in the Heuvel Galerie, this elegant apartment features 2 bedrooms, a modern bathroom and kitchen, and a balcony. Spacious and modern 3-bedroom apartment on the fifth floor! Layout Entrance You enter through the foyer, which leads to the two bedrooms, a separate toilet, the bathroom, and the living room. Living Room The spacious living room features large windows that provide pleasant natural light. The living room opens onto the balcony via sliding doors. The semi-closed kitchen with a see-through window is connected to the living room. Kitchen The kitchen is equipped with various built-in appliances, such as: a stainless steel sink, a fridge-freezer, a 4-burner induction cooktop with range hood, a combination microwave, a dishwasher, and various upper and lower cabinets. Bedrooms The apartment features two full-sized bedrooms. Both bedrooms are located at the rear of the apartment. Bathroom The spacious bathroom, decorated in modern colors, features a shower, bathtub, and vanity unit. There is also a separate toilet. Storage Adjacent to the kitchen is the indoor storage room. Here you will find the connections for the laundry appliances, as well as additional storage space. In addition, the apartment has a storage unit in the complex’s basement. Parking is available at the Heuvel Galerie and is not included in the purchase price (according to Q-park 2025, this is 141 euros per month). Details: - The complex has an elevator, and the apartment has its own storage room in the basement. - The monthly service charges for the apartment and storage unit amount to €161.71 - Located within walking distance of the city center and train station. - A designated project notary is assigned to this sale. - A security deposit or bank guarantee must be provided upon purchase of the property.

Features

Transfer of ownership

Service charges
€ 162 per month
Listed since
Asking price
€ 455,000 kosten koper
Asking price per m²
€ 4,789
Status
Available
Buyers program
Is onderdeel uitpondproject

Construction

Type apartment
Apartment with shared street entrance (apartment)
Building type
Resale property
Year of construction
1992
Type of roof
Flat roof covered with asphalt roofing

Surface areas and volume

Areas
Living area
95 m²
Exterior space attached to the building
8 m²
External storage space
8 m²
Volume in cubic meters
314 m³

Layout

Number of rooms
3 rooms (2 bedrooms)
Number of bath rooms
1 bathroom and 1 separate toilet
Bathroom facilities
Shower, bath, sink, and washstand
Number of stories
6 stories
Facilities
Elevator, mechanical ventilation, and sliding door
Located at
5th floor

Energy

Energy label
Insulation
Roof insulation, double glazing, insulated walls and completely insulated
Heating
CH boiler
Hot water
CH boiler
CH boiler
Vaillant (gas-fired combination boiler, in ownership)

Cadastral data

EINDHOVEN C 2349
Cadastral map
Ownership situation
Full ownership
EINDHOVEN C 2349
Cadastral map
Ownership situation
Full ownership

Exterior space

Location
In centre
Balcony/roof terrace
Balcony present

Storage space

Shed / storage
Built-in

Parking

Type of parking facilities
Paid parking

VVE (Owners Association) checklist

Registration with KvK
Yes
Annual meeting
Yes
Periodic contribution
Yes
Reserve fund present
Yes
Maintenance plan
Yes
Building insurance
Yes

Popularity

2,128x

Viewed

41x

Saved

26-5-2026

On Funda

Neighborhood
Binnenstad

Eindhoven
Residents
8,550
Family with children
14%
Avg. asking price / m²
€ 5,588

Discover the neighborhood

Curious about the housing supply, residents and local real estate agents?

View neighborhood insights

Don’t want to forget this home?

Save it as a favorite. You’ll easily find it back and get notified when something changes.