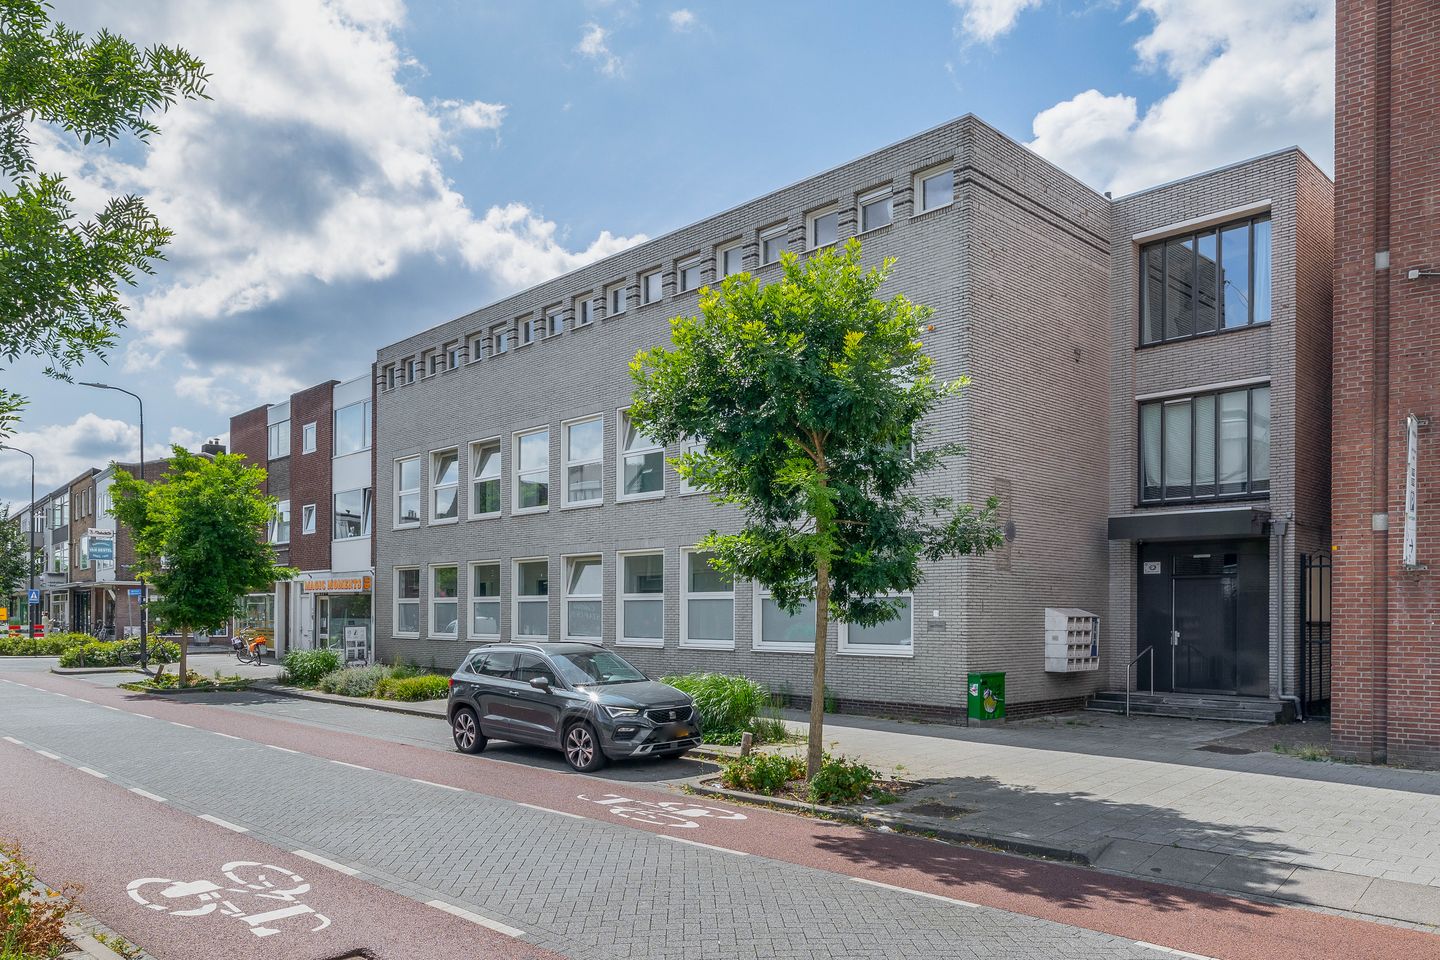
2-room apartment with private parking in downtown Eindhoven!
This approximately 47 m² apartment in the vibrant center of Eindhoven combines the ultimate city life with the unique convenience of a private parking space. Thanks to the bright living room with open kitchen, the comfortable bedroom, bathroom, and the handy outdoor storage shed, this home offers everything you need for carefree and comfortable living in a prime location.
The location combines excellent accessibility with vibrant city life and lovely green spaces in the immediate vicinity. The apartment is located on a main road that provides direct access to various highways, making it easy to reach surrounding cities. For daily shopping, stores are within walking distance, as is Eindhoven’s lively city center. At the same time, the immediate surroundings offer plenty of opportunities for relaxation thanks to the proximity of the Stadswandelpark and the Parktheater.
LAYOUT:
Ground Floor:
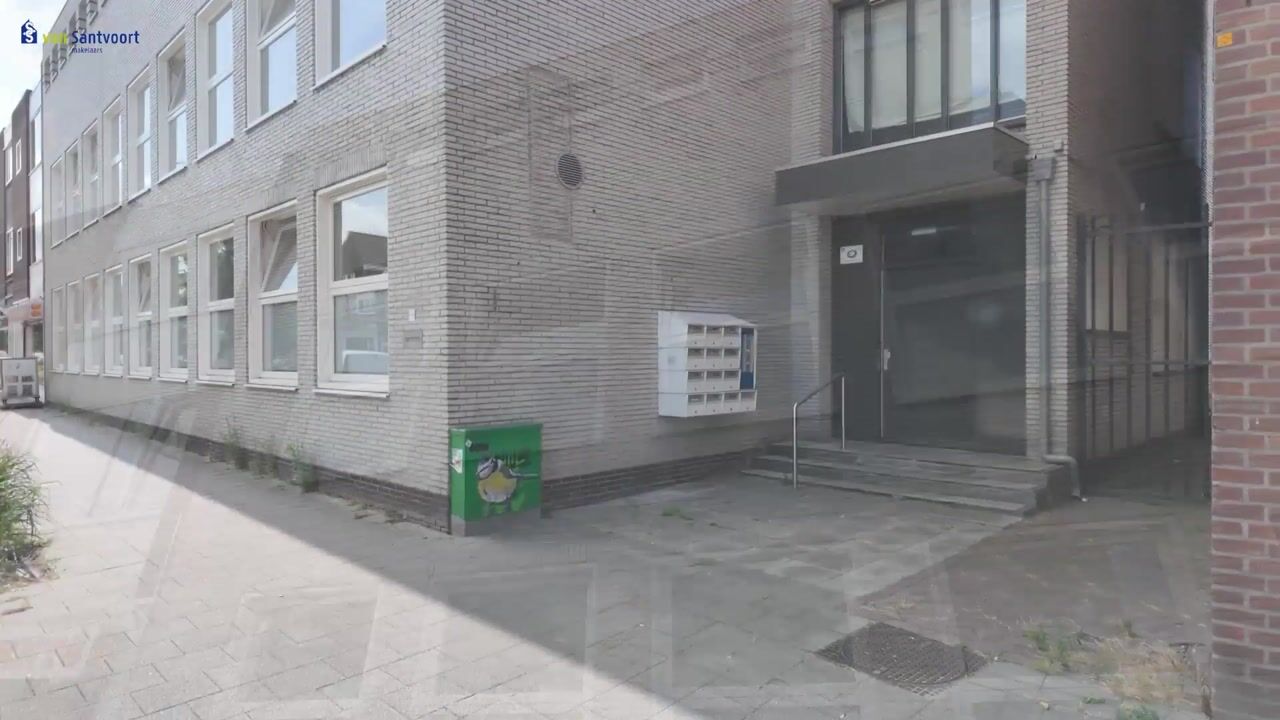
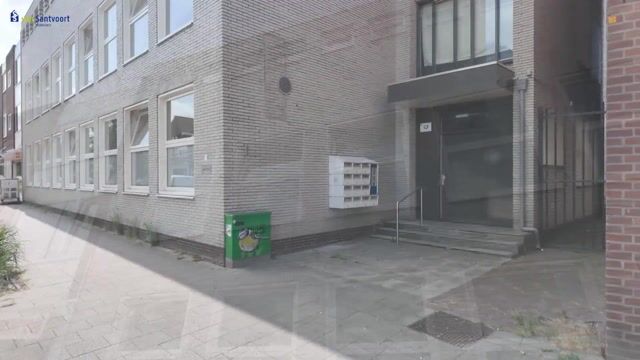
The central entrance leads to the hallway with the mailboxes, the doorbell panel, and the intercom system. From this central hallway, there is access to the stairwell, the private storage room (equipped with electrical outlets), and the hallway on the first floor where the apartment is located.
First floor:
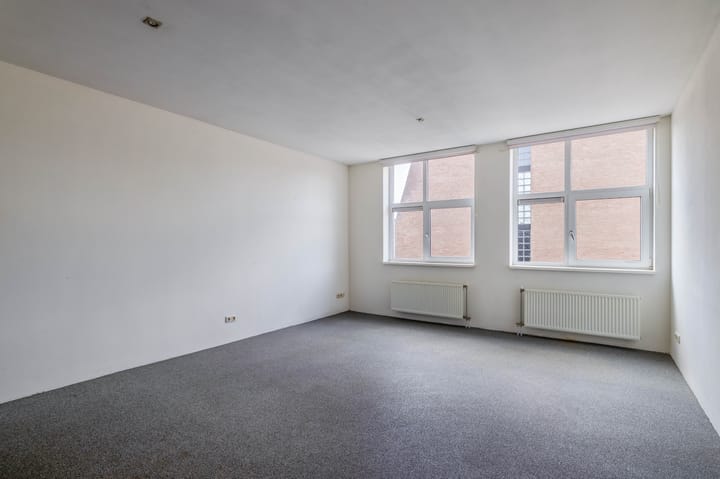
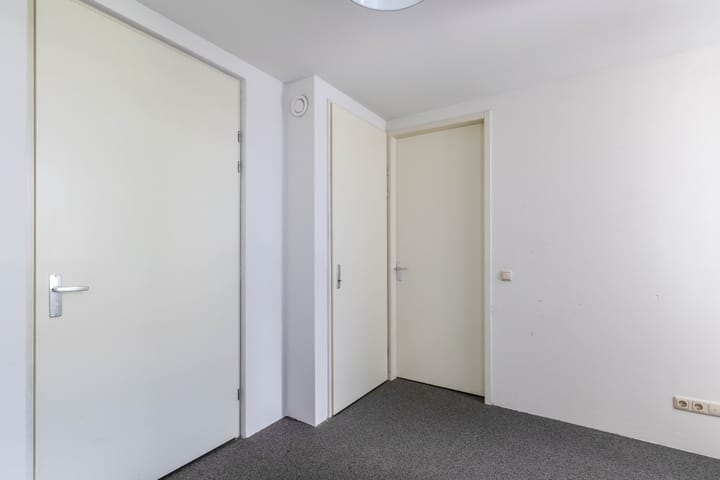
The well-maintained hallway, which also houses the private utility closet, leads to the front door. Upon entering, you arrive in the entryway, which provides direct access to the living room with an open kitchen. The same carpet has been laid throughout the living room, kitchen, and bedroom, creating a calm atmosphere throughout the entire apartment.
Living Room & Kitchen:
Large windows characterize the cozy living room and open kitchen, while ensuring optimal privacy. Finished in a light color scheme, the kitchen’s wall units feature various built-in appliances, creating a polished look.
Bedroom:
The bedroom is located at the front of the home. The room enjoys plenty of natural light thanks to the two windows. The central heating boiler is also located in the storage area.
Bathroom:
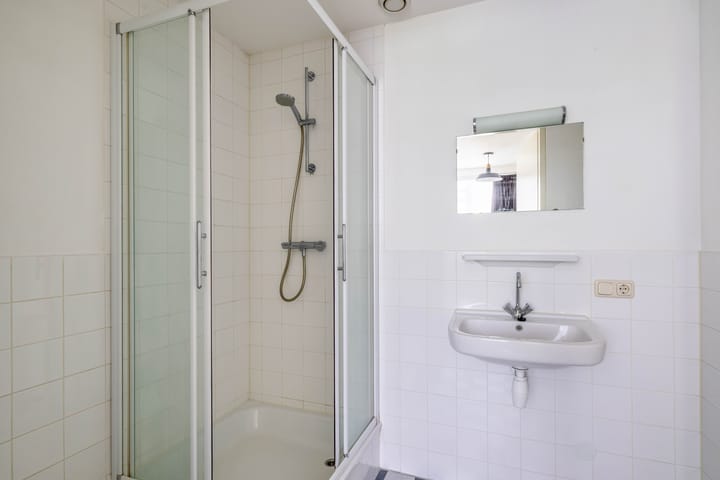
The bathroom is fully tiled in a light shade, creating a neat and practical space. It is equipped with a shower stall, a sink, and connections for a washing machine.
Storage and Parking:
The apartment features a practical outdoor storage area, ideal for storing bicycles, seasonal items, or other belongings. In addition, the apartment includes a private parking space on a gated property. This allows you to park your car or other motor vehicle safely and conveniently, with the assurance of a permanent parking spot.
Advertisement
Features
Transfer of ownership
Listed since
Acceptance
Available in consultation
Asking price
€ 275,000 kosten koper
Asking price per m²
€ 5,851
Status
Available
Construction
Type apartment
Apartment with shared street entrance (apartment)
Building type
Resale property
Year of construction
1956
Type of roof
Flat roof covered with asphalt roofing
Surface areas and volume
Areas
Living area
47 m²
External storage space
2 m²
Volume in cubic meters
154 m³
Layout
Number of rooms
2 rooms (1 bedroom)
Number of bath rooms
1 bathroom and 1 separate toilet
Bathroom facilities
Shower and sink
Number of stories
1 story
Facilities
Mechanical ventilation and passive ventilation system
Located at
1st floor
Energy
Energy label
C
Insulation
Roof insulation and floor insulation
Heating
CH boiler
Hot water
CH boiler
CH boiler
Remeha (gas-fired combination boiler from 2021, in ownership)